- Overview
- Description
- Property Details
- Location
- Facts & Features
- Getting Around
- Nearby Homes



$400,000
Monthly Est:$1,991
 2 Beds
 1 Bath
1 full bath
 821sqft
318 NE 58th Street, Oak Island, NC 28465
$400,000
$1,991/moEst:
Get Pre-Approved
Single Family Residence
Built in 1962
$-- HOA
0.15 acre lot
$487/sq.ft
Description
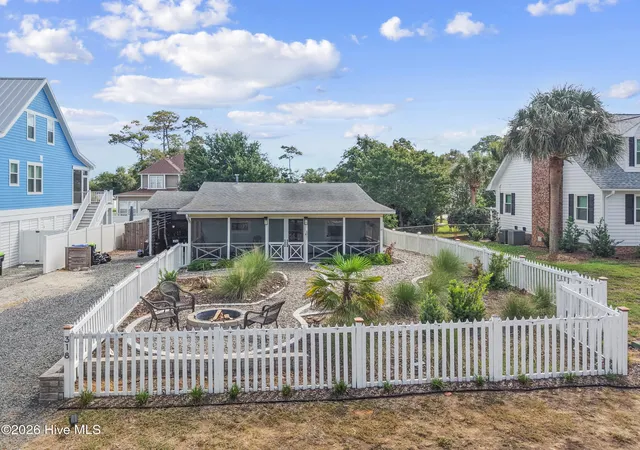
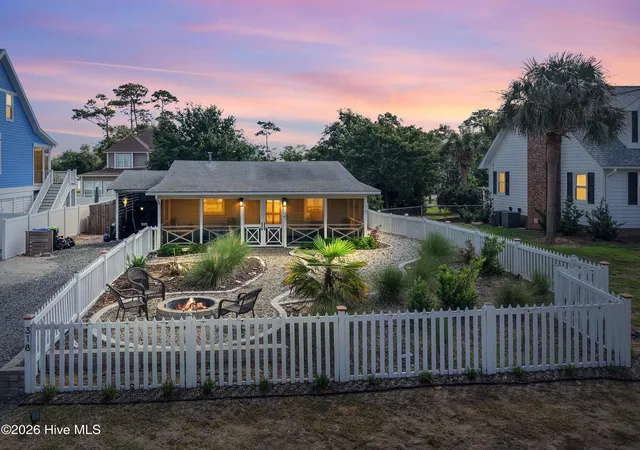
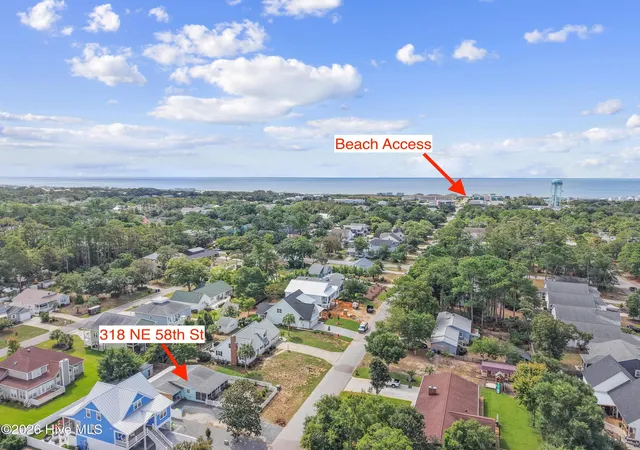
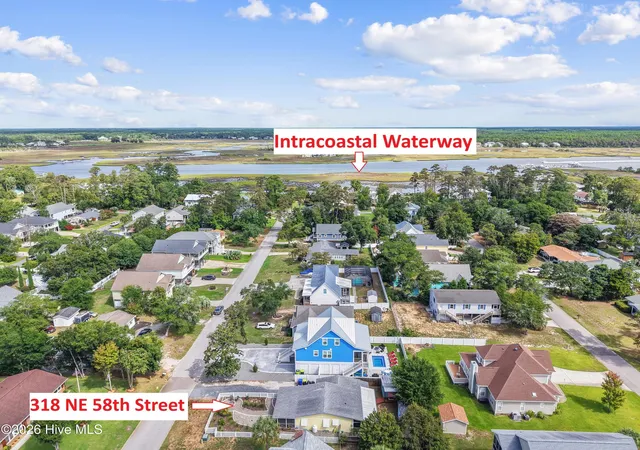
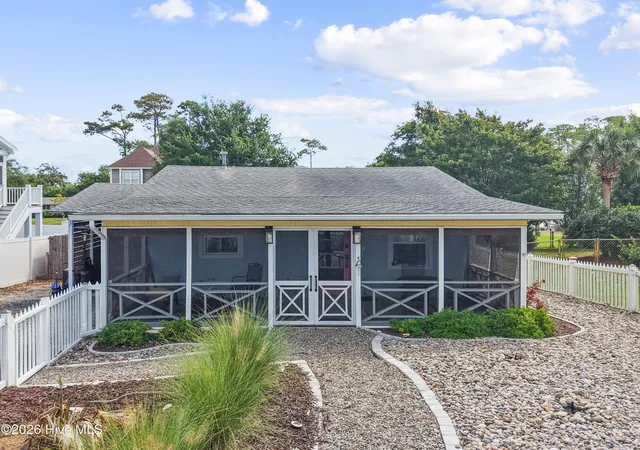
Coastal charm in abundance in this quintessential Oak Island cottage, ideally situated just steps from the Intracoastal Waterway and marsh, and a quick two-minute drive or three-minute golf cart ride to the beach, local dining, and shopping. Frame-worthy curb appeal greets you with a classic white picket fence, lush coastal landscaping, and a dedicated firepit area ready for starlit gatherings. The inviting front screened porch, painted in soft coastal hues, features a ceiling fan, updated lighting, and ample room for both outdoor dining and relaxed lounging.
Step inside to a bright main living space defined by a soaring vaulted ceiling with custom woodwork, rich character, a cozy fireplace, and low-maintenance tile flooring. Sunlit windows illuminate the room, which features a clever closet-to-beverage-center conversion perfect for entertaining. The kitchen is smartly designed with a cozy breakfast bar, crisp white backsplash, open shelving, abundant cabinetry, updated lighting, and stainless steel appliances. Down the hall, the primary bedroom is styled with privacy shades and curtains, while the second bedroom is outfitted with bunk beds to maximize sleeping capacity. The updated bathroom features crisp wall and floor tile, an upgraded vanity, modern lighting, and custom shelving.
Outdoor living continues seamlessly out back with a second coastal-painted screened porch equipped with ceiling fans and room for dining, opening directly to a private hot tub. A custom raised wooden walkway connects the house to the attached carport, which houses the included washer and dryer and serves as the ideal golf cart perch. In the backyard, two versatile detached outbuildings offer endless flexible potential for a home office, gym, hobby space, or guest quarters. These two buildings are unpermitted.
No HOA and not in a flood zone. Complete with built-in hurricane shutters for total peace of mind, this home is the ultimate turn-key retreat for coastal living.
- Houzeo last checked: 6 minutes ago
- Listing updated: September 13, 2026 at 11:46 pm
- Listing Provided by: Hank Troscianiec & Associates (910) 262-7705 , Amy S Carroll (910) 363-1000 DRE #321479 | Keller Williams Innovate-OKI (910) 726-2270
- Source: Hive MLS-NC | MLS#: 100603087

Property Details
Status
Active
Type
Single Family Residence
No. of Stories
1
County
City
Neighborhood
--
Year Built
1962
HOA Fees
-
Finished Area
821 sqft
Lot Size
0.15 acre lot
Basement Area
- sqft
MLS Name
Hive MLS
MLS Number
100603087
MLS Status
Active
Days on Market
26

Continue Your Journey in App
Find your dream home, receive real-time updates, and many more!
Download App
Continue Your Journey in App
Find your dream home, receive real-time updates, and many more!
Location
Facts & Features
Rooms
Bedrooms & bathrooms
Bedrooms: 2
Bathroom: 1
Bedroom 2
Level: First
Area: Square Feet
Dimensions: 139.37
Bedroom 1
Level: First
Area: Square Feet
Dimensions: 141.13
Living Room
Level: First
Area: Square Feet
Dimensions: 228.13
Kitchen
Level: First
Area: Square Feet
Dimensions: 116.33
Interior
Interior Features
Master Downstairs, Vaulted Ceiling(s), High Ceilings, Ceiling Fan(s), Furnished, Hot Tub, Walk In Shower, Blinds/shades, Wood Burning Stove
Heating
Propane, Heat Pump
Flooring
Tile
Appliances
Refrigerator, Dishwasher, Electric Range
Cooling
Central Air, Ceiling Fan(s)
Construction
Year Built
Year Built: 1962
Home type
Single Family Residence
Foundation Details
Block, Slab
Roof
Architectural Shingle
Construction Materials
Block, Concrete
Utilities & Energy
Association Amenities
Basketball Court, Fitness Center, Golf Course, Park, Picnic Area, Playground, Tennis Court(s), Private Golf Carts Allowed, Recreation Nearby
Water Source
County Water, Well
Utilities
Sewer Connected, Water Connected
Laundry Features
Dryer Hookup, Washer Hookup, Laundry Closet
Fireplace Features
Wood Burning Stove
Parking Features
Golf Cart Parking, Gravel, Attached Carport
Pool Features
Hot Tub
Security Features
Smoke Detector(s)
Other Features
Lot Features
Interior Lot, Cleared, Recreation Nearby, Rectangular Lot, Shopping Nearby
Subdivision Name
Tranquil Harbor
Patio And Porch Features
Screened, Front Porch, Rear Porch
Price History
| Date | Event | Price |
|---|---|---|
09/11/2026 Source: | Listed for Sale | $400,000 $487/sqft |

Nearby Homes

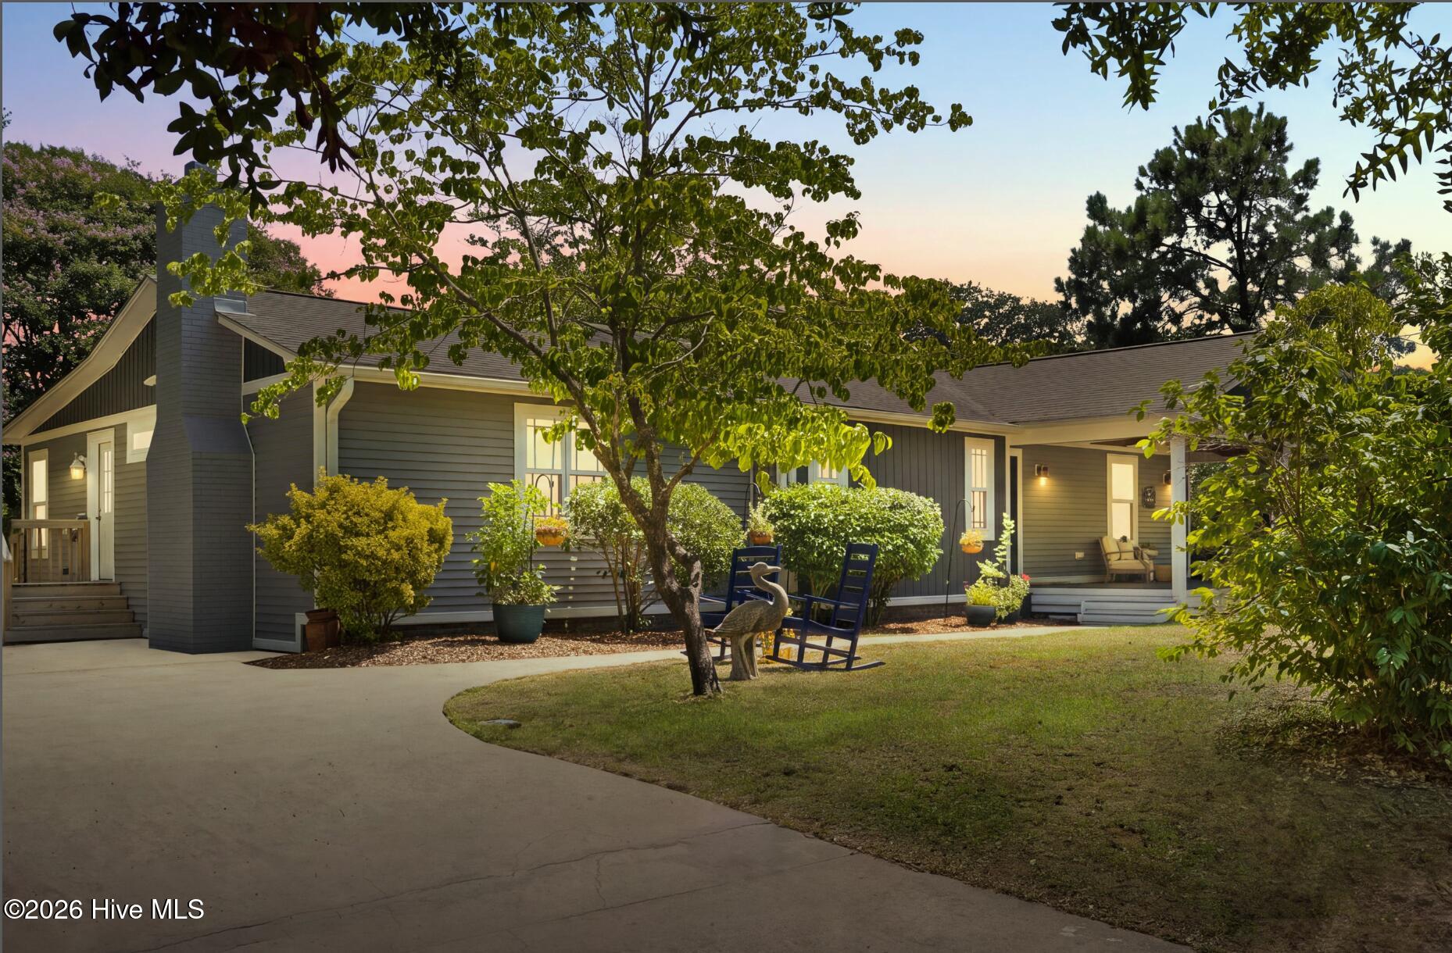
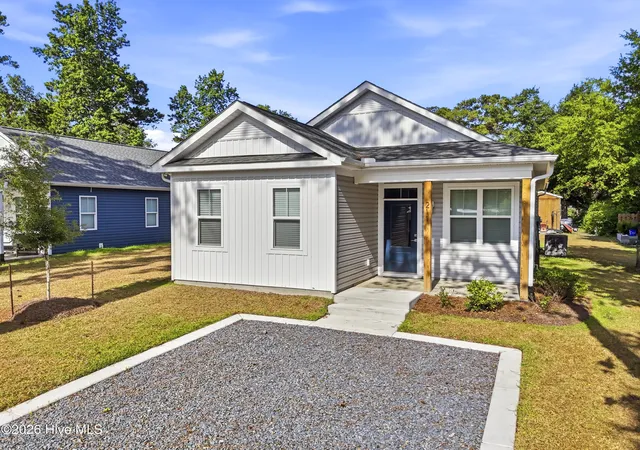
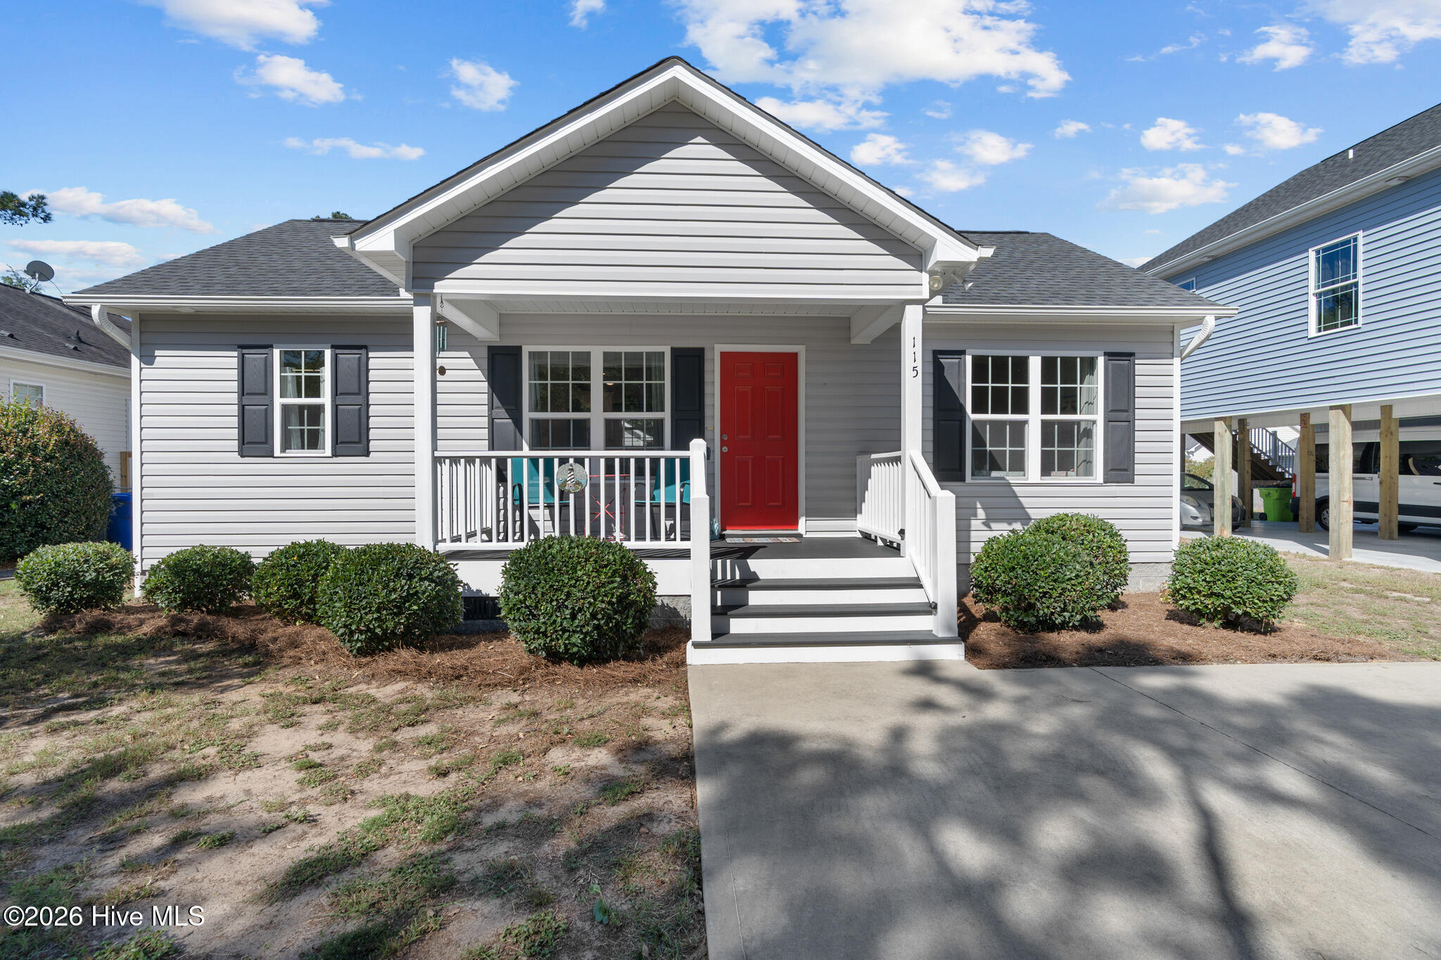
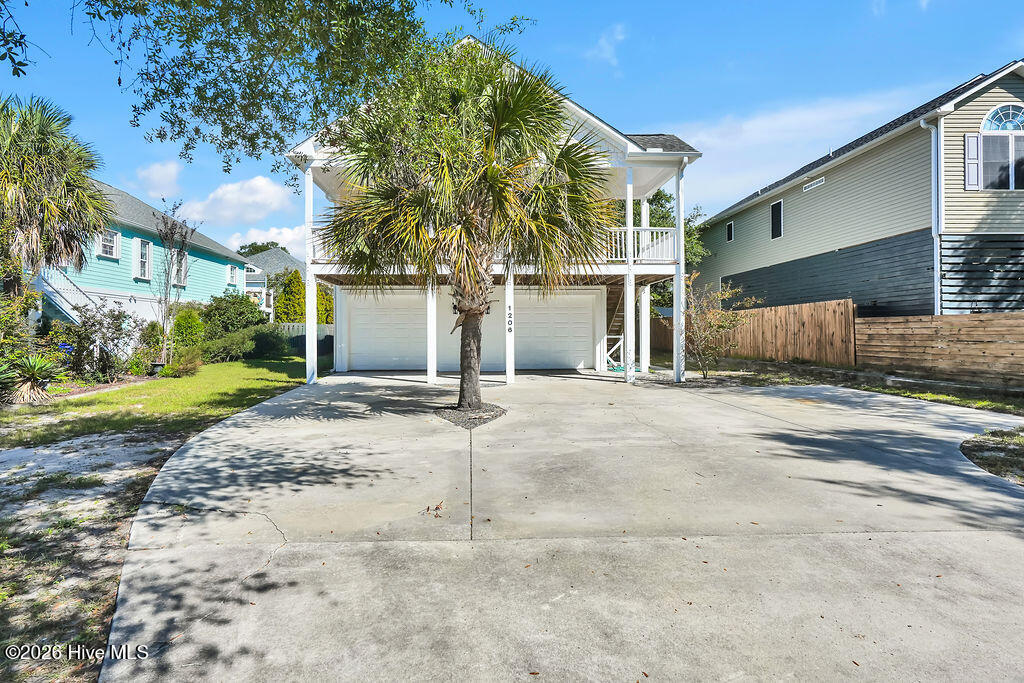
Find Homes by Property Features in Oak Island, NC
Nearby New Homes For Sale

Based on information from the Hive MLS, through Oct 08, 2026, 09:16PM. This website may not include listings or property addresses of sellers who have directed their listing brokers to withhold their listing or their property address from display on the Internet. The data relating to real estate on this web site comes in part from the Internet Data Exchange program of Hive MLS, and is updated as of Oct 08, 2026, 09:16PM. All information is deemed reliable but not guaranteed and should be independently verified. All properties are subject to prior sale, change, or withdrawal. Neither listing broker(s) nor Chosen Realty LLC nor Houzeo shall be responsible for any typographical errors, misinformation, or misprints, and shall be held totally harmless from any damages arising from reliance upon these data. IDX information is provided exclusively for personal, non-commercial use, and may not be used for any purpose other than to identify prospective properties consumers may be interested in purchasing. © 2026 Hive MLS. All Rights Reserved.
 Advertising Broker: Nicholas Huscroft | Chosen Realty