- Overview
- Description
- Property Details
- Location
- Facts & Features
- Getting Around
- Nearby Homes



$350,000
Monthly Est:$1,742
 3 Beds
 2 Baths
2 full baths
 1,332sqft
318 Souther Rd, Fletcher, NC 28732
$350,000
$1,742/moEst:
Get Pre-Approved
Single Family Residence
Built in 2021
$-- HOA
0.61 acre lot
$263/sq.ft
Description
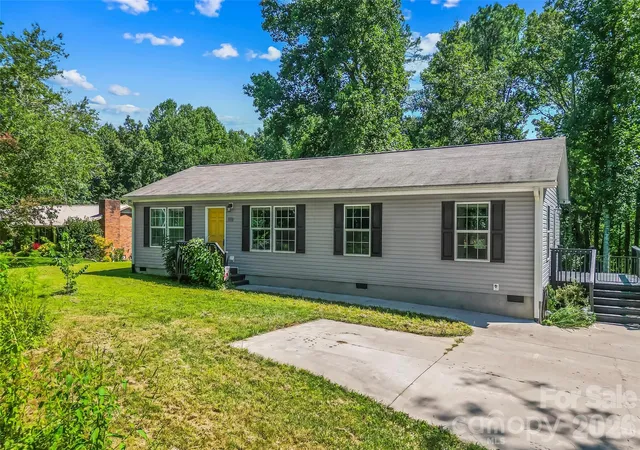
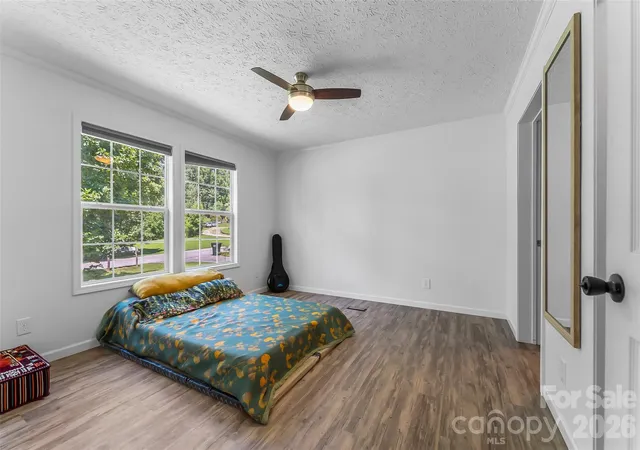
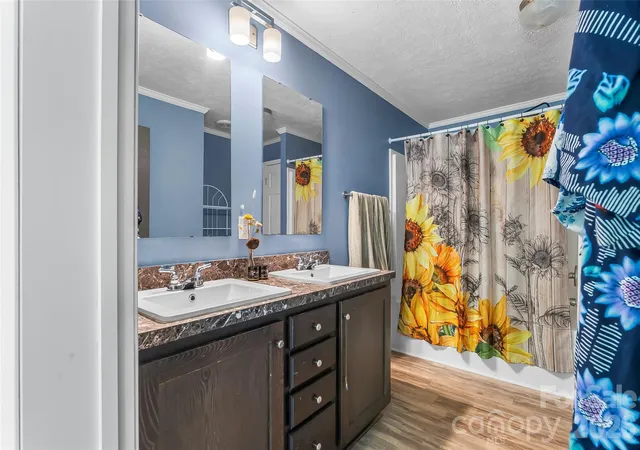
Exciting opportunity for newer construction at an amazing price with fabulous space inside and out! This inviting 3-bedroom, 2-bath home features a bright, open floor plan in a fantastic location convenient to both Asheville and Hendersonville. Large Low-E windows bring in plenty of natural light, while Shaw luxury vinyl plank flooring runs throughout. The kitchen has been refreshed with a farmhouse sink, upgraded refrigerator, open shelving, and a large center island with breakfast bar. The washer and dryer convey, and added cabinetry above the laundry plus additional closet shelving provide extra storage. With a spacious open floor plan, there’s plenty of flexibility for entertaining, working from home, or simply spreading out. Raw-edge wood shelving along the living room windows adds warmth and character while creating a perfect spot for plants. The primary suite includes a private bath with double vanity and updated shower head. A newer water heater and encapsulated crawlspace add even more value.
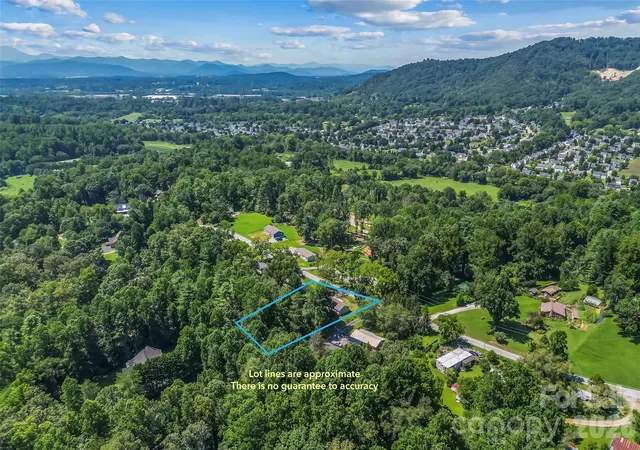
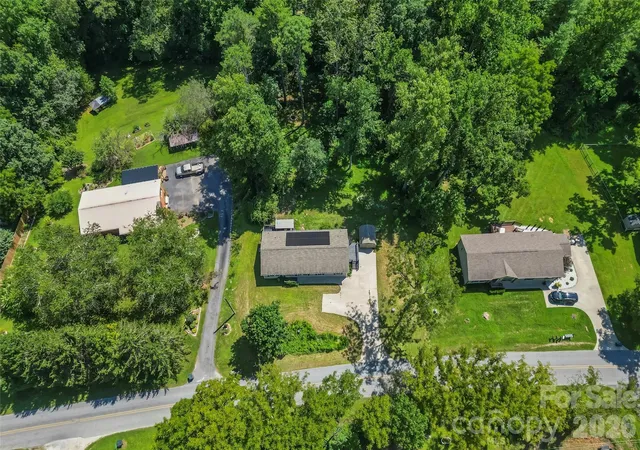
The outdoor spaces are just as appealing. The fully fenced, level backyard offers plenty of room for pets, play, and gatherings. Numerous organic garden beds are planted with native perennial species that bring joy and appeal year after year. The back deck has been extended to create even more outdoor living space, complete with a canopy for a shady place to relax or entertain. Custom-built deck furniture conveys, and the side deck now features stairs for easy access to the backyard. Peaceful, wooded surroundings and winter mountain views add to the setting, while a huge shed provides plenty of extra storage. With established gardens, spectacular updates, fantastic outdoor spaces, and easy access to Asheville, Hendersonville, and amenities, this home offers an impressive amount of value at an incredible price point!
- Houzeo last checked: 9 minutes ago
- Listing updated: September 26, 2026 at 11:17 pm
- Listing Provided by: Matt Tavener (828) 210-1697 | Keller Williams Professionals (828) 254-7253
- Source: Canopy MLS | MLS#: 4414028

Property Details
Status
Pending
Type
Single Family Residence
No. of Stories
-
County
City
Neighborhood
--
Year Built
2021
HOA Fees
-
Finished Area
1,332 sqft
Lot Size
0.61 acre lot
Basement Area
- sqft
MLS Name
Canopy MLS
MLS Number
4414028
MLS Status
Under Contract-No Show
Days on Market
51
Cumulative Days on Market
21

Continue Your Journey in App
Find your dream home, receive real-time updates, and many more!
Download App
Continue Your Journey in App
Find your dream home, receive real-time updates, and many more!
Location
Facts & Features
Rooms
Bedrooms & bathrooms
Bedrooms: 3
Bathrooms: 2
Interior
Cooling
Ceiling Fan(s), Central Air, Electric
Appliances
Electric Cooktop, Electric Oven, Electric Water Heater, Refrigerator, Washer/dryer
Interior Features
Breakfast Bar, Built In Features, Kitchen Island, Open Floorplan, Split Bedroom, Walk In Closet(s)
Flooring
Vinyl
Sewer
Septic Installed
Heating
Electric, Heat Pump
Construction
Year Built
Year Built: 2021
Home type
Single Family Residence
Foundation Details
Crawl Space
Construction Materials
Vinyl
Roof
Architectural Shingle
Architectural Style
Ranch
Utilities & Energy
Laundry Features
Laundry Room, Main Level
Parking Features
Driveway
Water Source
Well
Other Features
Lot Features
Green Area, Level, Wooded, Views
Patio And Porch Features
Covered, Deck, Front Porch, Side Porch
Subdivision Name
None
Price History
| Date | Event | Price |
|---|---|---|
09/26/2026 Source: | Pending | $350,000 $263/sqft |
09/10/2026 Source: | Contingent (Active Under Contract) | $350,000 $263/sqft |
08/20/2026 Source: | Listed for Sale | $350,000 +25.00% $263/sqft |
06/24/2021 Source: | Price Increased | $280,000 +0.04% $210/sqft |
06/24/2021 Source: | Sold | $279,900 $210/sqft |

Nearby Homes
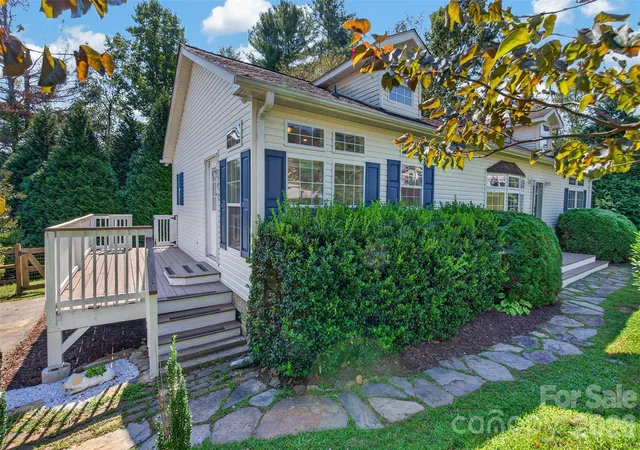
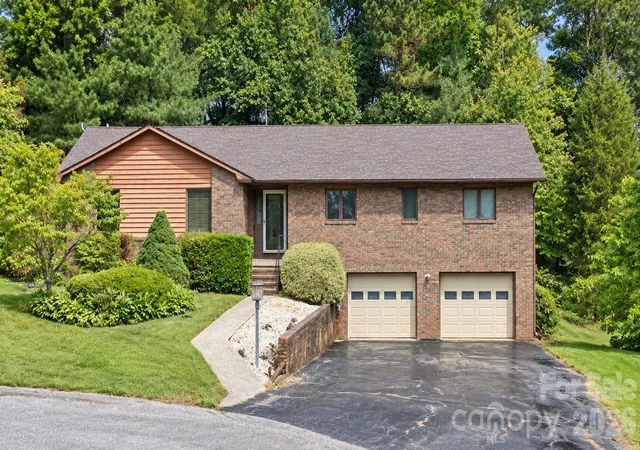
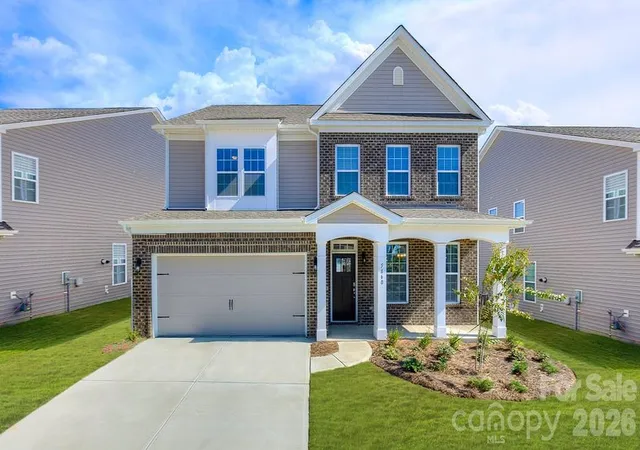
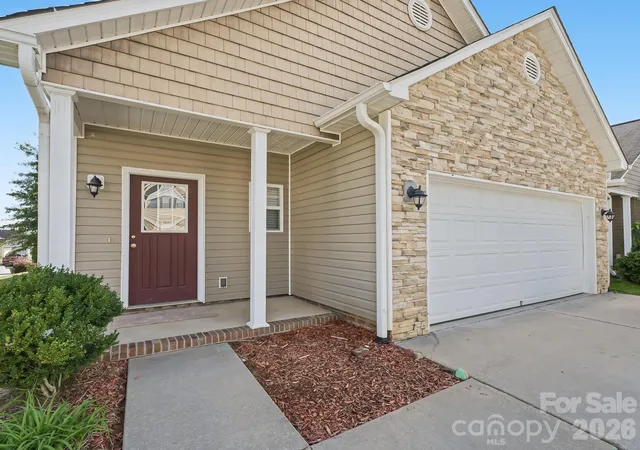
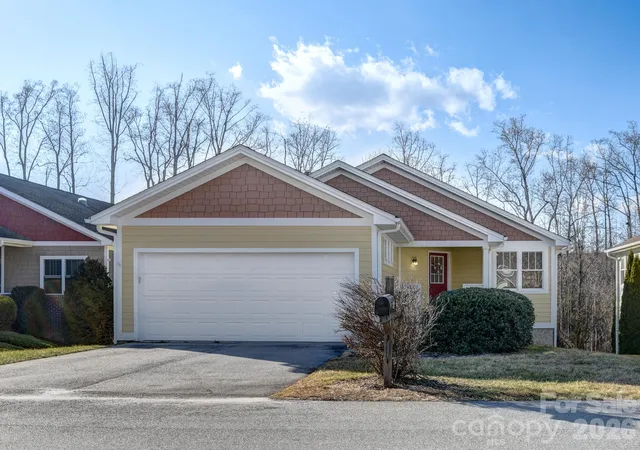
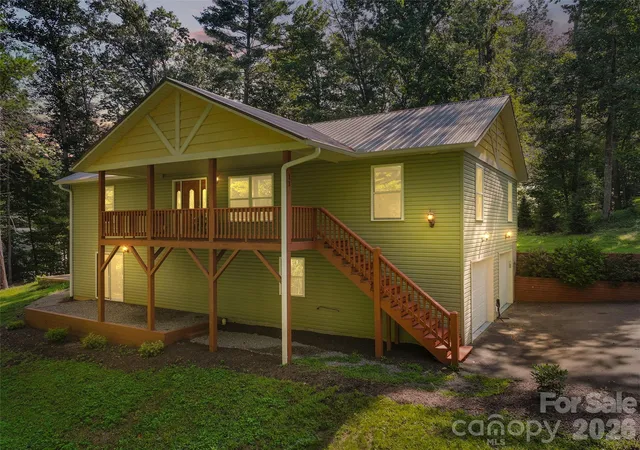
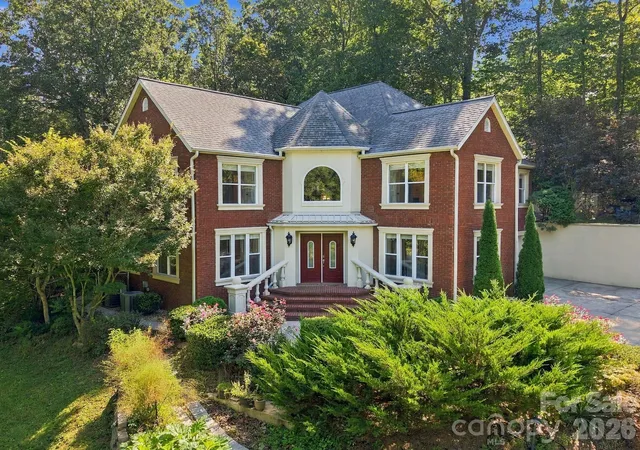
Find Homes by Property Features in Fletcher, NC
Nearby New Homes For Sale

Based on information submitted to the MLS GRID from Canopy MLS through Oct 10, 2026, 03:30PM. All data is obtained from various sources and may not have been verified by the broker or MLS GRID. Supplied Open House Information is subject to change without notice. All information should be independently reviewed and verified for accuracy. Properties may or may not be listed by the office/agent presenting the information. IDX information is provided exclusively for consumers’ personal, noncommercial use. It may not be used for any purpose other than to identify prospective properties which the consumers may be interested in purchasing. The data is deemed reliable but is not guaranteed by MLS GRID. The use of the MLS GRID Data may be subject to an end-user license agreement prescribed by the Member Participant’s applicable MLS, if any, and as amended from time to time. ©2026 Canopy MLS. All Rights Reserved.
 Advertising Broker: Nicholas Huscroft | Chosen Realty