- Overview
- Description
- Property Details
- Location
- Facts & Features
- Getting Around
- Nearby Homes
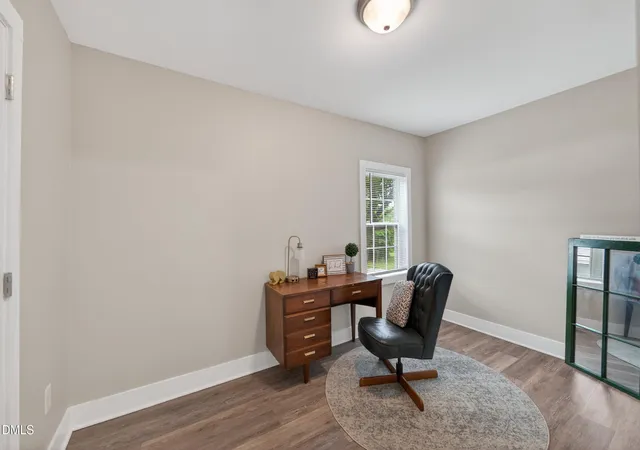

Street View
$225,000
Monthly Est:$1,120
 3 Beds
 2 Baths
2 full baths
 1,446sqft
318 W 5th Street, Siler City, NC 27344
$225,000
$1,120/moEst:
Get Pre-Approved
Single Family Residence
Built in 1930
$-- HOA
0.27 acre lot
$156/sq.ft
Description
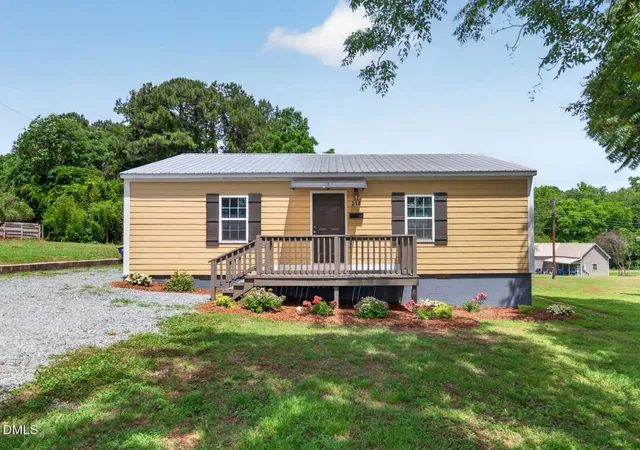
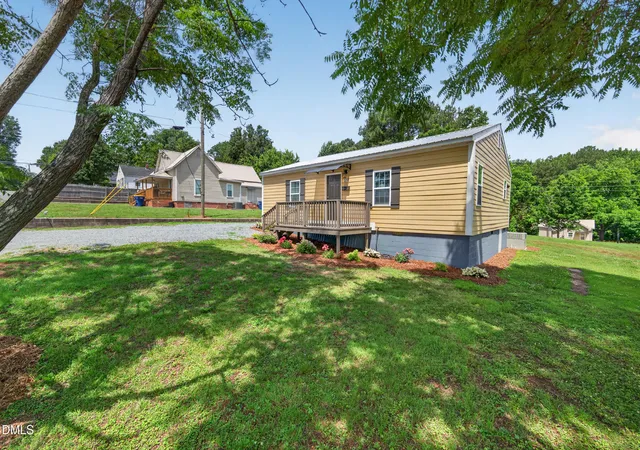
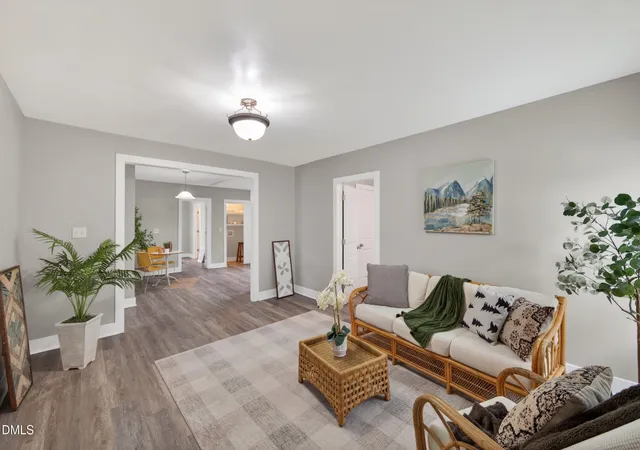
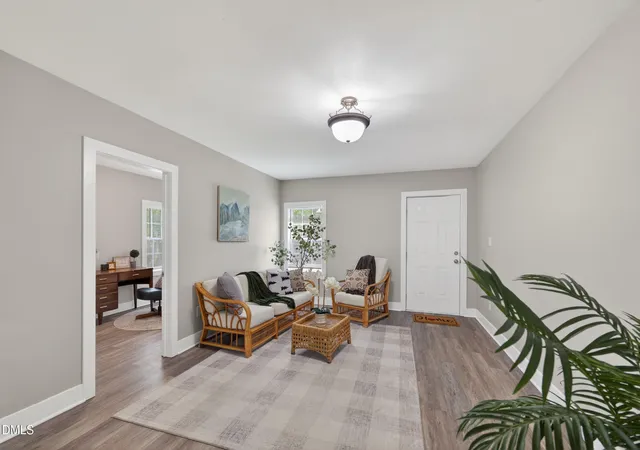
Recently renovated in 2023 and full of character, this updated 1930s home offers the charm of an older property with the convenience of modern improvements. Featuring 3 bedrooms plus a flexible bonus space ideal for a home office, hobby room, or additional living area, this home offers an open and interesting floorplan with great natural flow and light, throughout. The kitchen has been updated with modern cabinetry, a large single-compartment sink, stone countertops, updated fixtures, gas stove, and side-by-side refrigerator. Both bathrooms have been tastefully renovated with updated toilets, vanities, a shower/tub combo in the hall bathroom and separate tile shower in the primary suite. Other recent updates to appx 2023 include a metal roof, water heater, electrical work, and updated windows. Durable fiber cement siding, fresh paint on both the front porch and rear decks, and LVP flooring throughout the home for easy maintenance in day to day life. The extra-large gravel driveway offers parking for approximately 5 vehicles, situated on a clear and mostly flat lot. A dedicated utility room at the rear of the home adds additional storage and functionality without compromising comfort in main areas. Situated on public water and sewer, the property sits on a flat, usable lot of just over a quarter acre with a few mature trees, open grassy space, and a large gravel driveway offering ample parking. Conveniently located in the heart of Siler City, this home offers easy access to both local amenities and larger surrounding cities throughout Central North Carolina. Downtown Siler City dining, shopping, coffee shops, parks, schools, and everyday conveniences are just minutes away, while nearby commuter routes including US-64 and US-421 make travel throughout the Triad and Triangle regions simple. Approximate drive times include Pittsboro in about 20 minutes, Chapel Hill in approximately 45 minutes, Burlington in around 40 minutes, Greensboro in approximately 40 minutes, Seagrove in about 35 minutes and the Toyota Battery Manufacturing facility and Greensboro-Randolph Megasite area in approximately 20 minutes. Enjoy the balance of small-town living with convenient access to employers, healthcare, universities, dining, and entertainment.
- Houzeo last checked: 6 hours ago
- Listing updated: October 1, 2026 at 8:14 pm
- Listing Provided by: Sara Montrose (919) 622-9648 | Barbour & Company (336) 828-2721
- Source: Doorify MLS-NC | MLS#: 10170212

Property Details
Status
Pending
Type
Single Family Residence
No. of Stories
1
County
City
Neighborhood
--
Year Built
1930
HOA Fees
-
Finished Area
1,446 sqft
Lot Size
0.27 acre lot
Basement Area
- sqft
MLS Name
Doorify MLS
MLS Number
10170212
MLS Status
Pending

Continue Your Journey in App
Find your dream home, receive real-time updates, and many more!
Download App
Continue Your Journey in App
Find your dream home, receive real-time updates, and many more!
Location
Facts & Features
Rooms
Bedrooms & bathrooms
Bedrooms: 3
Bathrooms: 2
Interior
Flooring
Luxury Vinyl, Vinyl
Heating
Forced Air, Gas Pack
Sewer
Public Sewer
Interior Features
Bathtub/shower Combination, Dining L, Eat In Kitchen, Kitchen/dining Room Combination, Open Floorplan, Separate Shower, Smooth Ceilings, Stone Counters, Storage, Walk In Closet(s), Walk In Shower
Appliances
Exhaust Fan, Gas Range, Microwave, Plumbed For Ice Maker, Refrigerator, Water Heater
Cooling
Central Air
Construction
Year Built
Year Built: 1930
Home type
Single Family Residence
Foundation Details
Block
Roof
Metal
Construction Materials
Fiber Cement, Hardi Plank Type
Property Condition
Updated/remodeled
Architectural Style
Cottage
Utilities & Energy
Parking Features
Driveway, Gravel, Oversized
Water Source
Public
Laundry Features
Electric Dryer Hookup, In Kitchen, Laundry Closet, Main Level, Washer Hookup
Security Features
Carbon Monoxide Detector(s), Smoke Detector(s)
Other Features
Subdivision Name
Not In A Subdivision
Lot Features
Back Yard, Cleared, Few Trees, Front Yard, Landscaped, Level, Rectangular Lot
Disclosures
Lead Based Paint, Seller Disclosure
Patio And Porch Features
Deck, Porch
Vegetation
Cleared, Grassed
Price History
| Date | Event | Price |
|---|---|---|
08/13/2026 Source: | Pending | $225,000 -4.26% $156/sqft |
06/24/2026 Source: | Price Decreased | $235,000 -6.00% $163/sqft |
05/28/2026 Source: | Price Increased | $250,000 +6.38% $173/sqft |
05/28/2026 Source: | Listed for Sale | $235,000 $163/sqft |

Nearby Homes

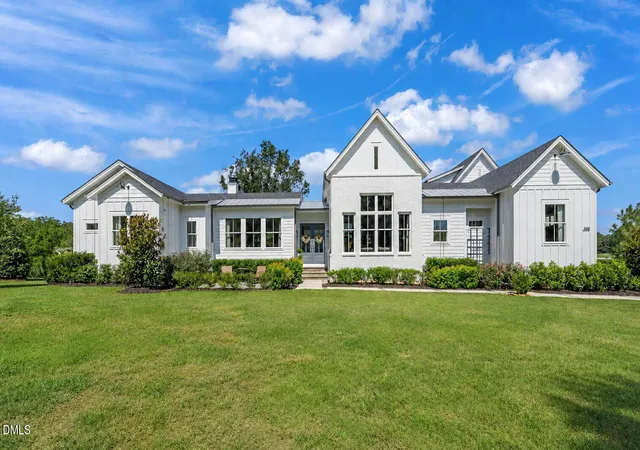
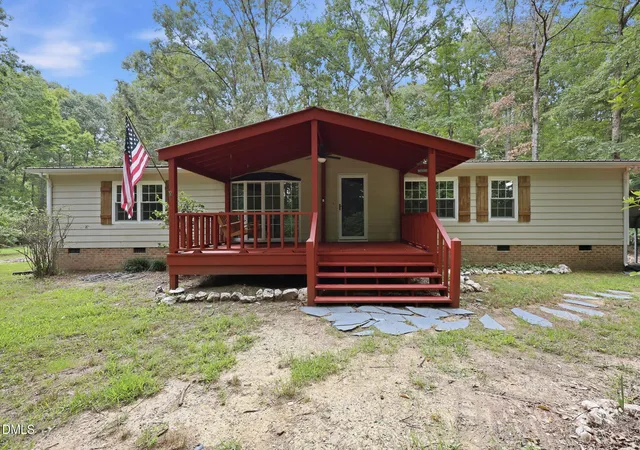


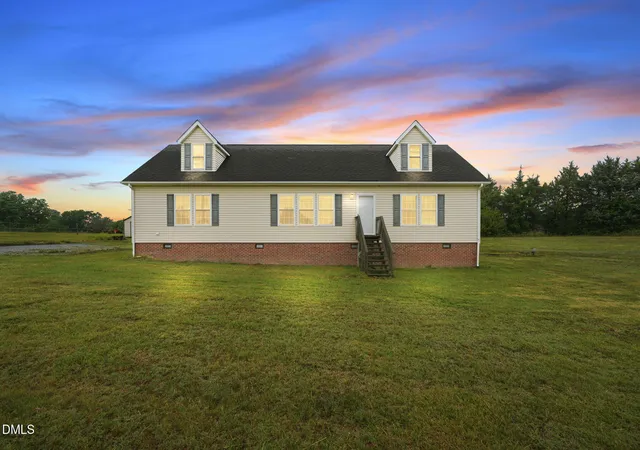




Find Homes by Property Features in Siler City, NC
Nearby New Homes For Sale


Based on information from the Doorify MLS (Triangle MLS, Inc.) through Oct 08, 2026, 11:00AM. All information provided is deemed reliable but is not guaranteed and should be independently verified. Some IDX listings have been excluded from this IDX display. Brokers make an effort to deliver accurate information, but buyers should independently verify any information on which they will rely in a transaction. The listing broker shall not be responsible for any typographical errors, misinformation, or misprints, and they shall be held totally harmless from any damages arising from reliance upon this data. This data is provided exclusively for consumers’ personal, non-commercial use. Listings marked with an icon are provided courtesy of the Doorify MLS, Inc. of North Carolina, Internet Data Exchange Database. Closed (sold) listings may have been listed and/or sold by a real estate firm other than the firm(s) featured on this website. Closed data is not available until the sale of the property is recorded in the MLS. Home sale data is not an appraisal, CMA, competitive or comparative market analysis, or home valuation of any property. © 2026 Doorify MLS, Inc. of North Carolina. All rights reserved. Non-MLS properties are not included. Properties sold were listed/sold by various MLS participating offices. © 2026 Doorify MLS, Inc. of North Carolina. All Rights Reserved.
 Advertising Broker: Nicholas Huscroft | Chosen Realty