- Overview
- Description
- Property Details
- Location
- Facts & Features
- Getting Around
- Nearby Homes
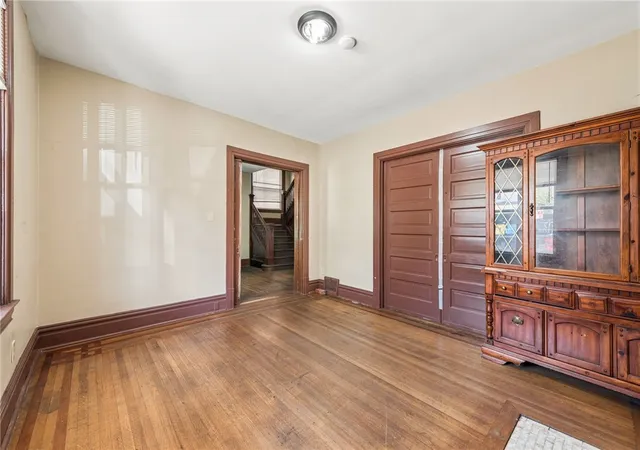


$119,900
Monthly Est:$597
 11 Beds
 4 Baths
2 full baths + 2 half baths
 3,554sqft
318 Washington Ave, Charleroi, PA 15022
$119,900
$597/moEst:
Get Pre-Approved
Single Family Residence
Built in 1910
$-- HOA
0.1 acre lot
$34/sq.ft
Description
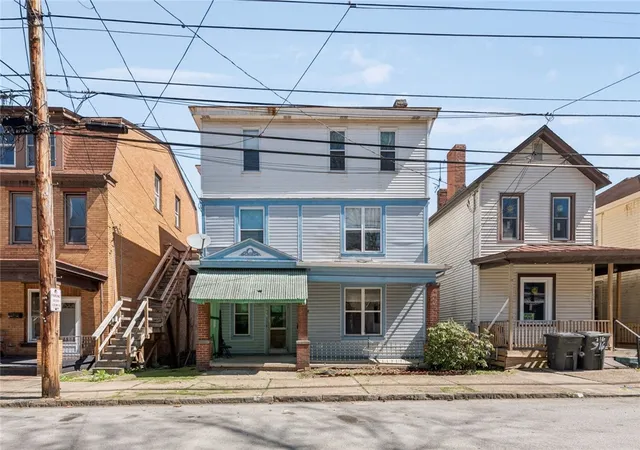
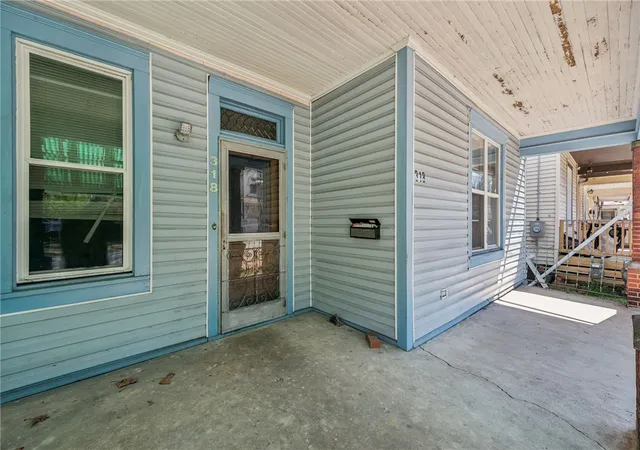
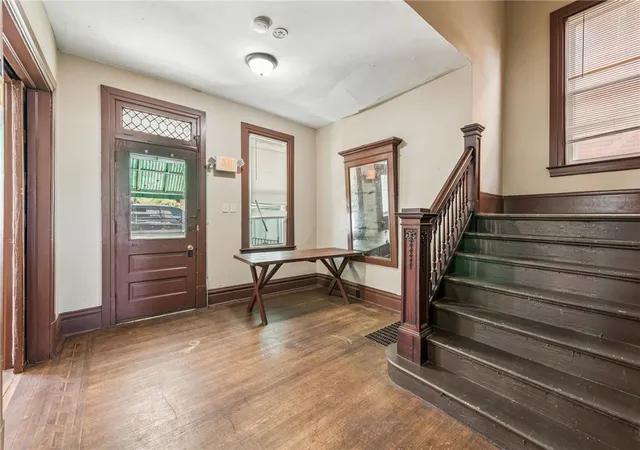
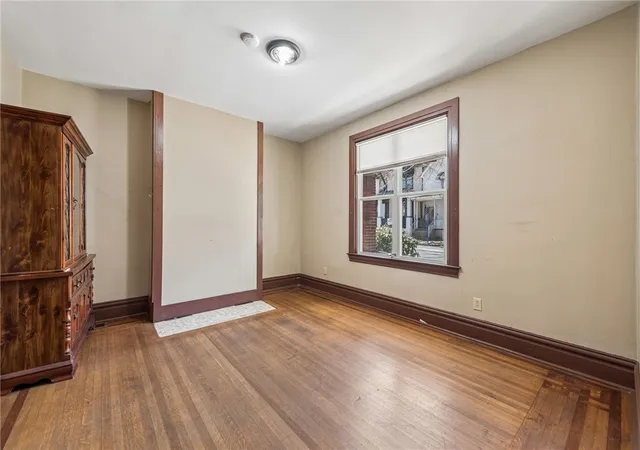
INVESTORS, LARGE FAMILY, OR AN ORGANIZATION. WE FOUND THE PERFECT PROPERTY. THIS LARGE ESTATE BOASTS 11 BEDROOMS 2.5 BATHS AND 2 SEPERATE KITCHENS. MULTI-UNIT, SINGLE FAMILY OR A LARGE OFFICE BUILDING. COMMERCIAL SMOKE DETECTORS AND NEWER ROOF ALREADY INSTALLED. AT FIRST THERE IS A LARGE COVERED PORCH WHICH LEADS TO A MASSIVE FOYER, AND THE BEGINING OF SEVERAL BEDROOMS. THIS 12 BEDROOM PROPERTY IS AMAZING. OPEN SOME OF THE ROOMS TO MAKE A LARGE DINING ROOM OR LIVING ROOM OR A GREAT SPOT FOR OFFICE SPACE. CLOSE TO ALL AMENITIES, AND EASY ACCESS TO TOWN AND BUS LINE.
- Houzeo last checked: 19 minutes ago
- Listing updated: August 31, 2026 at 2:30 am
- Listing Provided by: Dean Korber (724) 929-9699 DRE #RS323444 | HOWARD HANNA MID MON VALLEY OFFICE (724) 929-9699
- Source: West Penn MLS-PA | MLS#: 1751752

Property Details
Status
Active Under Contract
Type
Single Family Residence
No. of Stories
3
County
City
Neighborhood
--
Year Built
1910
HOA Fees
-
Finished Area
3,554 sqft
Lot Size
0.1 acre lot
Basement Area
- sqft
MLS Name
West Penn MLS
MLS Number
1751752
MLS Status
Contingent
Days on Market
157

Continue Your Journey in App
Find your dream home, receive real-time updates, and many more!
Download App
Continue Your Journey in App
Find your dream home, receive real-time updates, and many more!
Location
Facts & Features
Rooms
Bedrooms & bathrooms
Bedrooms: 11
Bathrooms: 4
BonusRoom
Level: Upper
Area: 150.00 Square Feet
Dimensions: 15X10
BonusRoom
Level: Upper
Area: 99.00 Square Feet
Dimensions: 11X9
BonusRoom
Level: Upper
Area: 150.00 Square Feet
Dimensions: 15X10
BonusRoom
Level: Upper
Area: 104.00 Square Feet
Dimensions: 13X8
BonusRoom
Level: Upper
Area: 150.00 Square Feet
Dimensions: 15X10
Bedroom5
Level: Upper
Area: 182.00 Square Feet
Dimensions: 13X14
Bedroom4
Level: Upper
Area: 156.00 Square Feet
Dimensions: 13X12
Bedroom3
Level: Upper
Area: 182.00 Square Feet
Dimensions: 14X13
Bedroom2
Level: Main
Area: 210.00 Square Feet
Dimensions: 15X14
Kitchen
Level: Main
Area: 304.00 Square Feet
Dimensions: 19X16
PrimaryBedroom
Level: Main
Area: 180.00 Square Feet
Dimensions: 15X12
EntryFoyer
Level: Main
Area: 176.00 Square Feet
Dimensions: 16X11
Interior
Cooling
Wall Window Units
Heating
Forced Air, Gas
Sewer
Public Sewer
Construction
Year Built
Year Built: 1910
Home type
Single Family Residence
Property Condition
Resale
Construction Materials
Frame
Architectural Style
Three Story, Victorian
Roof
Metal
Utilities & Energy
Basement
Full, Walk Out Access
Parking Features
Off Street
Fireplace Features
Decorative
Water Source
Public
Other Features
Community Features
Public Transportation
Price History
| Date | Event | Price |
|---|---|---|
08/30/2026 Source: | Contingent (Active Under Contract) | $119,900 $34/sqft |
07/13/2026 Source: | Price Decreased | $119,900 -7.70% $34/sqft |
06/15/2026 Source: | Price Increased | $129,900 +8.34% $37/sqft |
06/01/2026 Source: | Listed for Sale | $119,900 -14.30% $34/sqft |
05/07/2026 Source: | Contingent (Active Under Contract) | $139,900 $39/sqft |

Show more
Nearby Homes






Find Homes by Property Features in Charleroi, PA

Based on information from the West Penn Mutli-List, INC through Oct 08, 2026, 10:30AM. Information is provided exclusively for consumers’ personal, non-commercial use and may not be used for any purpose other than to identify prospective properties consumers may be interested in purchasing. Information is deemed reliable but not guaranteed. © 2026 West Penn Multi-List, Inc. All Rights Reserved.
 Advertising Broker: Daniel Demers | Sell Your Home Services