- Overview
- Description
- Property Details
- HOA Management
- Facts & Features
- Getting Around
- Nearby Homes


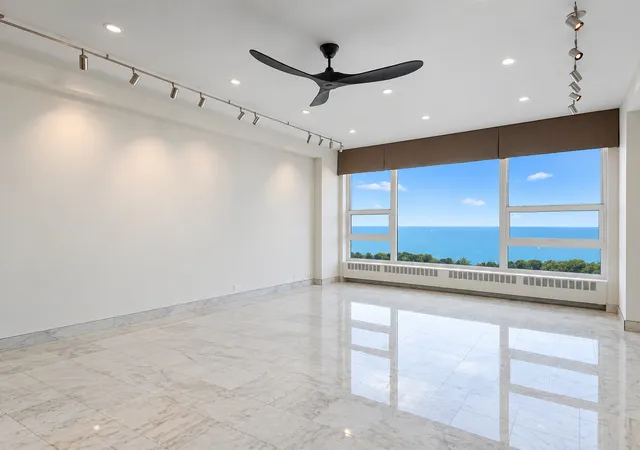


$495,000
Monthly Est:$2,464
 2 Beds
 2 Baths
2 full baths
 1,550sqft
3180 N Lake Shore Dr #17F, Chicago, IL 60657
$495,000
$2,464/moEst:
Get Pre-Approved
Condominium
Built in 1953
$1,705/mo HOA
-- sqft lot
$319/sq.ft
Description
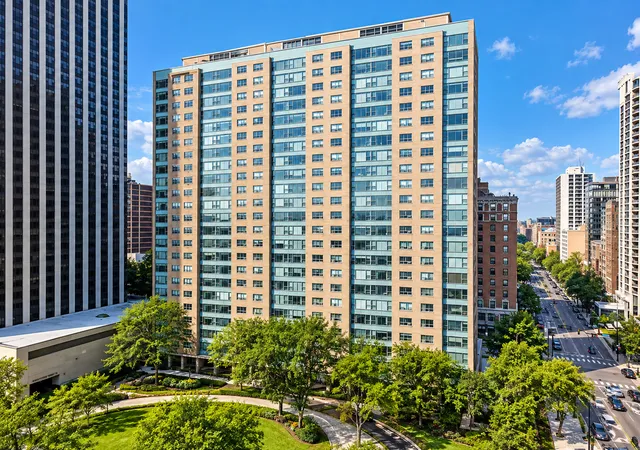
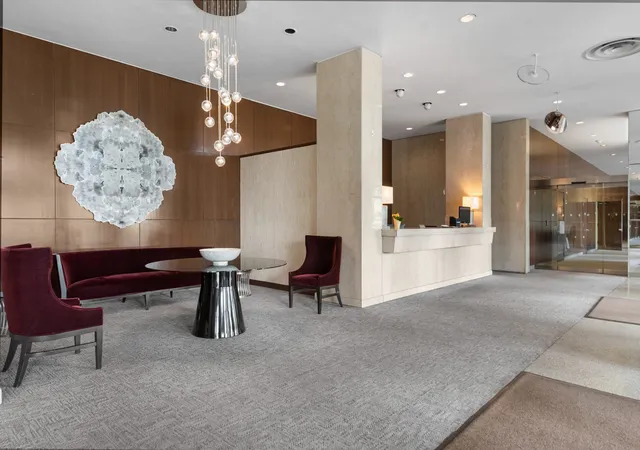
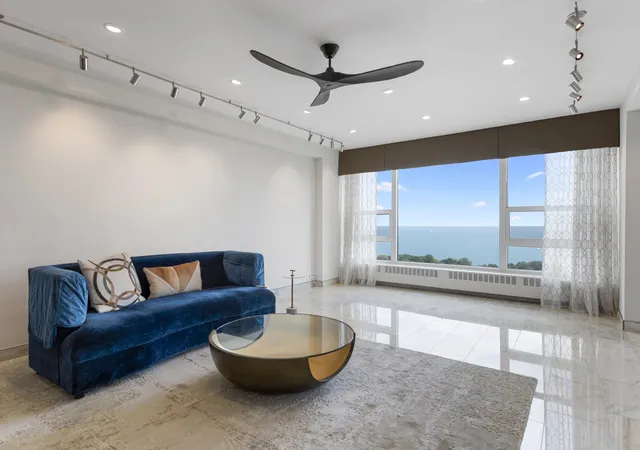
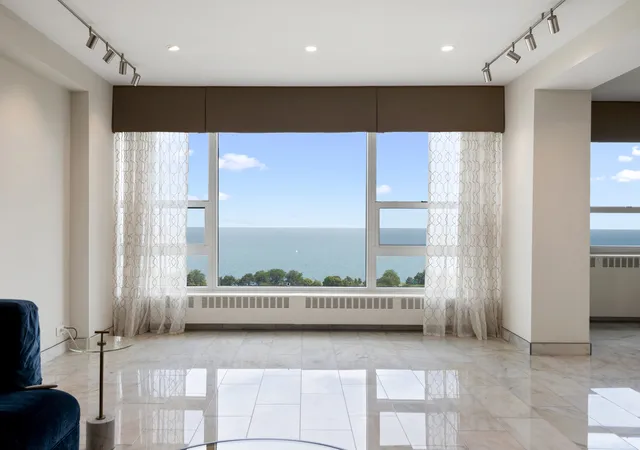
A 17th floor masterpiece, recently renovated, with cinematic lakefront views and world class finishes. 1,550 sq ft of refined luxury perched on the 17th floor of this premier high rise. From the moment you enter, the home unfolds with dramatic, unobstructed views of Belmont Harbor, Lake Michigan, and the vibrant canopy of Lincoln Park - a breathtaking panorama that transforms daily life into art. Recently renovated with exceptional style, this residence features heated marble flooring throughout. A suite of Bosch, Sub Zero, and Wolf appliances anchor the sleek, modern kitchen. Swarovski crystal light fixtures add a touch of brilliance, while the living area showcases a marble entertainment wall with an electric fireplace, wet bar, 77-inch TV w/ Sonos soundbar, an entertainer's dream. Both bathrooms are fully modernized with Toto washlets (bidets), 1 bath w/ multi directional shower heads, and steam activation, the other with a full size Jacuzzi facing a mounted TV, both with heated towel bars for spa level relaxation. The primary suite is a true showstopper, featuring a custom handcrafted SLEEP # king bed with a rising TV at the footboard, custom closet doors with specialty cabinetry, and a striking 10 ft stained glass accent border that elevates the space into a private sanctuary. All furnishings remain at no additional charge, creating a turnkey luxury experience rarely found on the lakefront. A singular opportunity to own a high floor, fully curated residence with unmatched views and extraordinary craftsmanship. Assessments include heat, cable, electricity (including air conditioning), water, and internet. You also have access to a large private, on-site storage room, two well-equipped exercise facilities, a secure and convenient main floor bike storeroom, and a library/party room from which there is a rooftop garden deck with comfortable lawn furniture, barbecues, and a fire pit. This fully staffed and professionally managed building has strong reserves and a receiving room with staff to deliver your packages to your front door. Additionally, there is ample complimentary daytime parking and reasonable overnight parking for your guests. For your vehicle there is special care, with on-site valet parking for $260 a month. The service includes weekly hand car washing. There are also multiple EV charging stations. Just call down whenever you want your vehicle and it will be brought up. This concierge building is conveniently located in East Lake View within close distance of fine dining, theatres, grocery and drugstores, lake, beach, harbor, Wrigley Field and North Halsted nightlife. EXECUTIVE Estate Sale: Sold AS IS. The unit is being sold fully $$ furnished for no cost to buyer. Can also be removed.
- Houzeo last checked: 31 minutes ago
- Listing updated: October 31, 2026 at 8:04 pm
- Listing Provided by: Chester Jakala (312) 730-4392 , Shannon Corcoran DRE #475214707 | Telequest Corp. (312) 730-4392
- Source: MRED MLS-IL as distributed by MLS GRID | MLS#: 12789636

This condo is in:
 Roof Deck / Sundeck
 Golf Course / Putting Green
 Boat Dock / Slip
 Business Center
 Party / Banquet Room
 Fitness Center
 Walking & Jogging Trails
 Laundry Facilities
 Resident Storage
 Picnic Area
 Co-op
 Condo Community
 Lakefront
 Private Island / Enclave
 Townhome Community
 Indoor Pool
 Sauna / Steam Room
Property Details
Status
Active
Type
Condominium
No. of Stories
23
County
City
Neighborhood
Year Built
1953
HOA Fees
$1705/mo
Finished Area
1,550 sqft
Lot Size
-- sqft lot
Basement Area
- sqft
MLS Name
MRED MLS
MLS Number
12789636
MLS Status
Active

Continue Your Journey in App
Find your dream home, receive real-time updates, and many more!
Continue Your Journey in App
Find your dream home, receive real-time updates, and many more!
HOA Management
N/A
HOA Fees
$1,705/ Monthly
Amenities
 Amenities and services may be covered by one or multiple associations and service providers.
 Water
 Electricity
 Internet
 Heating
 Health Club
 Elevator
 Insurance
 Receiving Room
 Storage
 Lawn Care
 Club House
 Security Guard
 Bike Trails
 Laundry
 Sundeck
 Snow Removal
 Air Conditioning
 TV/Cable
Exterior Maintenance
Scavenger
Exercise Facilities
On Site Manager/Engineer
Disclaimer: Amenities are based on third-party information and may vary; buyers must independently verify all amenities, as information is deemed reliable but not guaranteed.
Facts & Features
Rooms
Bedrooms & bathrooms
Bedrooms: 2
Bathrooms: 2
Foyer
Level: Main
Area: 64.00 Square Feet
Dimensions: 8X8
Storage
Level: Main
Area: 25.00 Square Feet
Dimensions: 5X5
Pantry
Level: Main
Area: 30.00 Square Feet
Dimensions: 6X5
Walk In Closet
Level: Main
Area: 25.00 Square Feet
Dimensions: 5X5
Bedroom 2
Level: Main
Area: 180.00 Square Feet
Dimensions: 15X12
Dining Room
Level: Main
Area: 225.00 Square Feet
Dimensions: 15X15
Kitchen
Level: Main
Area: 112.00 Square Feet
Dimensions: 16X07
Laundry
Level: Main
Area: 30.00 Square Feet
Dimensions: 6X5
Living Room
Level: Main
Area: 322.00 Square Feet
Dimensions: 23X14
Master Bedroom
Level: Main
Area: 221.00 Square Feet
Dimensions: 17X13
Interior
Sewer
Public Sewer
Appliances
Range, Microwave, Dishwasher, High End Refrigerator, Bar Fridge, Stainless Steel Appliance(s), Wine Refrigerator
Window Features
Drapes
Cooling
Wall Unit(s)
Interior Features
Wet Bar, Elevator, Storage, Built In Features, Walk In Closet(s), Bookcases, Historic/period Mlwk, Doorman, Lobby, Separate Dining Room, Pantry, Quartz Counters
Heating
Gas, Steam, Radiant Floor
Exterior Features
Outdoor Grill
Construction
Year Built
Year Built: 1953
Home type
Condominium
Construction Materials
Brick
Utilities & Energy
Parking Features
Circular Driveway, Heated Garage, Yes, Leased, Attached, Garage
Laundry Features
Washer Hookup, Electric Dryer Hookup, Common Area
Basement
None
Association Amenities
Bike Room/bike Trails, Door Person, Coin Laundry, Elevator In Residence, Exercise Room, Storage, On Site Manager/engineer, Sundeck, Receiving Room, Service Elevator(s), Elevator(s), Private Laundry Hkup
Electric
Fuses
Water Source
Lake Michigan, Public
Price History
| Date | Event | Price |
|---|---|---|
10/20/2026 Source: | Listing Removed | $539,000 +8.89% $348/sqft |
10/20/2026 Source: | Listed for Sale | $495,000 -13.91% $319/sqft |
10/05/2026 Source: | Listing Removed | $575,000 $371/sqft |
09/15/2026 Source: | Listed for Sale | $575,000 +27.81% $371/sqft |
10/03/2022 Source: | Listing Removed | $449,900 $290/sqft |

Lake View Ranks #5 in Chicago, IL

Homes

Rental Prices

Median Home Price
Nearby Homes
Find Homes by Property Features in Chicago, IL
Nearby New Homes For Sale

This representation is based in whole or in part on data supplied by Midwest Real Estate Data, LLC through Nov 01, 2026, 10:45AM. Midwest Real Estate Data, LLC does not guarantee nor is it in any way responsible for its accuracy. Data maintained by Midwest Real Estate Data LLC may not reflect all real estate activity in the market. Based on information submitted to the MLS GRID as of Nov 01, 2026, 10:45AM. All data is obtained from various sources and has not been, and will not be, verified by broker or MLS GRID. Supplied Open House information is subject to change without notice. All information should be independently reviewed and verified for accuracy. Properties may or may not be listed by the office/agent presenting the information. This website may not include listings or property addresses of sellers who have directed their listing brokers to withhold their listing or their property address from display on the Internet. Some IDX listings have been excluded from this website. Information is provided exclusively for consumers’ personal non-commercial use. It may not be used for any purpose other than to identify prospective properties consumers may be interested in purchasing. The data is deemed reliable but is not guaranteed by MLS GRID, MRED or Houzeo. The use of the MLS GRID Data may be subject to an end user license agreement. Properties displayed may be listed or sold by various participants in the MLS, Listings courtesy of MRED as distributed by MLS GRID. ©2026 Midwest Real Estate Data LLC. All Rights Reserved
 Advertising Broker: Jorge Romero | Realty One Group Inc.
