- Overview
- Description
- Property Details
- Location
- Facts & Features
- Getting Around
- Nearby Homes




$625,000
Monthly Est:$3,111
 4 Beds
 3 Baths
2 full baths + 1 half bath
 2,211sqft
3181 Barkside Ct, Chamblee, GA 30341
$625,000
$3,111/moEst:
Get Pre-Approved
Single Family Residence
Built in 1967
$-- HOA
17,859.6 sqft lot
$283/sq.ft
Description
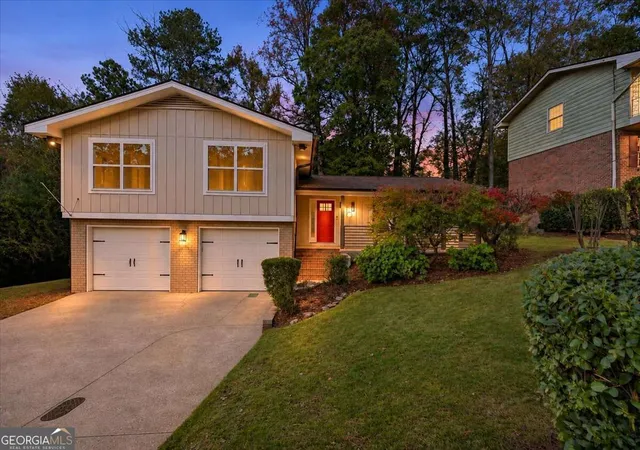
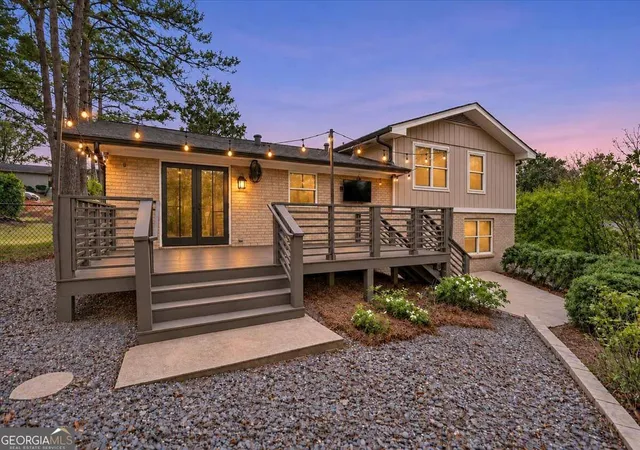
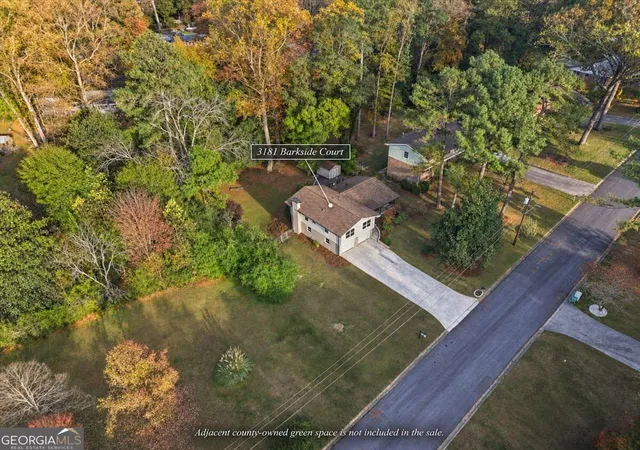
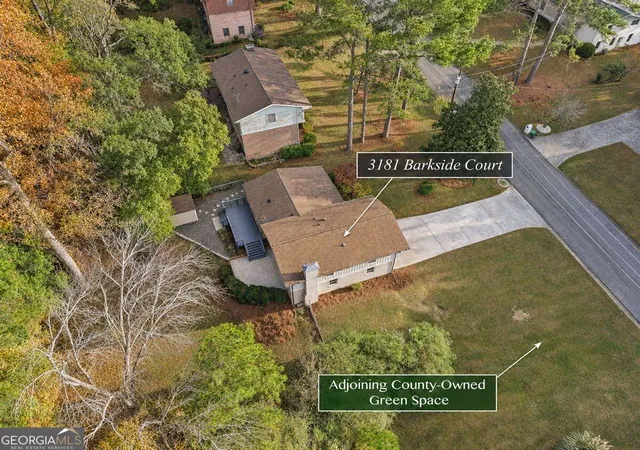
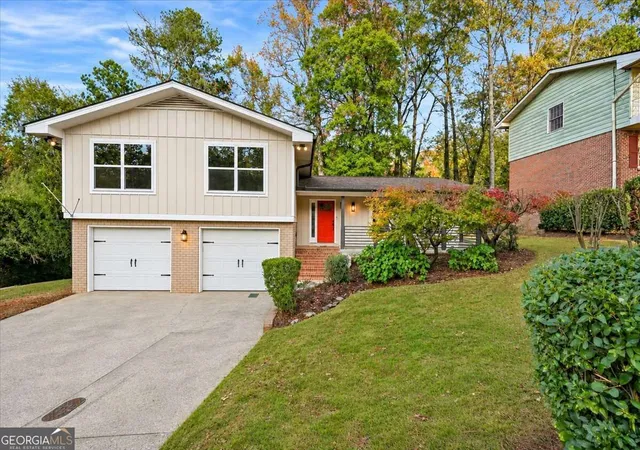
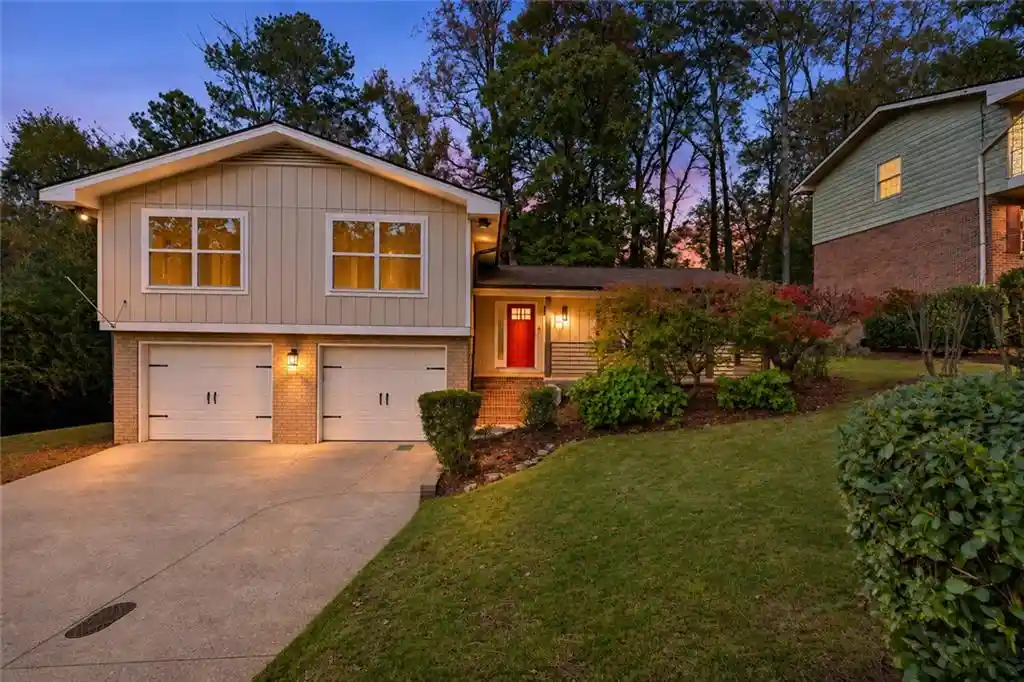
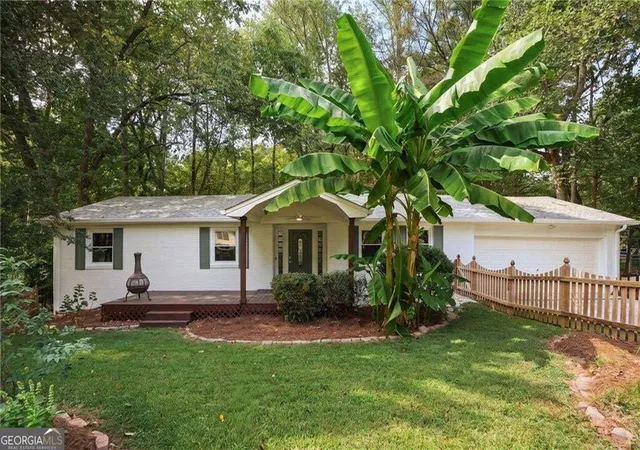
Imagine finding space to spread out, privacy to unwind and the convenience of Chamblee, all in one beautifully refreshed home. Tucked along a quiet, no-outlet street in established Windsor Forest, this home sits on almost half an acre beside four county-owned green-space parcels. The adjoining acreage is the perfect neighbor: a backdrop that brings an exceptional sense of privacy and openness to a home created for gathering, entertaining and enjoying life. The curb appeal is a showstopper. The home is beautifully refreshed and maintained, with mature landscaping framing the four-sided brick exterior and striking vertical siding above. The inviting front porch and bold red door complete a beautifully coordinated exterior, with colors that flow seamlessly into the home, creating a cohesive, move-in-ready experience from the moment you arrive. Inside, walls of windows welcome natural sunlight at every turn, and beautifully refinished hardwood flooring extends throughout the main and upper levels, bringing warmth to every room. The open-concept main level keeps everyone connected, whether you are hosting a celebration or catching up over dinner. A chefs dream, the kitchen combines generous counter space and abundant storage with gray cabinetry, quartz countertops, stainless-steel appliances and an oversized island topped in gorgeous walnut. There's room to prepare a feast, pull up a stool and stay part of the conversation as friends and family gather in the adjoining living and dining areas. Open the dining rooms double doors and let the gathering spill onto the expansive deck. Watch the game on the outdoor TV, fire up the grill or create an outdoor dining space overlooking the beautiful landscape. In the backyard, mature plantings and trees provide a lush setting with plenty of room to play in your own fenced yard. The separate lower patio offers another place to spread out, while the adjoining green-space acreage makes the privacy and outdoor living truly special. Downstairs, a striking white brick fireplace anchors a second generous living area, and the built-in bar sets the scene for game nights, celebrations and relaxed evenings with friends. A convenient half bath and direct patio access make it easy to move between the lounge and the outdoors. There's room here for the whole gathering to feel comfortable. Behind the stunning barn door you'll find the spacious laundry room and access to your two-car garage with freshly painted flooring. Upstairs, four generously sized bedrooms offer space for family, guests, a home office or a quiet retreat of your own. Beautifully refinished hardwoods and abundant natural light continue throughout the bedrooms, including the spacious primary suite with its walk-in closet and ensuite featuring a tiled shower, pebble-stone shower floor and upgraded double-sink vanity. One secondary bedroom features built-in closet storage, while large closets in the others and a deep, spacious hall linen closet make everyday organization easy. A second full bathroom completes the level with a double-sink vanity and a bathtub/shower combination featuring a tiled surround and matching tile flooring for a beautifully cohesive finish. With no HOA, Embry Village shopping, Mercer University's Atlanta campus and convenient I-85/I-285 access, everyday essentials and regional connections are close at hand. Explore Henderson Park's lake and trails, meet friends in downtown Chamblee or discover another favorite along Buford Highways international dining corridor. Then come home to the mature landscaping, privacy and beautifully finished spaces that make this home one of a kind. Schedule your private tour and experience it for yourself.
- Houzeo last checked: 5 minutes ago
- Listing updated: November 13, 2026 at 8:34 am
- Listing Provided by: | Atlanta Communities (770) 240-2005
- Source: Georgia MLS-GA | MLS#: 10889931

Property Details
Status
Active
Type
Single Family Residence
No. of Stories
-
County
City
Neighborhood
--
Year Built
1967
HOA Fees
-
Finished Area
2,211 sqft
Lot Size
17,859.6 sqft lot
Basement Area
- sqft
MLS Name
Georgia MLS
MLS Number
10889931
MLS Status
New
Days on Market
4
Cumulative Days on Market
4
Open House

Continue Your Journey in App
Find your dream home, receive real-time updates, and many more!
Continue Your Journey in App
Find your dream home, receive real-time updates, and many more!
Location
Facts & Features
Rooms
Bedrooms & bathrooms
Bedrooms: 4
Bathrooms: 3
Interior
Flooring
Hardwood, Sustainable, Tile, Vinyl
Sewer
Public Sewer
Heating
Central, Heat Pump
Appliances
Dishwasher, Disposal, Dryer, Microwave, Range, Refrigerator, Stainless Steel Appliance(s), Washer
Window Features
Double Pane Windows
Interior Features
Double Vanity, Rear Stairs, Separate Shower, Tile Bath, Walk In Closet(s)
Cooling
Attic Fan, Ceiling Fan(s), Central Air
Construction
Year Built
Year Built: 1967
Home type
Single Family Residence
Roof
Composition
Architectural Style
Brick 4 Side, Traditional
Construction Materials
Brick, Wood Siding
Property Condition
Resale
Foundation Details
Block
Utilities & Energy
Fireplace Features
Family Room
Security Features
Carbon Monoxide Detector(s), Smoke Detector(s)
Laundry Features
Mud Room
Water Source
Public
Parking Features
Garage, Storage, Attached, Rv Access/parking, Boat, Garage Door Opener
Utilities
Cable Available, Electricity Available, High Speed Internet, Natural Gas Available, Phone Available, Sewer Connected, Water Available
Basement
Bath Finished, Daylight, Exterior Entry, Finished, Interior Entry
Other Features
Subdivision Name
Windsor Forest
Vegetation
Grassed, Partially Wooded
Patio And Porch Features
Deck, Patio, Porch
Lot Features
Cul De Sac, Private, Sloped
Community Features
Walk To Schools
Price History
| Date | Event | Price |
|---|---|---|
11/13/2026 Source: | Listed for Sale | $625,000 $283/sqft |

Nearby Homes



Find Homes by Property Features in Chamblee, GA
Nearby New Homes For Sale


Information Deemed Reliable But Not Guaranteed. © 2026 Georgia Multiple Listing Service. All Rights Reserved.
 Advertising Broker: Fred McGill | Simple Showing, Inc
