- Overview
- Description
- Property Details
- Location
- Facts & Features
- Getting Around
- Nearby Homes
 No HOA
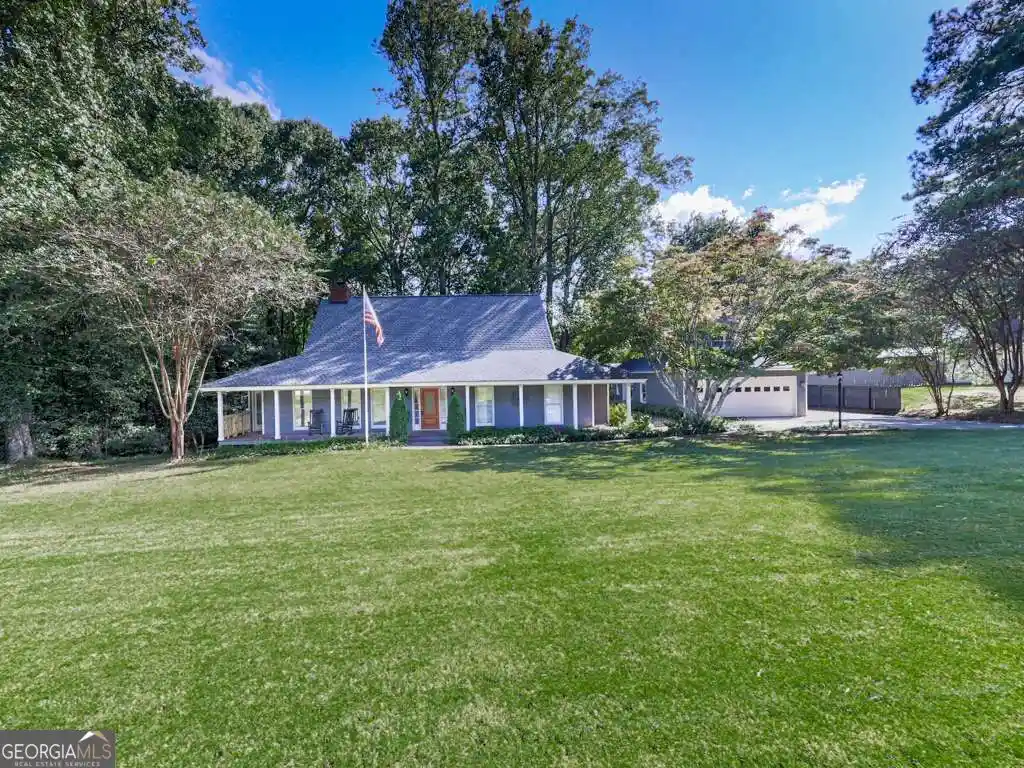


Street View
$525,000
Monthly Est:$2,613
 3 Beds
 2 Baths
2 full baths
 2,713sqft
3183 Samples Rd, Cumming, GA 30041
$525,000
$2,613/moEst:
Get Pre-Approved
Single Family Residence
Built in 1986
$-- HOA
25,264.8 sqft lot
$194/sq.ft
Description
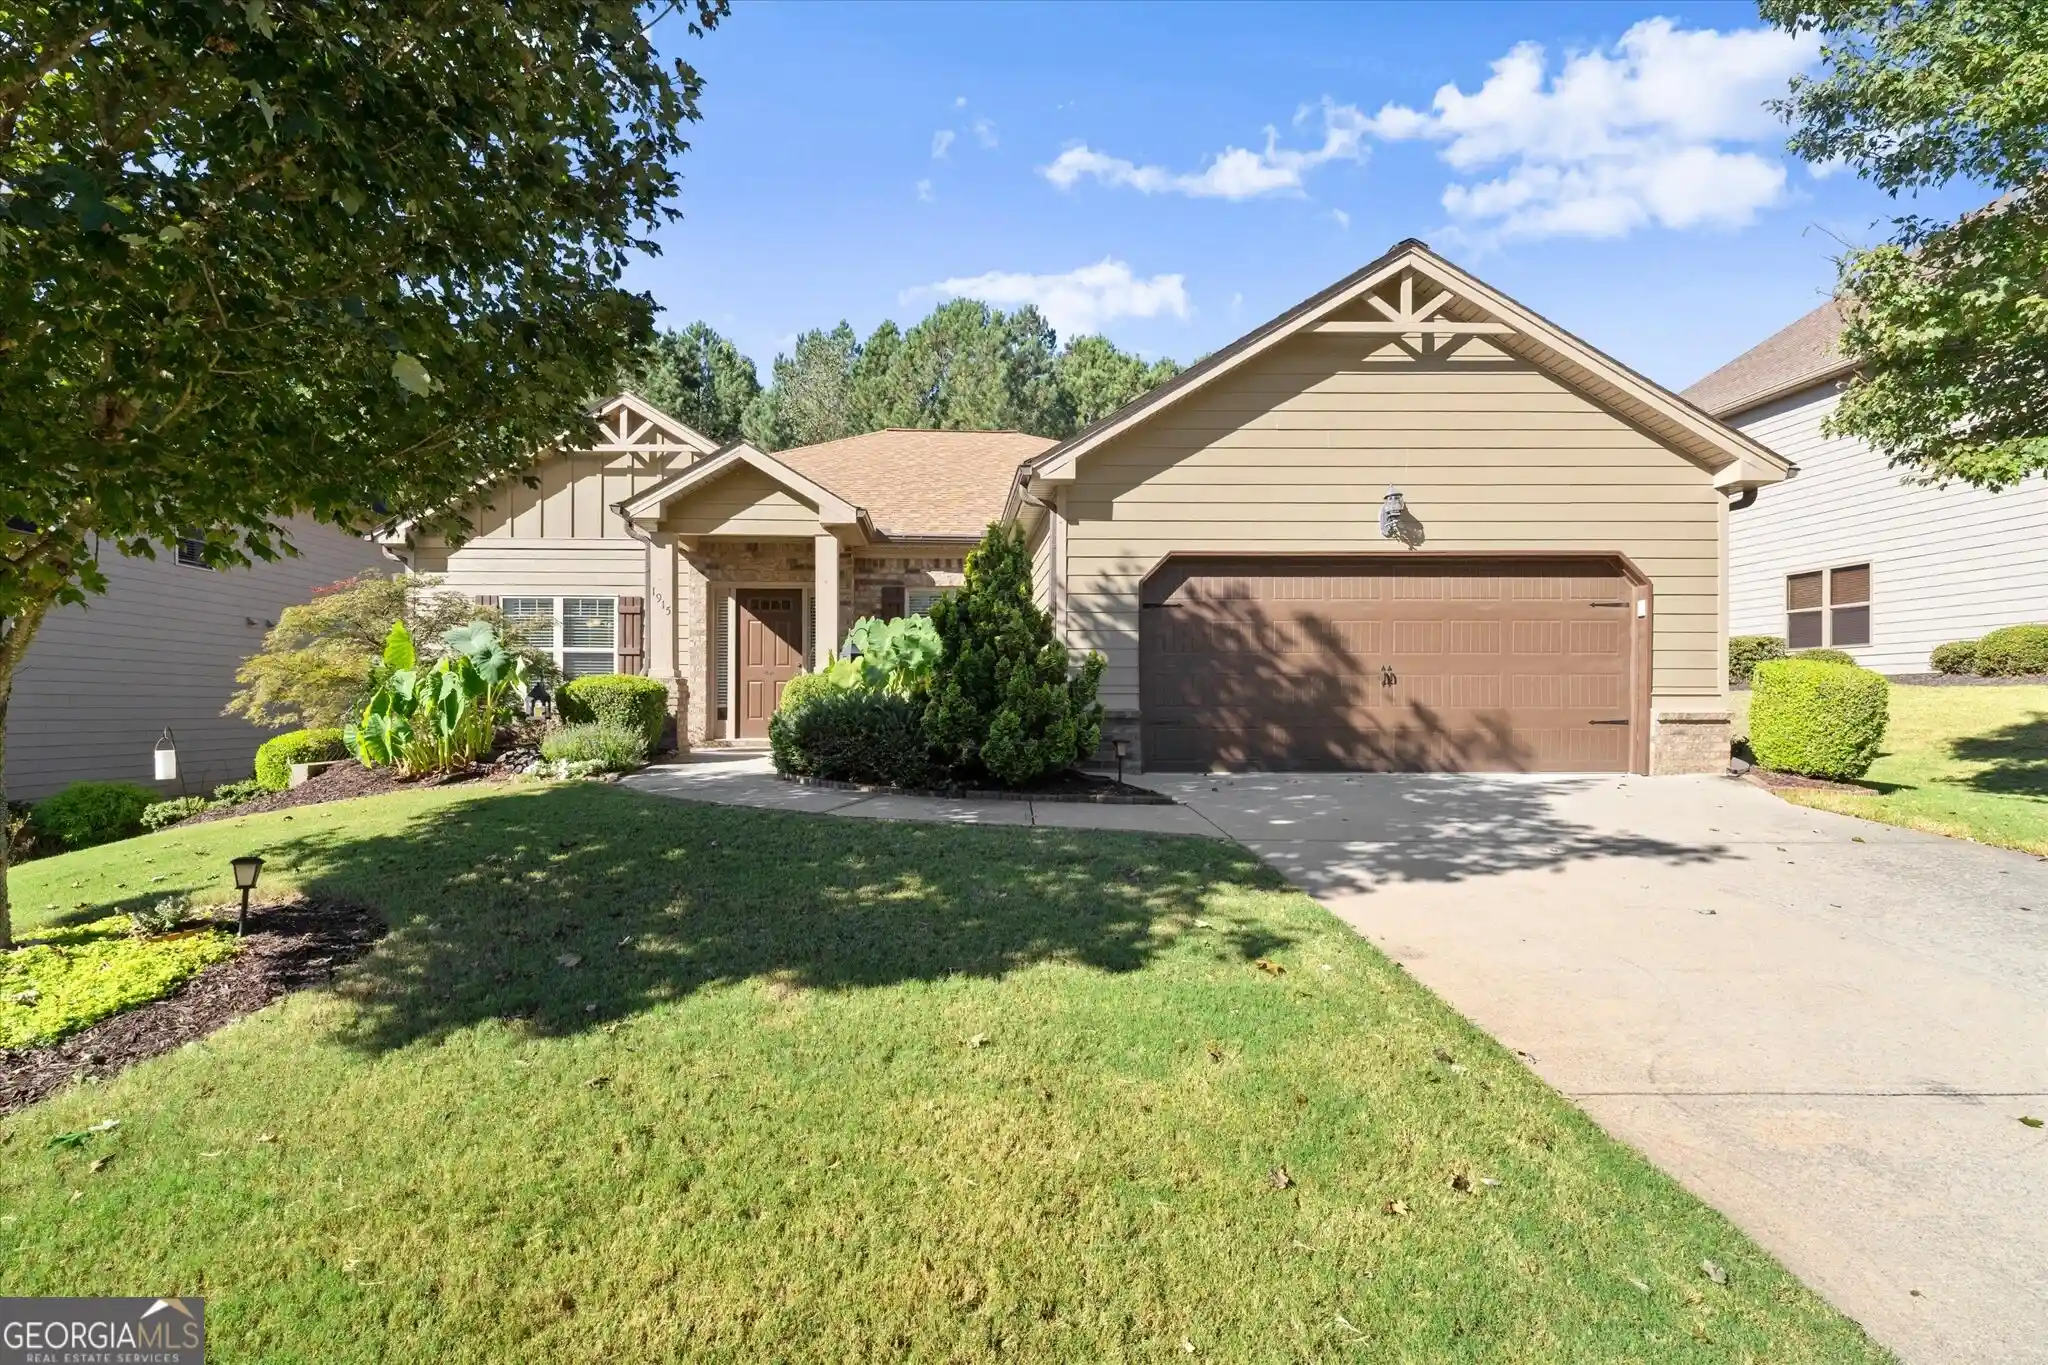
Forget "cookie cutter" houses, take a look at this potential 4 bed 3 bath home: you'll love the charm of this immaculate, master-on-main home with separate garage (w/parking pad) perfect for office or in-law suite about 1 mile to a Lake Lanier boat ramp and just down the street from Mashburn Elementary. You're greeted by a full-length rocking chair front porch. When you step into the entry Foyer, notice the soaring, heavy-beamed ceilings in the large, open family room with impressive, gas log fireplace, custom cabinetry, and full-length windows with plantation blinds to provide plenty of natural light. The Family room has French doors that open onto the oversized partly covered, back deck and private, wooded, fenced back yard. Your open eat-in Kitchen has custom cement counter tops, custom cabinets, wine fridge, prep sink/bar, coffee nook, stainless steel appliances, updated plumbing and lighting fixtures, and ceramic tile floor. The eating area has plenty of room for a large dining table with French doors that open to the deck and wooded back. Next, as you enter the oversized primary-on-main with true plantation blinds, crown molding and glass door that opens to rear deck and private backyard, get ready to be WOWED by the top-to-bottom remodeled, huge primary-bath retreat. This custom bath offers his and her quartz vanities, custom shower with tile floors and walls, ceramic 'plank' floors with a separate toilet with extra storage and counter space. Continue through to the huge walk-in closet that connects to the laundry room and then through to the foyer. Roomy, secondary bedrooms are opposite the primary for privacy and each has a glass door to the outside. They share a Jack & Jill bath with tile floor and custom cabinets and one has a walk-in closet for added storage. Large SEPARATE GARAGE is approximately 24' x 33' great for a shop and has 220V power inside to charge your EV and 220V power on parking pad for boat or camper. NO HOA. Garage has 14' x 14' finished room for office, 4th bed, in-law suite and has a big walk-in closet. (Measurements are approximate) Garage is framed, stubbed, and ready for 3rd bath. New AC 2 months ago. All updated Craftsman style doors throughout. This house is truly move-in ready. Come see it today!
- Houzeo last checked: 2 hours ago
- Listing updated: October 16, 2026 at 5:08 am
- Listing Provided by: | Atlanta Communities (770) 240-2005
- Source: Georgia MLS-GA | MLS#: 10857822

Property Details
Status
Active
Type
Single Family Residence
No. of Stories
-
County
City
Neighborhood
--
Year Built
1986
HOA Fees
-
Finished Area
2,713 sqft
Lot Size
25,264.8 sqft lot
Basement Area
- sqft
MLS Name
Georgia MLS
MLS Number
10857822
MLS Status
Active
Days on Market
26
Cumulative Days on Market
14

Continue Your Journey in App
Find your dream home, receive real-time updates, and many more!
Continue Your Journey in App
Find your dream home, receive real-time updates, and many more!
Location
Facts & Features
Rooms
Bedrooms & bathrooms
Bedrooms: 3
Bathrooms: 2
Interior
Heating
Central, Natural Gas
Flooring
Carpet, Tile
Sewer
Septic Tank
Interior Features
Beamed Ceilings, Bookcases, Double Vanity, High Ceilings, Master On Main Level, Roommate Plan, Separate Shower, Split Bedroom Plan, Tile Bath, Walk In Closet(s)
Cooling
Ceiling Fan(s), Central Air, Electric
Appliances
Dishwasher, Disposal, Gas Water Heater, Microwave, Refrigerator, Stainless Steel Appliance(s)
Window Features
Double Pane Windows
Construction
Year Built
Year Built: 1986
Home type
Single Family Residence
Foundation Details
Slab
Architectural Style
Traditional
Roof
Composition
Property Condition
Resale
Construction Materials
Wood Siding
Utilities & Energy
Utilities
Cable Available, Electricity Available, High Speed Internet, Natural Gas Available, Phone Available, Underground Utilities, Water Available
Basement
None
Parking Features
Garage, Detached, Parking Pad, Kitchen Level, Garage Door Opener
Fireplace Features
Family Room, Gas Log, Gas Starter
Water Source
Public
Electric
220 Volts
Laundry Features
Other
Other Features
Community Features
Sidewalks, Street Lights, Walk To Schools
Subdivision Name
Canongate On Lanier Estates
Vegetation
Wooded
Lot Features
Private
Patio And Porch Features
Deck, Porch
Price History
| Date | Event | Price |
|---|---|---|
10/02/2026 Source: | Listed for Sale | $525,000 +130.36% $194/sqft |
06/16/2014 Source: | Sold | $227,900 $84/sqft |

Nearby Homes



Find Homes by Property Features in Cumming, GA
Nearby New Homes For Sale


Information Deemed Reliable But Not Guaranteed. © 2026 Georgia Multiple Listing Service. All Rights Reserved.
 Advertising Broker: Fred McGill | Simple Showing, Inc
