- Overview
- Description
- Property Details
- Location
- HOA Management
- Facts & Features
- Getting Around
- Nearby Homes



$450,000
Monthly Est:$2,240
 3 Beds
 2 Baths
2 full baths
 2,066sqft
3186 W 3rd Drive, Albion, IN 46701
$450,000
$2,240/moEst:
Get Pre-Approved
Manufactured On Land
Built in 1960
$-- HOA
11,021 sqft lot
$218/sq.ft
Description
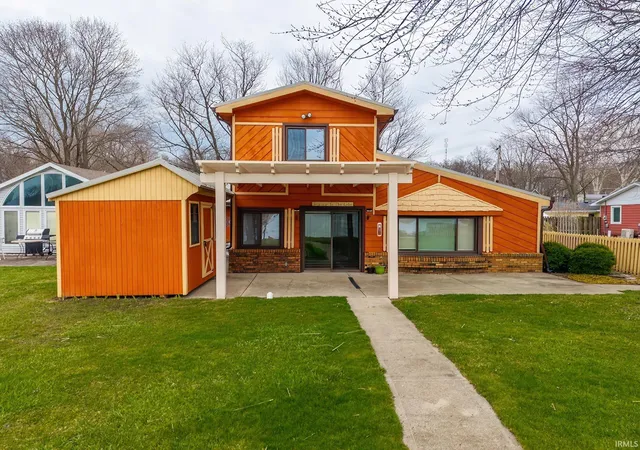
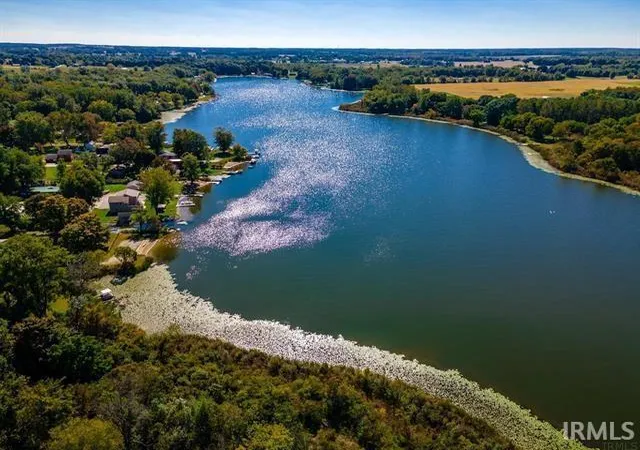
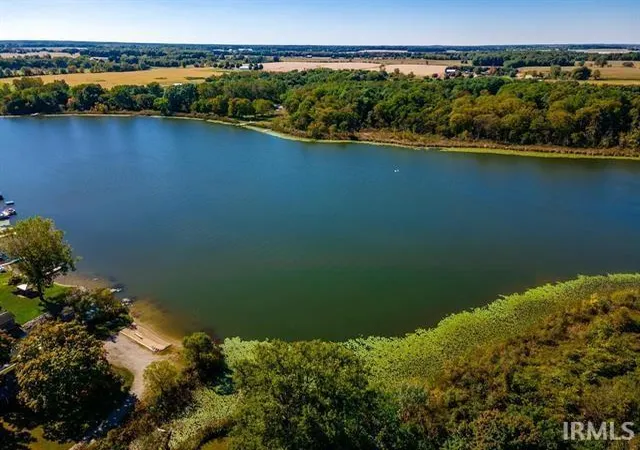
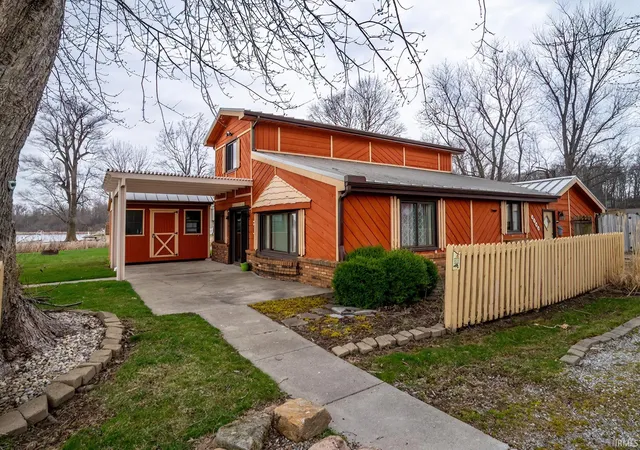
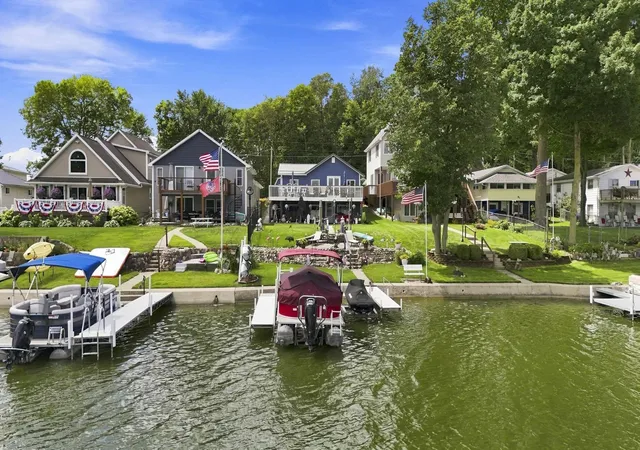
Bring your offer! Upper Long Lake. Wake up to the water! This beauty has beaches, docks and fantastic sunsets.
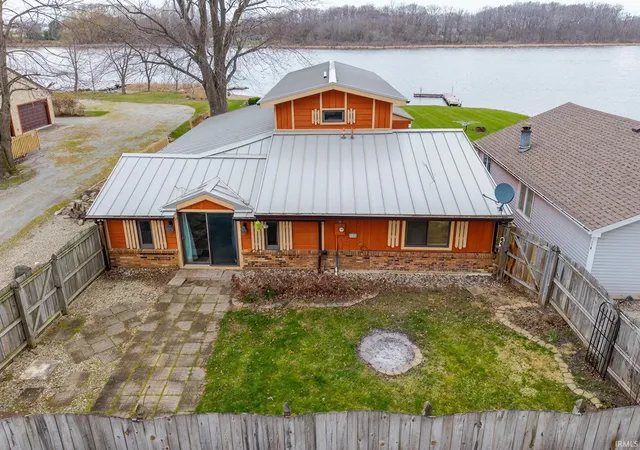
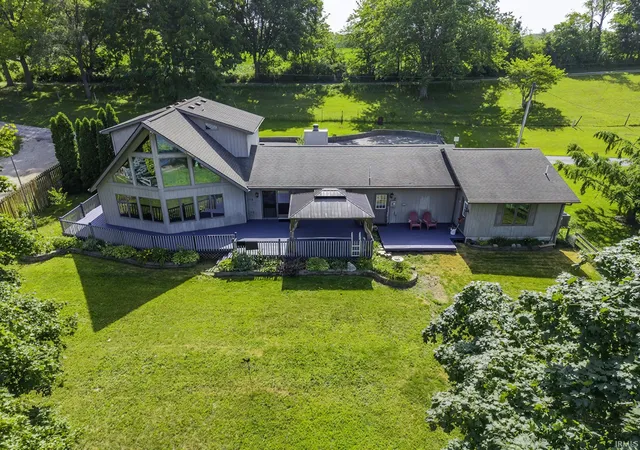
The home is 2,066 sq ft and is a 3 bed, 2 bath home. The home includes all appliances: refrigerator, stove with double oven, dishwasher, water softener and washer/dryer. In 2008, the home was demolished down to the studs and completely rebuilt with new plumbing, electrical and insulation. New windows were put in 10 years ago. The metal roof was installed 7 years ago in addition to new flooring and gutters. This home has 200-amp electrical service. There is an attached fenced back yard patio for barbeque/cookout, pets and gathering purposes. The detached garage is 1,600 sq ft. It includes space for workbench/tools, golf cart, boat, mower, and several vehicles. In addition, there is an office/mancave with heat. Upstairs there is a large storage area that could be easily converted to a rec room, bedroom or office. The garage has 200-amp service as well. There are two sheds. The front shed is off the porch and is perfect for toys and lake items. The back shed is the yard/gardening shed. This shed is electrified. Near the garden shed is a good-sized garden area which has been a vegetable garden for several years. There is 104 feet of lake frontage including two beaches and three docks. This home is located on the north end of the lake where on the west side, little development has occurred. This setting also provides magnificent sunsets to behold.
- Houzeo last checked: 6 hours ago (October 7, 2026 at 6:00 am)
- Listing updated: August 30, 2026 at 1:27 am
- Listing Provided by: Pattie Gatman (260) 740-9343 | Blake Realty
- Source: Indiana Regional MLS-IN | MLS#: 202613257

Property Details
Status
Active
Type
Manufactured Mobile Home
No. of Stories
-
County
--
City
Neighborhood
--
Year Built
1960
HOA Fees
-
Finished Area
2,066 sqft
Lot Size
11,021 sqft lot
Basement Area
- sqft
MLS Name
Indiana Regional MLS
MLS Number
202613257
MLS Status
Active
Days on Market
174

Continue Your Journey in App
Find your dream home, receive real-time updates, and many more!
Download App
Continue Your Journey in App
Find your dream home, receive real-time updates, and many more!
Location
HOA Management
N/A
HOA Fees
$25/
Disclaimer: Amenities are based on third-party information and may vary; buyers must independently verify all amenities, as information is deemed reliable but not guaranteed.
Facts & Features
Rooms
Bedrooms & bathrooms
Bedrooms: 3
Bathrooms: 2
Interior
Appliances
Dishwasher, Microwave, Refrigerator, Washer, Window Treatments, Electric Cooktop, Dryer Electric, Double Oven, Electric Oven, Electric Water Heater, Water Softener Owned
Cooling
Central Air
Flooring
Carpet, Laminate
Sewer
Septic Tank
Interior Features
Ceiling Fan(s), Laminate Counters, Dryer Hook Up Electric, Garage Door Opener, Landscaped, Pantry Walk In, Porch Open, Range/oven Hook Up Elec, Tub/shower Combination, Workshop, Garage Heated, Main Floor Laundry, Garage Utilities
Heating
Natural Gas, Forced Air
Construction
Year Built
Year Built: 1960
Home type
Manufactured On Land
Roof
Metal
Architectural Style
Salt Box
Construction Materials
Wood Siding
Foundation Details
Concrete Perimeter
Utilities & Energy
Basement
Slab
Fireplace Features
None
Water Source
Well
Other Features
Lot Features
Waterfront, Flood Plain
Subdivision Name
Hiles
Price History
| Date | Event | Price |
|---|---|---|
07/13/2026 Source: | Price Decreased | $450,000 -9.98% $218/sqft |
04/14/2026 Source: | Price Increased | $525,000 +1400.00% $254/sqft |
12/08/2015 Source: | Sold | $35,000 $17/sqft |


Nearby Homes

Find Homes by Property Features in Albion, IN


IDX information is provided exclusively for consumer's personal, non-commercial use and may not be used for any purpose other than to identify prospective properties that consumers may be interested in purchasing. Data is deemed reliable but is not guaranteed accurate by the MLS.
 Advertising Broker: Jonah Hartsburg | Hoosier Hub Realty