- Overview
- Description
- Property Details
- Location
- Facts & Features
- Getting Around
- Nearby Homes

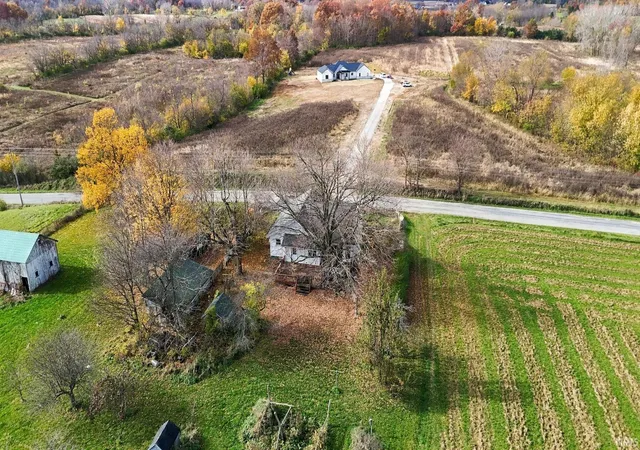

Street View
$325,000
Monthly Est:$1,618
 3 Beds
 2 Baths
2 full baths
 1,893sqft
1151 S 50 West, Albion, IN 46701
$325,000
$1,618/moEst:
Get Pre-Approved
Manufactured On Land
Built in 1961
$-- HOA
12 acres lot
$172/sq.ft
Description
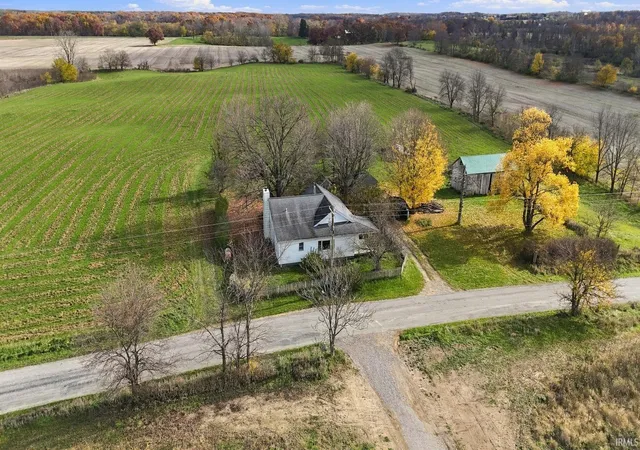
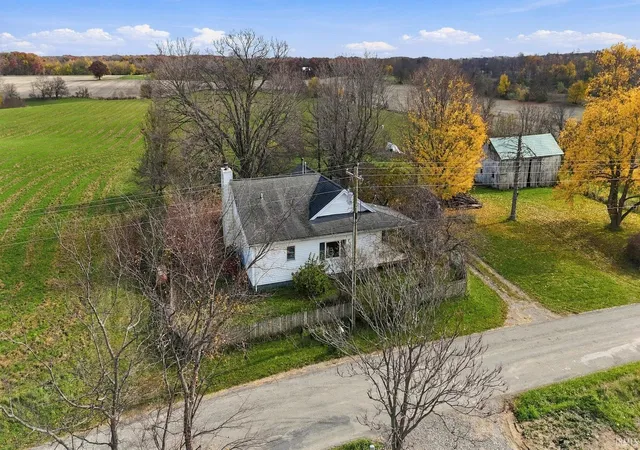
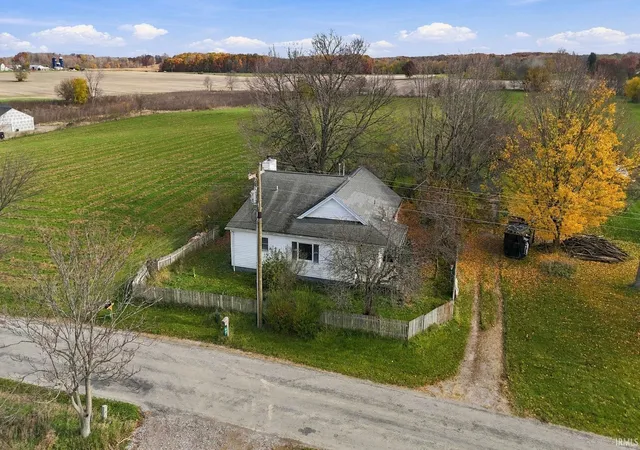
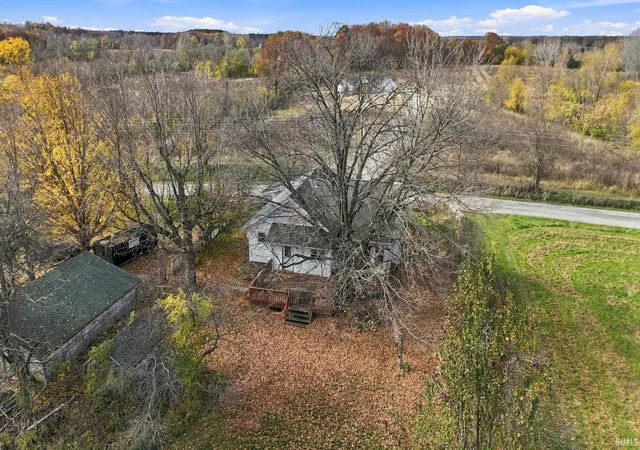
It’s hard to find this much land with a home at this price! This Albion property offers an estimated 12 acres and a 1,893 sq ft fixer-upper with 3 bedrooms, 2 full baths, and a basement. With a functional layout and room to add value, it’s a good starting point whether you’re renovating for yourself, planning to resell, or fixing it up as a rental. Built in 1961, the home features a main-level primary suite, two additional bedrooms, and main-level laundry. The dining area connects the kitchen to the living and family rooms, and the basement offers plenty of storage. Fresh paint, new flooring & lighting, and updates to the kitchen and baths would go a long way here. The home has a propane forced-air furnace and a pellet-burning stove. The detached garage and older outbuilding both need work but offer additional storage space. Out back, the deck is a great spot to take in sweeping views to the east, and there’s room to create a pasture or start a hobby farm. The property is being sold as-is. Bring your plans for the house and the land and see what you could make of this place!
- Houzeo last checked: 6 minutes ago (November 11, 2026 at 8:15 am)
- Listing updated: November 11, 2026 at 7:40 am
- Listing Provided by: Brandon Ferrell | Keller Williams Realty Group
- Source: Indiana Regional MLS-IN | MLS#: 202646165

Property Details
Status
Active
Type
Manufactured Mobile Home
No. of Stories
-
County
--
City
Neighborhood
--
Year Built
1961
HOA Fees
-
Finished Area
1,893 sqft
Lot Size
12 acres lot
Basement Area
- sqft
MLS Name
Indiana Regional MLS
MLS Number
202646165
MLS Status
Active
Days on Market
1

Continue Your Journey in App
Find your dream home, receive real-time updates, and many more!
Continue Your Journey in App
Find your dream home, receive real-time updates, and many more!
Location
Facts & Features
Rooms
Bedrooms & bathrooms
Bedrooms: 3
Bathrooms: 2
Interior
Flooring
Other
Heating
Other Heating Fuel, Propane, Forced Air, Propane Tank Owned
Appliances
No Appliances Included, Electric Water Heater, Water Softener Owned
Cooling
None
Sewer
Septic Tank
Interior Features
1st Bdrm En Suite, Ceiling Fan(s), Vaulted Ceiling(s), Laminate Counters, Deck Open, Dryer Hook Up Electric, Entrance Foyer, Porch Covered, Range/oven Hook Up Elec, Split Br Floor Plan, Stand Up Shower, Tub/shower Combination, Main Level Bedroom Suite, Main Floor Laundry
Construction
Year Built
Year Built: 1961
Home type
Manufactured On Land
Construction Materials
Vinyl Siding
Foundation Details
Block
Roof
Shingle
Architectural Style
Ranch
Utilities & Energy
Fireplace Features
Great Room, Vented
Association Amenities
None
Basement
Crawl Space, Partial, Unfinished
Water Source
Well
Parking Features
Stone
Other Features
Lot Features
Rolling Slope, 10 14.999
Subdivision Name
None
Price History
| Date | Event | Price |
|---|---|---|
11/08/2026 Source: | Coming Soon | $325,000 $114/sqft |

Nearby Homes
Find Homes by Property Features in Albion, IN


IDX information is provided exclusively for consumer's personal, non-commercial use and may not be used for any purpose other than to identify prospective properties that consumers may be interested in purchasing. Data is deemed reliable but is not guaranteed accurate by the MLS.
 Advertising Broker: Jonah Hartsburg | Hoosier Hub Realty
