- Overview
- Description
- Property Details
- Location
- Facts & Features
- Getting Around
- Nearby Homes

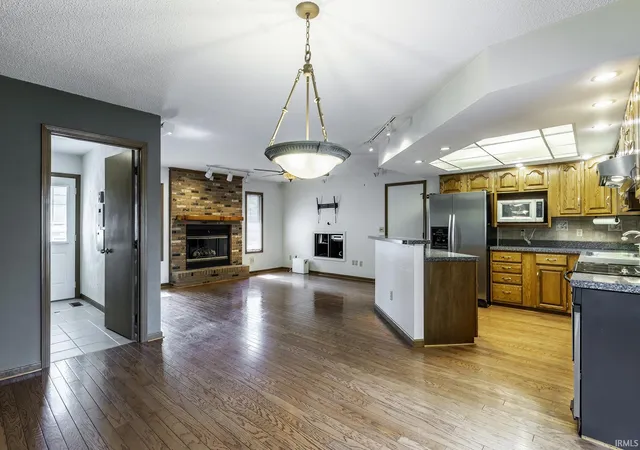


$419,000
Monthly Est:$2,086
 3 Beds
 3 Baths
2 full baths + 1 half bath
 1,994sqft
84 S Willow Hvn Dr, Albion, IN 46701
$419,000
$2,086/moEst:
Get Pre-Approved
Manufactured On Land
Built in 1988
$-- HOA
20,430 sqft lot
$210/sq.ft
Description
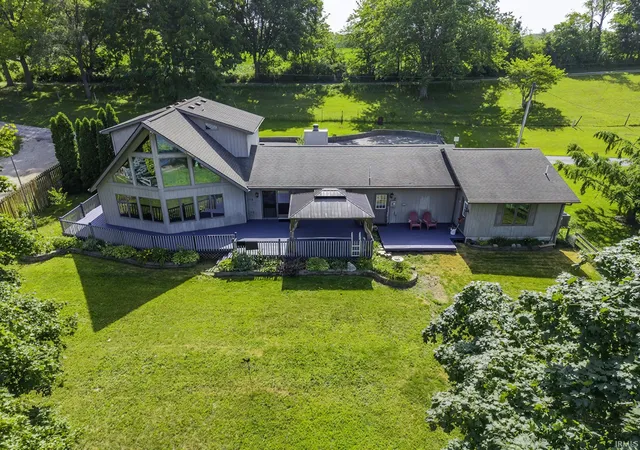
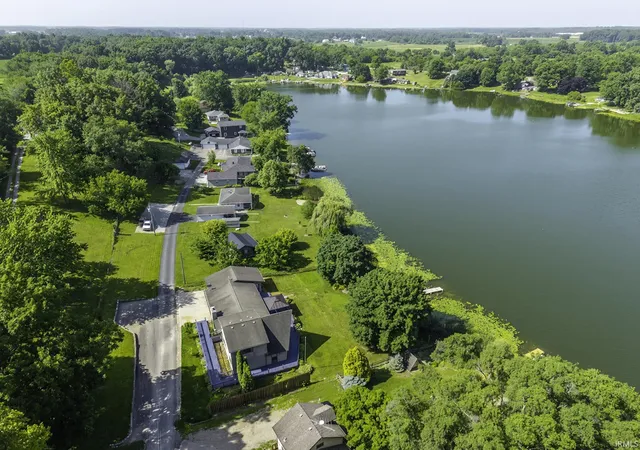
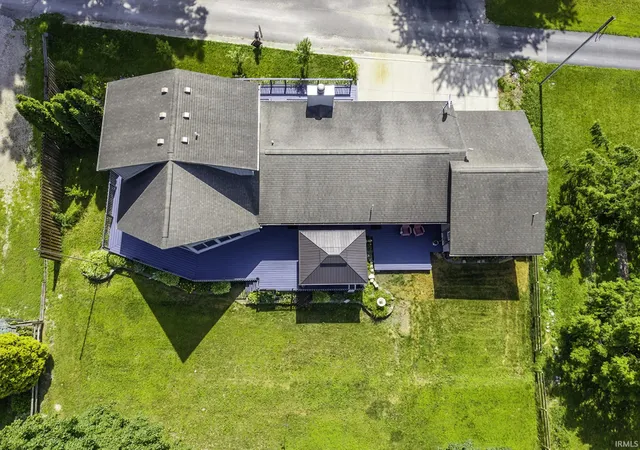
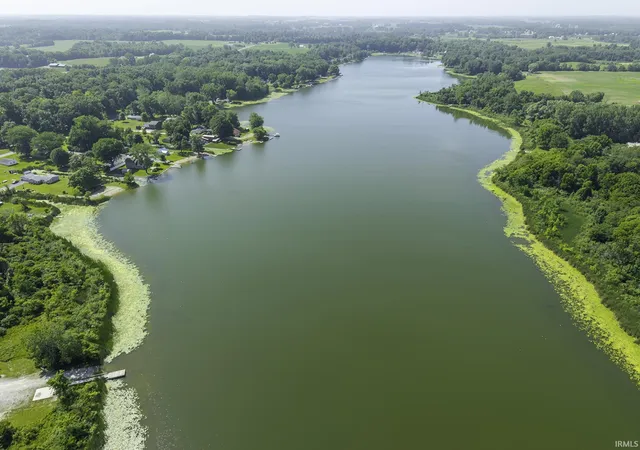
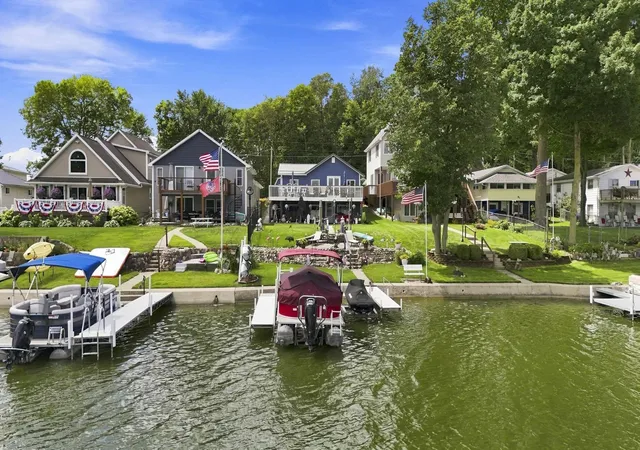
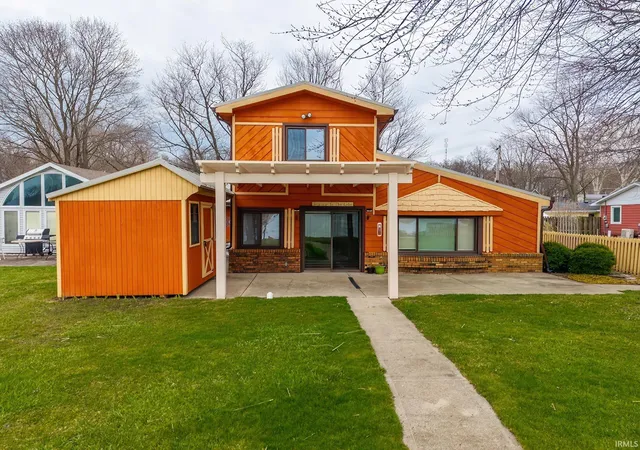
Welcome to Upper Long Lake, Albion. Wouldn't you love that view? This is a one of a kind home that combines comfort, craftsmanship, and a peaceful setting. This beautiful 3 bedroom, 2.5 bath home offers distinctive custom features throughout, beginning with stunning stained-glass front windows that create an unforgettable first impression inside and out. The primary suite provides a true spa-like retreat with a luxurious steam shower and heated tile flooring. There is also additional space perfect for an office, den or rec room with a separate entrance and an attached smaller utility garage. Step outside to a wraparound deck that surrounds the home, providing multiple space for morning coffee, entertaining guests or simply enjoy the natural surroundings. This home is lakefront offering direct access to the water, nature and gardening. This dream could be yours.
- Houzeo last checked: 6 hours ago (October 7, 2026 at 6:00 am)
- Listing updated: August 31, 2026 at 7:14 pm
- Listing Provided by: Pattie Gatman (260) 740-9343 | Blake Realty
- Source: Indiana Regional MLS-IN | MLS#: 202626606

Property Details
Status
Active
Type
Manufactured Mobile Home
No. of Stories
-
County
--
City
Neighborhood
--
Year Built
1988
HOA Fees
-
Finished Area
1,994 sqft
Lot Size
20,430 sqft lot
Basement Area
- sqft
MLS Name
Indiana Regional MLS
MLS Number
202626606
MLS Status
Active
Days on Market
95

Continue Your Journey in App
Find your dream home, receive real-time updates, and many more!
Download App
Continue Your Journey in App
Find your dream home, receive real-time updates, and many more!
Location
Facts & Features
Rooms
Bedrooms & bathrooms
Bedrooms: 3
Bathrooms: 3
Interior
Sewer
Septic Tank
Appliances
Dishwasher, Microwave, Refrigerator, Washer, Window Treatments, Electric Cooktop, Dryer Electric, Exhaust Fan, Electric Oven, Electric Range, Sump Pump, Trash Compactor, Electric Water Heater, Water Softener Owned, Window Treatment Blinds
Flooring
Hardwood, Carpet, Ceramic Tile
Interior Features
Breakfast Bar, Built In Home Theatre, Ceiling Fan(s), Deck Covered, Deck Open, Deck On Waterfront, Disposal, Dryer Hook Up Electric, Garage Door Opener, Kitchen Island, Range/oven Hook Up Elec, Steam Shower, Twin Sink Vanity, Utility Sink, Tub/shower Combination, Great Room, Main Floor Laundry, Sump Pump, Washer Hook Up
Cooling
Attic Fan, Central Air
Heating
Natural Gas, Forced Air
Construction
Year Built
Year Built: 1988
Home type
Manufactured On Land
Architectural Style
Traditional
Construction Materials
Vinyl Siding
Roof
Asphalt
Foundation Details
Pillar/post/pier
Utilities & Energy
Parking Features
Concrete
Basement
Crawl Space
Water Source
Well
Fireplace Features
Family Room, Gas Log, Vented
Other Features
Subdivision Name
Upper Long Lake
Lot Features
Partially Wooded, Waterfront, 0 2.9999, Lake, Waterfront Medium Bank
Price History
| Date | Event | Price |
|---|---|---|
08/30/2026 Source: | Price Decreased | $419,000 -4.56% $210/sqft |
08/01/2026 Source: | Price Decreased | $439,000 -6.58% $220/sqft |

Nearby Homes

Find Homes by Property Features in Albion, IN


IDX information is provided exclusively for consumer's personal, non-commercial use and may not be used for any purpose other than to identify prospective properties that consumers may be interested in purchasing. Data is deemed reliable but is not guaranteed accurate by the MLS.
 Advertising Broker: Jonah Hartsburg | Hoosier Hub Realty