Realty Solution
Powered by 
- 1
- Overview
- Description
- Property Details
- Location
- HOA Management
- Facts & Features
- Getting Around
- Nearby Homes

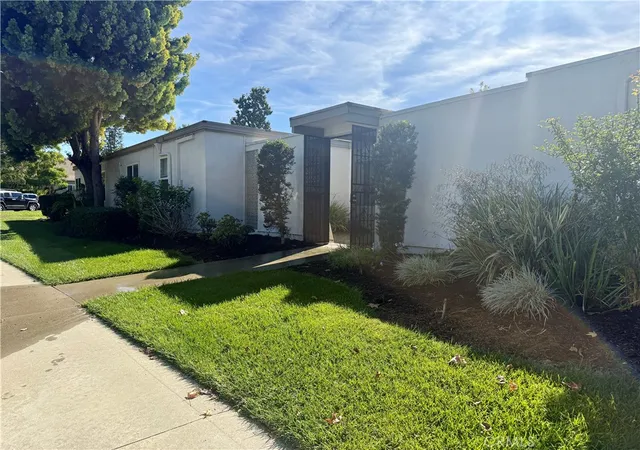
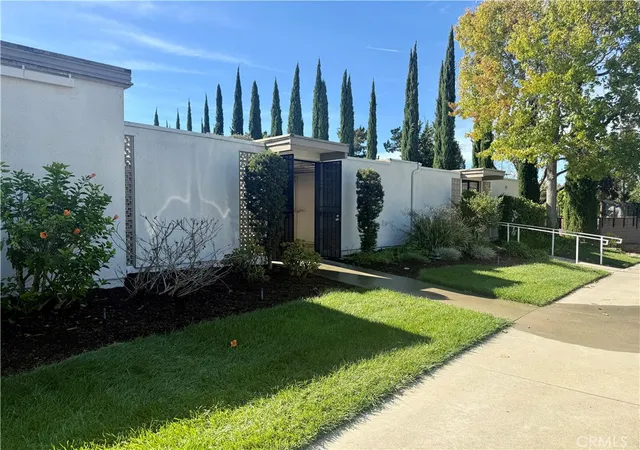

Street View
Listed by: Donna Empfield (949) 939-5747 DRE #01386605 | Laguna Premier Realty Inc. (949) 900-6930
$479,000
Monthly Est:$2,384
 2 Beds
 2 Baths
1 full bath
 1,300sqft
319 Avenida Carmel #C, Laguna Woods, CA 92637
$479,000
$2,384/moEst:
Get Pre-Approved
Stock Cooperative
Built in 1965
$827/mo HOA
-- sqft lot
$368/sq.ft
Description
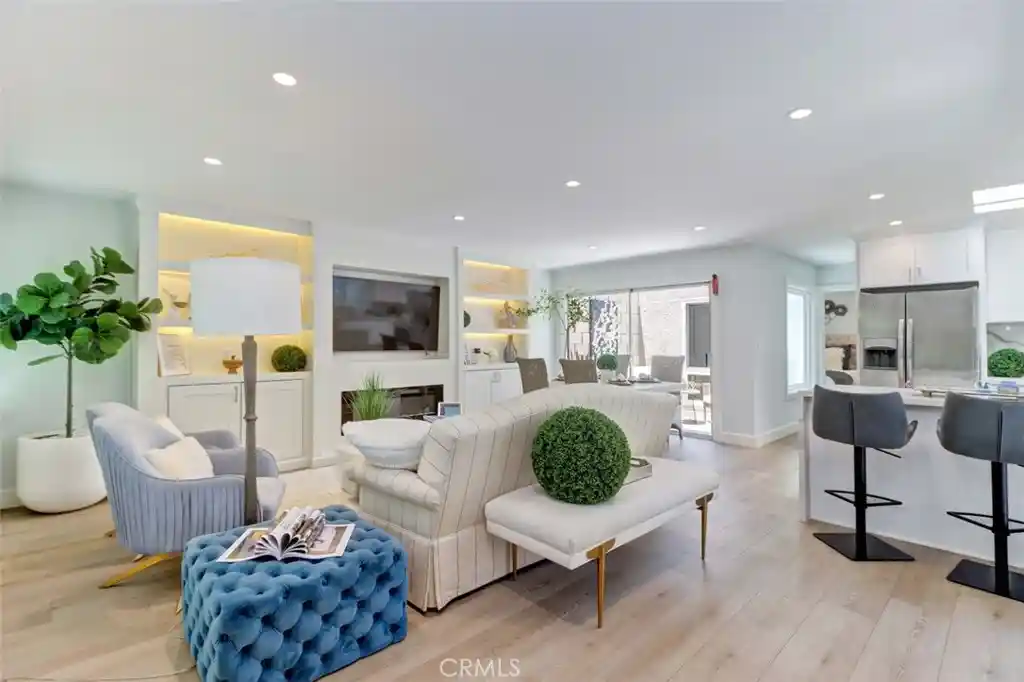
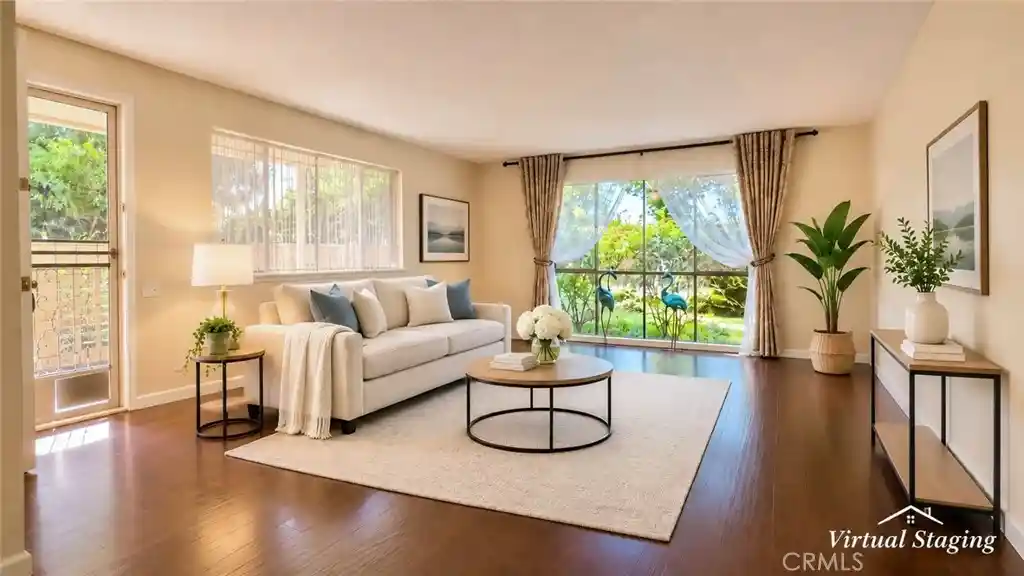
Spacious, Single-Level "Cordoba" Co-op – No Stairs, Enclosed Atrium & Exceptional Convenience! Discover the comfort and versatility of the largest single-level co-op floorplan in Laguna Woods Village with NO STAIRS! This desirable "Cordoba" model offers generous living spaces, abundant natural light, and great upgrades, including an enclosed atrium, FOUR SKYLIGHTS, in-unit WASHER/DRYER, and updated cabinetry. Ideally situated along a quiet street away from the main road, with convenient parking directly in front. Spacious, partially covered front patio welcomes you with attractive new tile flooring, locking security gate, and convenient outdoor storage closet—perfect for relaxing or enjoying Southern California's beautiful weather. Double entry doors open to an inviting living room and adjoining enclosed atrium, creating an expansive and flexible living area. Featuring two skylights and a ceiling fan, this light-filled bonus space is ideal for a den, home office, hobby room, or potential private retreat with the addition of doors. Kitchen features refaced light wood cabinetry, raised countertops, and a window above the sink overlooking the front patio. Easy-care laminate flooring flows throughout the living room, dining area, kitchen, and hallway, complemented by carpeting in the bedrooms and enclosed atrium and vinyl plank flooring in both bathrooms. Guest bathroom offers an updated vanity, large skylight, and tub/shower combination. The spacious primary bathroom features a walk-in shower, generous vanity, skylight, and conveniently located stackable washer/dryer. Both bedrooms enjoy southwest-facing windows that welcome beautiful afternoon sunshine. Additional comforts include a wall air conditioner in the guest bedroom and ceiling fan in the primary suite. Enjoy the perfect combination of generous living space, natural light, practical upgrades, and a peaceful, convenient location. Experience the exceptional lifestyle of Laguna Woods Village, Southern California's premier 55+ community! Residents enjoy an impressive collection of resort-style amenities, including a 27-hole championship golf course, 9-hole executive par-3 course, pickleball, tennis, lawn bowling, swimming pools, fitness centers, clubhouses, equestrian facilities, garden centers, art studios, woodshop, computer workrooms, educational opportunities, and more than 200 clubs and organizations.
- Houzeo last checked: 3 hours ago
- Listing updated: November 6, 2026 at 8:36 am
- Source: California Regional MLS-CA | MLS#: OC26236922

This condo is in:
 Golf Course / Putting Green
 Paddle Tennis
 Pickleball Court
 Tennis Court
 Hot Tub / Spa
 Billiards Room
 Clubhouse
 Game Room
 Party / Banquet Room
 Dog Park / Pet Area
Property Details
Status
Active
Type
Condominium
No. of Stories
1
County
City
Neighborhood
--
Year Built
1965
HOA Fees
$827/mo
Finished Area
1,300 sqft
Lot Size
-- sqft lot
Basement Area
- sqft
MLS Name
California Regional MLS
MLS Number
OC26236922
MLS Status
Active
Days on Market
1

Continue Your Journey in App
Find your dream home, receive real-time updates, and many more!
Continue Your Journey in App
Find your dream home, receive real-time updates, and many more!
Location
HOA Management
United Mutual
HOA Fees
$826.78/ Monthly
Amenities
 Amenities and services may be covered by one or multiple associations and service providers.
 Security Gate
 Golf
 Park Playground
 Pool
 Club House
 Sewer
 Lawn Care
 Tennis
 Gym
 Maintenance
 Bike Trails
 Sports Court
Meeting Room
Game Room
PetRestrictions
BilliardRoom
PetsAllowed
Management
Disclaimer: Amenities are based on third-party information and may vary; buyers must independently verify all amenities, as information is deemed reliable but not guaranteed.
Facts & Features
Rooms
Bedrooms & bathrooms
Bedrooms: 2
Bathrooms: 2
Interior
Flooring
Carpet, Laminate
Window Features
Screens, Skylights
Appliances
Dishwasher, Electric Cooktop, Electric Oven, Disposal, Refrigerator, Dryer, Washer
Interior Features
Laminate Counters, Unfurnished, Bedroom On Main Level
Cooling
Electric, Heat Pump, Wall Window Units
Heating
Electric, Radiant
Sewer
Public Sewer
Construction
Year Built
Year Built: 1965
Home type
Stock Cooperative
Architectural Style
Cottage
Roof
Common Roof
Utilities & Energy
Water Source
Public
Parking Features
Covered, Detached Carport, Guest, Storage
Utilities
Cable Connected, Electricity Connected, Natural Gas Not Available, Sewer Connected, Underground Utilities, Water Connected
Laundry Features
Washer Hookup, Inside, Laundry Closet, Stacked
Pool Features
Association
Security Features
Gated With Guard, Gated Community, Gated With Attendant, Twenty Four Hour Security, Smoke Detectors, Security Guard
Association Amenities
Bocce Court, Billiard Room, Clubhouse, Controlled Access, Sport Court, Dog Park, Fitness Center, Golf Course, Maintenance Grounds, Game Room, Horse Trails, Meeting Room, Management, Meeting Banquet Party Room, Maintenance Front Yard, Other Courts, Paddle Tennis, Pickleball, Pool, Pet Restrictions, Pets Allowed
Fireplace Features
None
Other Features
Subdivision Name
Leisure World (lw)
Disclosures
Covenants Restrictions Disclosure, Hoa Disclosure
Community Features
Curbs, Dog Park, Golf, Gutters, Horse Trails, Stables, Storm Drains, Street Lights, Sidewalks, Gated
Price History
| Date | Event | Price |
|---|---|---|
11/06/2026 Source: | Listed for Sale | $479,000 $368/sqft |
11/03/2026 Source: | Coming Soon | $479,000 -15.82% $368/sqft |
07/13/2026 Source: | Listed for Sale | $569,000 -5.01% $438/sqft |
04/15/2026 Source: | Price Increased | $599,000 +5.27% $461/sqft |
04/15/2026 Source: | Off Market | $569,000 -5.01% $438/sqft |

Show more
Nearby Homes
Find Homes by Property Features in Laguna Woods, CA


Based on information from California Regional Multiple Listing Service, Inc. as of Nov 06, 2026, 09:30AM and /or other sources. All data, including all measurements and calculations of area, is obtained from various sources and has not been, and will not be, verified by broker or MLS. All information should be independently reviewed and verified for accuracy. Properties may or may not be listed by the office/agent presenting the information. Information being provided is for consumers’ personal, non-commercial use and may not be used for any purpose other than to identify prospective properties consumers may be interested in purchasing. This website may not include listings or property addresses of sellers who have directed their listing brokers to withhold their listing or their property address from display on the Internet. © 2026 California Regional Multiple Listing Service. All Rights Reserved.
 Advertising Broker: William Johnson DRE #01463271 | William Johnson Brokerage
