Realty Solution
Powered by 
- 6
- Overview
- Description
- Property Details
- Location
- HOA Management
- Facts & Features
- Getting Around
- Nearby Homes




Listed by: Gail Shapiro (949) 929-7540 DRE #01406673 | Laguna Premier Realty Inc. (949) 900-6930
$1,848,000
Monthly Est:$9,198
 3 Beds
 2 Baths
2 full baths
 2,050sqft
5522 Via La Mesa #B, Laguna Woods, CA 92637
$1,848,000
$9,198/moEst:
Get Pre-Approved
Condominium
Built in 1980
$909/mo HOA
6.19 acres lot
$901/sq.ft
Description
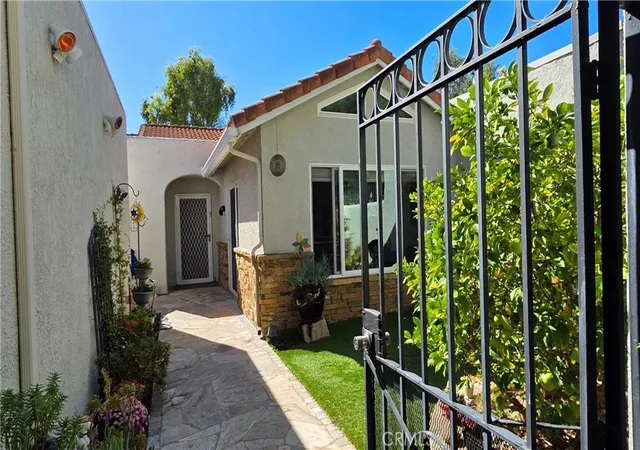
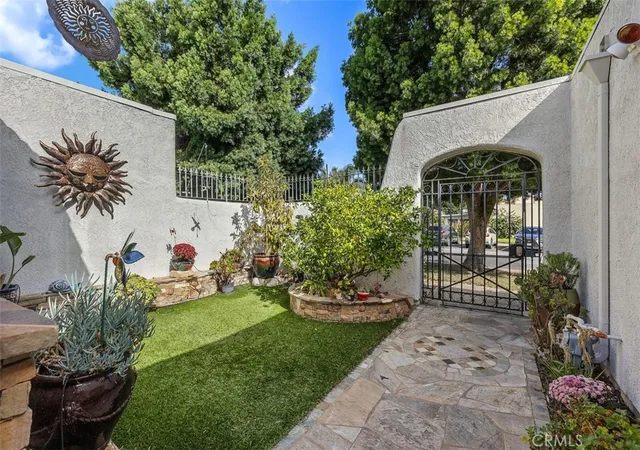
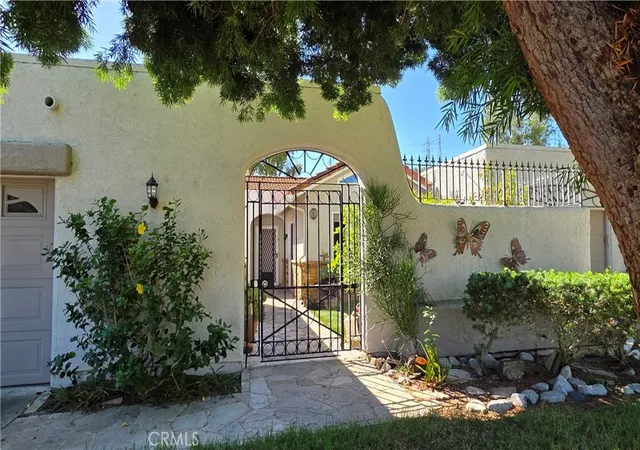
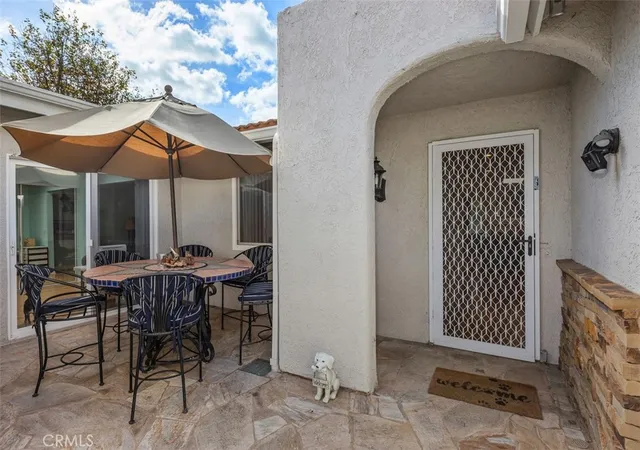
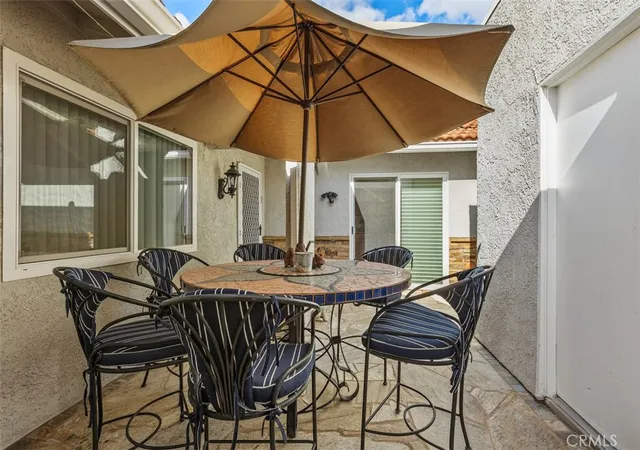
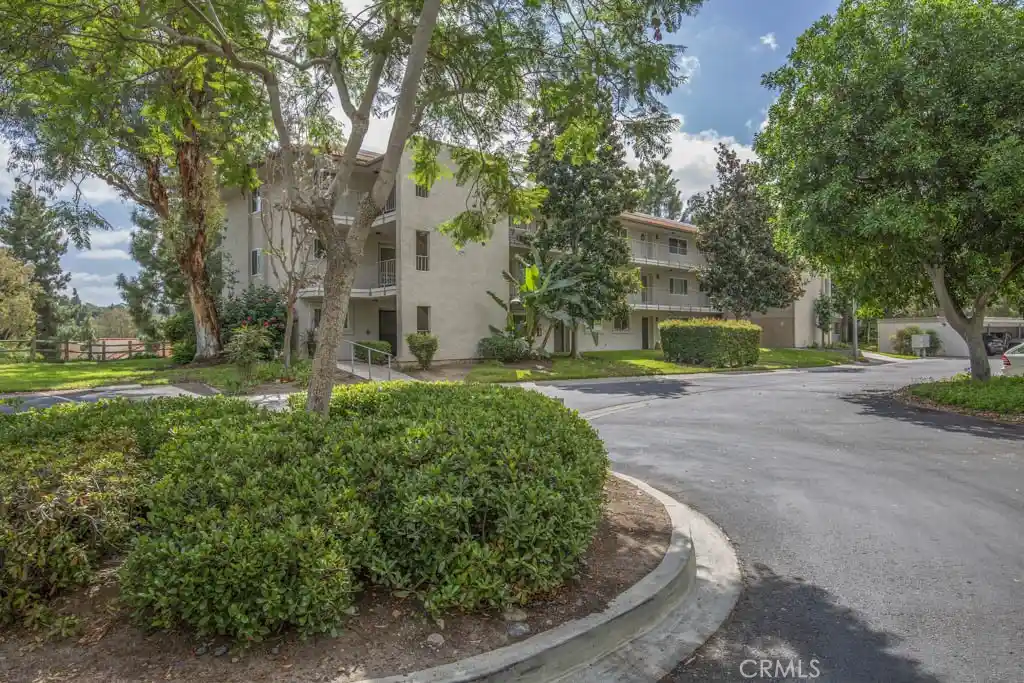
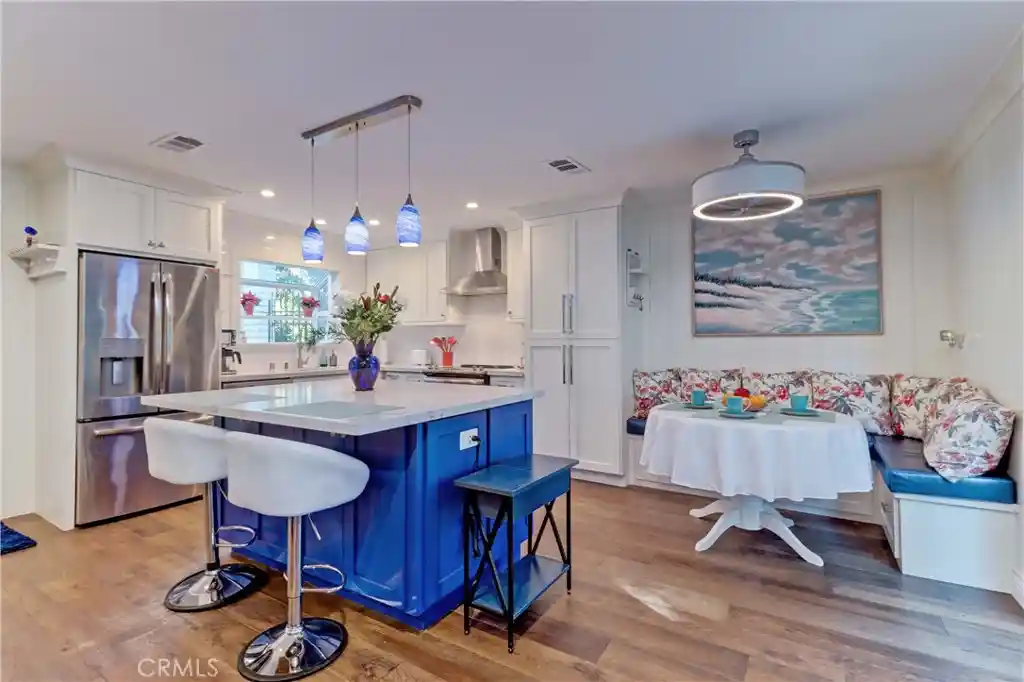
"RARE GAS-CONNECTED "El Prado" Sanctuary. a locally coveted 3 BR, single-level model expanded to approx. 2,000' of refined, light-filled living space. Enter thru the wrought-iron gate to the enclosed courtyard with Astroturf and stone pavers to the distressed Cherry Wood floors and smooth ceilings inside blending detailed luxury with effortless everyday function. A generous living room is anchored by a travertine GAS fireplace flowing seamlessly into a private, skylit sunroom that can adapt to any lifestyle. Custom cherry cabinetry and warm granite counters w/professional-grade appliances, including a WOLF GAS cooktop, DACOR DBL oven and warming drawer, Bosch dishwasher, and wine fridge in the Gourmet Chef's Kitchen boasting 16 cupboards and 21 drawers, 2 LG pantries all with pull-out drawers. Thoughtful specialty details include a hidden appliance lift, soft-close deep pullouts and dual sink. Enjoy Sunlit Casual Dining in the adjacent breakfast room featuring VAULTED CEILNGS and SKYLIGHTS, while overlooking the garden patio. The Primary Suite is an expansive sanctuary with direct sunroom access, mirrored closets, and a spa-like ensuite bath featuring dual granite vanities, pull-out storage, and walk-in shower. Two spacious secondary bedrooms offer endless adaptability. One features private front-patio access and integrated laundry—ideal as a private creative art studio, home office, or guest suite, while the other easily serves as a fitness room, library, or guest room. Turnkey Upgrades include Central HVAC, dual-pane windows, new GAS water heater, Water Softener, 2 car garage with extensive storage, ELECTRIC CAR CHARGING PLUG, a full 2 car driveway plus ample guest parking. Join the Active Ageless in 'CAMP' Laguna Woods Village where the AMENITIES can keep you young including over 250 Social Clubs, Tennis, 27 hole Golf Course, a Par 3 course, Library, 800 seat Performing Arts Center with Live Entertainment, Art, Jewelry, Computer, Photography and Equestrian Center; 3 Fitness Centers, 5 Pools, 8 Clubhouses, horseback riding/stables, garden centers, basketball, card rooms, billiards, bocce ball, Emeritus classes, Tennis, PICKLEBALL, Bridge and more. Dues include Fiber Optic Direct TV w/2 free Streaming channels, trash, water, landscaping, building maintenance and building insurance, Guard Gated, Security Patrol and so much more. Must be 55 years old to live in the community. Only minutes to World Renown Laguna Beach. SEE ATTACHMENT FOR MORE INFO.
- Houzeo last checked: 3 minutes ago
- Listing updated: November 2, 2026 at 2:08 pm
- Source: California Regional MLS-CA | MLS#: OC26230359

This condo is in:
 Golf Course / Putting Green
 Paddle Tennis
 Pickleball Court
 Hot Tub / Spa
 Billiards Room
 Clubhouse
 Game Room
 Party / Banquet Room
 Dog Park / Pet Area
 Fitness Center
Property Details
Status
Active
Type
Condominium
No. of Stories
1
County
City
Neighborhood
--
Year Built
1980
HOA Fees
$909/mo
Finished Area
2,050 sqft
Lot Size
6.19 acres lot
Basement Area
- sqft
MLS Name
California Regional MLS
MLS Number
OC26230359
MLS Status
Active
Days on Market
2
Cumulative Days on Market
2

Continue Your Journey in App
Find your dream home, receive real-time updates, and many more!
Continue Your Journey in App
Find your dream home, receive real-time updates, and many more!
Location
HOA Management
Third Mutual
HOA Fees
$909/ Monthly
Amenities
 Amenities and services may be covered by one or multiple associations and service providers.
 Security Gate
 Electricity
 Gym
 Insurance
 Bike Trails
 Gas
 Water
 Maintenance
 Golf
 Club House
 Park Playground
 Sewer
 Walk path
Game Room
Sports Court
Meeting Room
Management
BilliardRoom
CallForRules
PestControl
Disclaimer: Amenities are based on third-party information and may vary; buyers must independently verify all amenities, as information is deemed reliable but not guaranteed.
Facts & Features
Rooms
Bedrooms & bathrooms
Bedrooms: 3
Bathrooms: 2
Interior
Appliances
Six Burner Stove, Built In Range, Convection Oven, Double Oven, Dishwasher, Electric Oven, Gas Cooktop, Disposal, Gas Range, Gas Water Heater, Ice Maker, Microwave, Refrigerator, Self Cleaning Oven, Water Softener, Water To Refrigerator, Water Heater, Warming Drawer, Water Purifier, Dryer, Washer
Heating
Central, Energy Star Qualified Equipment, High Efficiency, Natural Gas
Exterior Features
Rain Gutters, Misting System
Cooling
Central Air, Electric, Energy Star Qualified Equipment
Interior Features
Breakfast Bar, Breakfast Area, Ceiling Fans, Crown Molding, Separate Formal Dining Room, Eat In Kitchen, Granite Counters, High Ceilings, Open Floorplan, Recessed Lighting, See Remarks, Track Lighting, All Bedrooms Down, Bedroom On Main Level, Dressing Area, Entrance Foyer, Galley Kitchen, Instant Hot Water, Main Level Primary, Primary Suite
Window Features
Blinds, Custom Coverings, Double Pane Windows, Energy Star Qualified Windows, Screens, Skylights
Flooring
Wood
Sewer
Public Sewer, Sewer Tap Paid
Construction
Year Built
Year Built: 1980
Home type
Condominium
Property Condition
Additions Alterations, Building Permit, Updated Remodeled
Construction Materials
Stucco
Architectural Style
Bungalow, Cape Cod, Contemporary, Custom, Mid Century Modern, Modern, Ranch, See Remarks, Patio Home
Roof
Spanish Tile
Foundation Details
Concrete Perimeter, Permanent, Slab
Utilities & Energy
Parking Features
Door Single, Electric Vehicle Charging Stations, Garage Faces Front, Garage, Garage Door Opener, Oversized, Paved, Public, Private, On Street, Storage
Utilities
Cable Connected, Electricity Connected, Sewer Connected, Water Connected
Pool Features
Community, Diving Board, Filtered, Heated Passively, Heated, Lap, Association
Electric
Electricity On Property, Volts220in Garage, Volts220in Kitchen, Volts220in Laundry, Volts220
Fireplace Features
Electric, Gas, Living Room
Water Source
Public, See Remarks
Laundry Features
Washer Hookup, Electric Dryer Hookup, Laundry Closet
Association Amenities
Bocce Court, Billiard Room, Call For Rules, Clubhouse, Controlled Access, Sport Court, Dog Park, Electricity, Fitness Center, Gas, Golf Course, Maintenance Grounds, Game Room, Horse Trails, Hot Water, Insurance, Jogging Path, Meeting Room, Management, Meeting Banquet Party Room, Other Courts
Security Features
Carbon Monoxide Detectors, Fire Detection System, Security Gate, Gated With Guard, Gated Community, Gated With Attendant, Twenty Four Hour Security, Resident Manager, Smoke Detectors
Other Features
Disclosures
Covenants Restrictions Disclosure, Hoa Disclosure, Incorporated
Subdivision Name
Laguna Woods
Community Features
Biking, Curbs, Dog Park, Foothills, Golf, Hiking, Horse Trails, Stables, Lake, Park, Storm Drains, Street Lights, Sidewalks, Gated, Pool
Lot Features
Two To Five Units Acre, Cul De Sac, Drip Irrigation Bubblers, Front Yard, Garden, Sprinklers In Rear, Sprinklers In Front, Lawn, Landscaped, Level, Paved, Ranch, Sprinklers Timer, Sprinklers On Side, Sprinkler System, Street Level
Patio And Porch Features
Arizona Room, Covered, Enclosed, Glass Enclosed, Open, Patio, Porch, Screened, See Remarks
Price History
| Date | Event | Price |
|---|---|---|
10/31/2026 Source: | Listed for Sale | $1,848,000 $901/sqft |
10/29/2026 Source: | Coming Soon | $1,848,000 +44.94% $901/sqft |
01/12/2024 Source: | Sold | $1,275,000 $622/sqft |

Nearby Homes

Find Homes by Property Features in Laguna Woods, CA
Nearby New Homes For Sale


Based on information from California Regional Multiple Listing Service, Inc. as of Nov 04, 2026, 02:45AM and /or other sources. All data, including all measurements and calculations of area, is obtained from various sources and has not been, and will not be, verified by broker or MLS. All information should be independently reviewed and verified for accuracy. Properties may or may not be listed by the office/agent presenting the information. Information being provided is for consumers’ personal, non-commercial use and may not be used for any purpose other than to identify prospective properties consumers may be interested in purchasing. This website may not include listings or property addresses of sellers who have directed their listing brokers to withhold their listing or their property address from display on the Internet. © 2026 California Regional Multiple Listing Service. All Rights Reserved.
 Advertising Broker: William Johnson DRE #01463271 | William Johnson Brokerage
