- Overview
- Description
- Property Details
- Location
- HOA Management
- Facts & Features
- Getting Around
- Nearby Homes

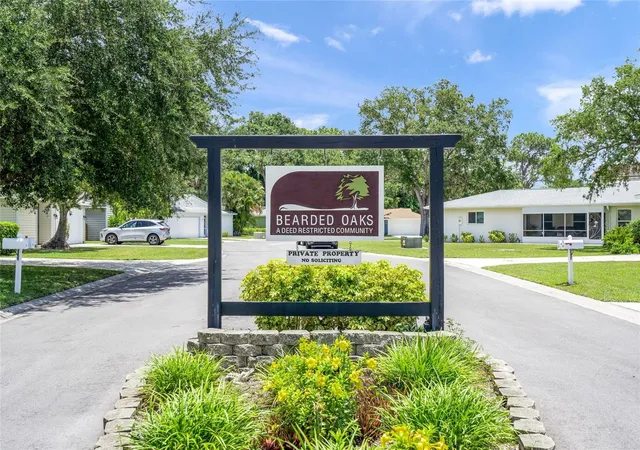


$595,000
Monthly Est:$2,962
 3 Beds
 2 Baths
2 full baths
 1,328sqft
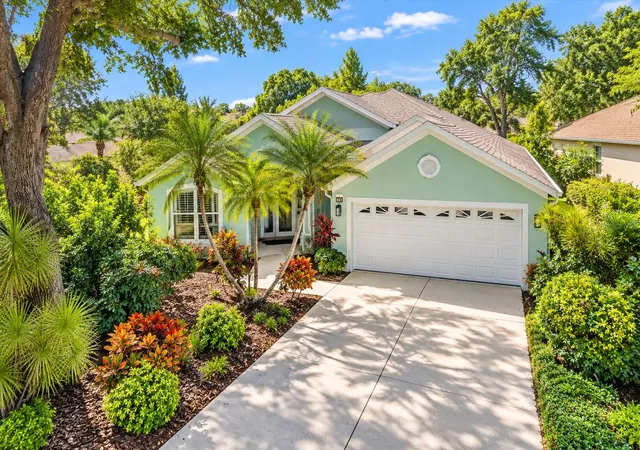
319 Bearded Oaks Cir, Sarasota, FL 34232
$595,000
$2,962/moEst:
Get Pre-Approved
Single Family Residence
Built in 1992
$190/mo HOA
4,576 sqft lot
$448/sq.ft
Description
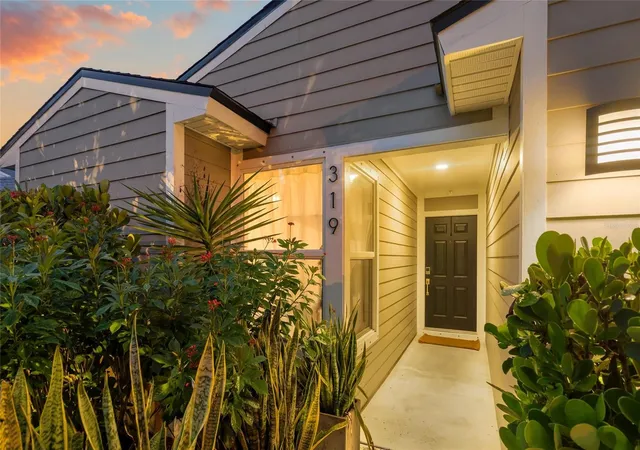
Designer-Owned. Thoughtfully Renovated. Exceptionally Maintained.
This beautifully updated 3-bedroom, 2-bath residence in Bearded Oaks is a home where the details have
been thoughtfully considered, and the major improvements have already been completed. From the
redesigned kitchen and spa-inspired bathrooms to the new roof, hurricane-rated skylights, Hardie®
siding, insulated windows, whole-home water filtration, and professionally refreshed landscaping, the
property has been extensively improved inside and out. The result is a sophisticated, comfortable, and
truly turnkey home designed for effortless Sarasota living.
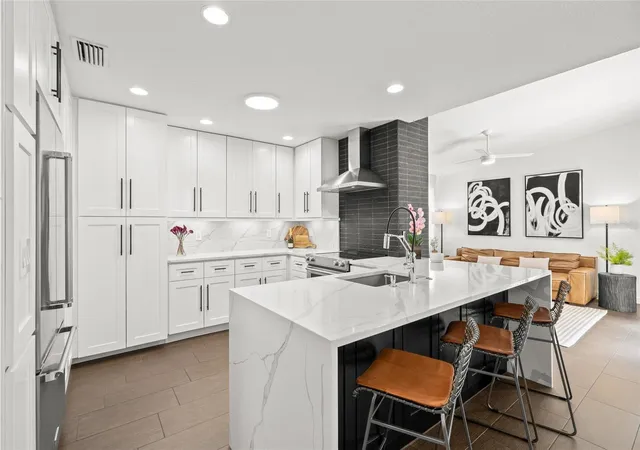
Inside, a bright and inviting open floor plan is enhanced by luxury flooring throughout, designer finishes,
custom built-ins, and a striking faux fireplace that creates a beautiful focal point in the living space. The
redesigned kitchen features premium KitchenAid appliances, updated cabinetry, and an inviting layout
ideal for both everyday living and entertaining. Both bathrooms have been completely remodeled,
including a thoughtfully reconfigured primary bath that creates a relaxing, spa-like retreat.
The thoughtful improvements extend well beyond the finishes. Additional updates include a new water
heater, whole-home water filtration system, and a spacious two-car garage with built-in cabinetry for
exceptional storage and organization. The exterior was comprehensively renovated with durable Hardie®
siding, insulated double-pane windows, and hurricane shutters, providing both lasting durability and
peace of mind.
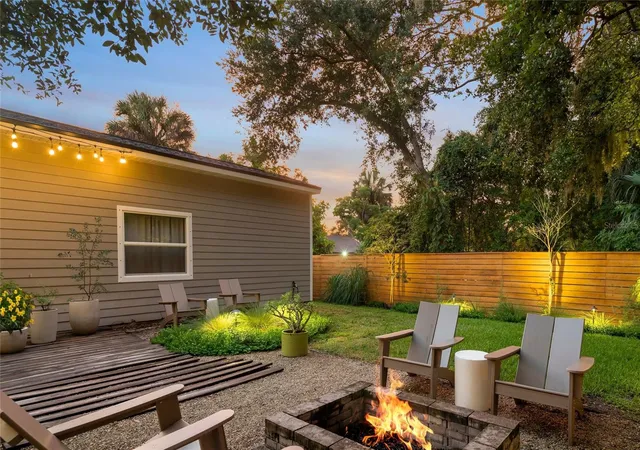
In 2023, the home received a new roof, including hurricane-rated skylights. In 2024, the outdoor spaces
were thoughtfully refreshed with updated landscaping, additional trees and plantings, dedicated irrigation
for the rear landscaping, and landscape lighting that beautifully enhances the property after sunset. The
result is an exterior that is as considered and well maintained as the interior.
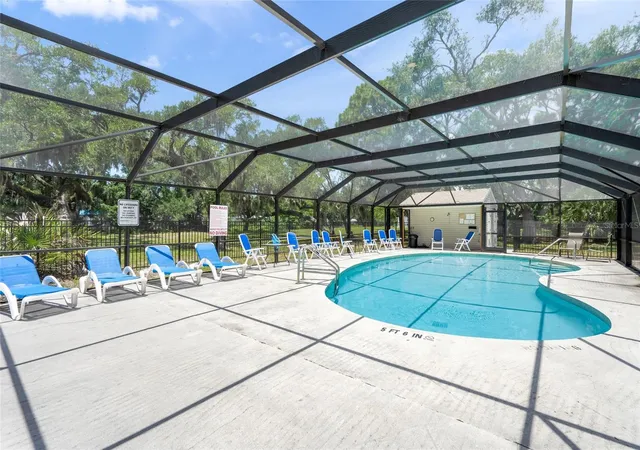
Bearded Oaks offers the added benefit of low-maintenance living in a quiet community of just 57
homes. HOA dues are only $190 per month and include lawn maintenance, general community
irrigation, and use of the neighborhood pool. With these services handled for you, the community
provides an easy, lock-and-leave lifestyle that is equally appealing for full-time and seasonal
homeowners.
And then there is the location. Situated within Sarasota city limits, Bearded Oaks provides convenient
access to so much of what makes Sarasota special. Downtown Sarasota and University Town Center
(UTC) are both approximately 10 minutes away, while Sarasota Memorial Hospital is only a few miles
from the home. World-renowned beaches, waterfront dining, shopping, arts, entertainment, and cultural
destinations are all within easy reach, allowing you to enjoy the energy and amenities of Sarasota while
returning home to a peaceful residential setting.
Homes that combine thoughtful design with this level of completed improvement are increasingly difficult
to find. This designer-owned residence offers the opportunity to enjoy the beauty of a renovated home,
the confidence of major updates already completed, and the ease of low-maintenance living—all in a
highly convenient Sarasota location.
Furniture is also available under a separate bill of sale, providing the opportunity to make this a
truly turnkey purchase.
- Houzeo last checked: 9 hours ago
- Listing updated: September 17, 2026 at 8:30 pm
- Listing Provided by: Douglas Clark (941) 928-2108 | EXIT KING REALTY (941) 497-6060
- Source: Stellar MLS-FL as distributed by MLS GRID | MLS#: A4699157

Property Details
Status
Active
Type
Single Family Residence
No. of Stories
-
County
City
Neighborhood
--
Year Built
1992
HOA Fees
$190/mo
Finished Area
1,328 sqft
Lot Size
4,576 sqft lot
Basement Area
- sqft
MLS Name
Stellar MLS
MLS Number
A4699157
MLS Status
Active
Days on Market
114
Cumulative Days on Market
69

Continue Your Journey in App
Find your dream home, receive real-time updates, and many more!
Continue Your Journey in App
Find your dream home, receive real-time updates, and many more!
Location
HOA Management
Joe Clark
HOA Fees
$190/ Monthly
Amenities
 Amenities and services may be covered by one or multiple associations and service providers.
 Pool
Disclaimer: Amenities are based on third-party information and may vary; buyers must independently verify all amenities, as information is deemed reliable but not guaranteed.
Facts & Features
Rooms
Bedrooms & bathrooms
Bedrooms: 3
Bathrooms: 2
Primary Bedroom
Level: First
Area: 140.00 Square Feet
Dimensions: 14x10
Bedroom 2
Level: First
Area: 110.00 Square Feet
Dimensions: 11x10
Bedroom 3
Level: First
Area: 90.00 Square Feet
Dimensions: 10x9
Dining Room
Level: First
Area: 143.00 Square Feet
Dimensions: 13x11
Kitchen
Level: First
Area: 81.00 Square Feet
Dimensions: 9x9
Great Room
Level: First
Area: 99.00 Square Feet
Dimensions: 11x9
Interior
Appliances
Cooktop, Dishwasher, Disposal, Electric Water Heater, Microwave, Range
Sewer
Public Sewer
Cooling
Central Air
Heating
Electric
Interior Features
Walk In Closet(s), Window Treatments
Exterior Features
Fire Pit
Window Features
Double Pane Windows, Shutters
Flooring
Ceramic Tile
Construction
Year Built
Year Built: 1992
Home type
Single Family Residence
Roof
Shingle
Foundation Details
Slab
Construction Materials
Frame
Utilities & Energy
Fireplace Features
Decorative
Association Amenities
Pool
Water Source
Public
Utilities
Cable Available, Electricity Connected, Sewer Connected
Laundry Features
In Garage
Other Features
Subdivision Name
Bearded Oaks
Price History
| Date | Event | Price |
|---|---|---|
07/10/2026 Source: | Listed for Sale | $595,000 +539.78% $448/sqft |
06/14/2010 Source: | Sold | $93,000 $70/sqft |

Nearby Homes



Find Homes by Property Features in Sarasota, FL

Based on information from Stellar MLS® through Nov 02, 2026, 02:15PM as submitted to and distributed by MLS GRID. All data is obtained from various sources and may not have been verified by the broker or MLS GRID. Supplied Open House Information is subject to change without notice. All information should be independently reviewed and verified for accuracy. Properties may or may not be listed by the office/agent presenting the information. IDX information is provided exclusively for consumers’ personal non-commercial use. It may not be used for any purpose other than to identify prospective properties consumers may be interested in purchasing. The data is deemed reliable but is not guaranteed by MLS GRID. The use of the MLS GRID Data may be subject to an end-user license agreement prescribed by the Member Participant’s applicable MLS, if any, and as amended from time to time. © 2026 Stellar MLS. All Rights Reserved.
 Advertising Broker: Fred McGill | Simple Showing, Inc
