- Overview
- Description
- Property Details
- Location
- Facts & Features
- Getting Around
- Nearby Homes
 No HOA
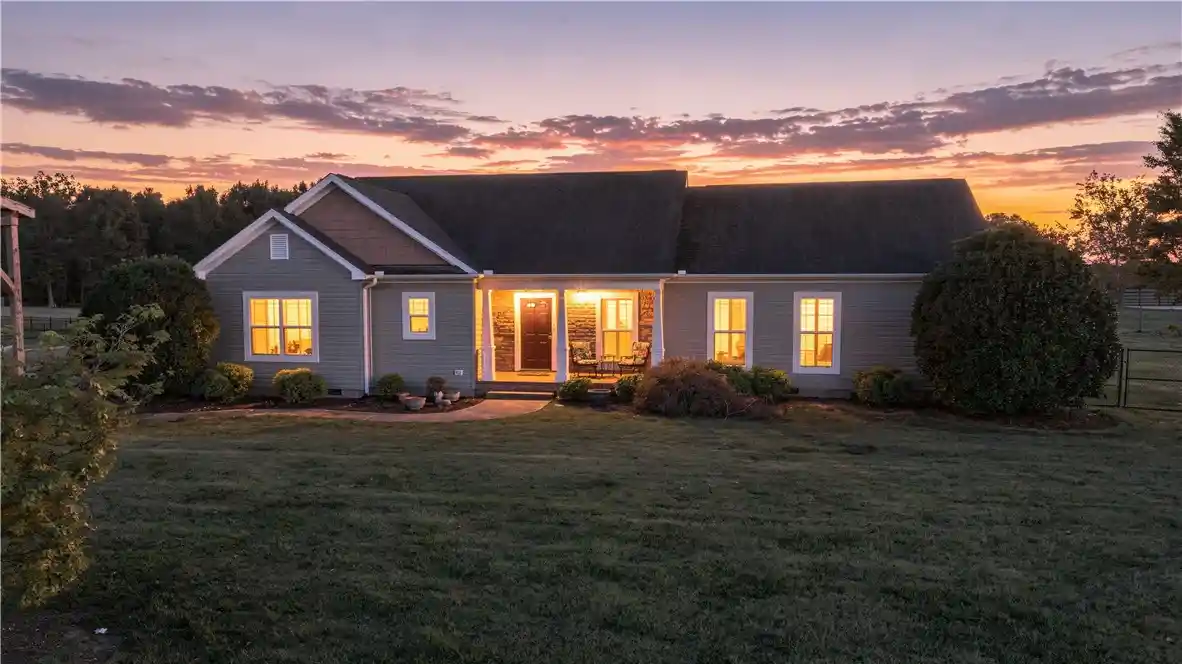


Street View
$399,222
Monthly Est:$1,987
 3 Beds
 3 Baths
2 full baths + 1 half bath
 1,994sqft
319 Claude Fowler Rd #319, Fountain Inn, SC 29644
$399,222
$1,987/moEst:
Get Pre-Approved
Single Family Residence
Built in 2011
$-- HOA
1.45 acres lot
$200/sq.ft
Description
“Home for the Holidays on the Farm”
"The 19 Claude Fowler" | Fountain Inn, SC
BEAUTIFUL BY DESIGN. EXCEPTIONAL BY NATURE.
Custom-Built Home | 1.45 Acres | Beautiful Sunrise & Sunset Views
From the moment you arrive, there's something special about this beautifully maintained, one-owner custom-built home. Situated on approximately 1.45 acres in Fountain Inn, this inviting residence offers the perfect blend of timeless style, thoughtful design, and peaceful surroundings.
Offering approximately 1,927 square feet, the home showcases beautiful hardwood flooring, custom plantation shutters throughout, elegant granite countertops, and an open, welcoming floor plan that brings everyone together. The spacious kitchen serves as the heart of the home, complete with an oversized walk-in pantry and plenty of room for everyday living and entertaining.
A thoughtfully designed split-bedroom floor plan provides comfort and privacy, while the generously sized laundry room offers wonderful storage and organizational possibilities. The oversized garage adds even more convenience with additional storage space.
And then there are the views! Start your mornings on the charming covered front porch, watching the sunrise over the beautifully landscaped grounds. In the evenings, retreat to the back sunroom or step onto the deck to enjoy spectacular sunsets overlooking open pastures and grazing cattle. It's a setting that makes everyday moments feel extraordinary.
Outside, the beautifully maintained 1.45-acre property features mature landscaping, a fenced yard, and a charming red barn offering flexible space for hobbies or storage. An additional covered two-bay carport provides convenient parking options, including room for recreational vehicles.
Conveniently located in the growing Fountain Inn area, near major Upstate employment opportunities, including Amazon's fulfillment facility, with access to Simpsonville, Greenville, shopping, dining, and everyday conveniences.
This home offers something truly special custom-built quality, thoughtful features, beautiful views, and the space to enjoy it all.
Whether you're relocating to the Upstate or searching for a beautifully maintained home with character and room to breathe, "The 319 Claude Fowler" is one you won't want to miss!
Schedule your private showing and experience it for yourself!
- Houzeo last checked: 4 minutes ago
- Listing updated: October 31, 2026 at 1:16 pm
- Listing Provided by: Angela Lee (843) 261-3905 DRE #138047 | Open House Realty, LLC (864) 235-5600
- Source: Western Upstate MLS-SC | MLS#: 20308642

Property Details
Status
Active
Type
Single Family Residence
No. of Stories
1
County
City
Neighborhood
--
Year Built
2011
HOA Fees
-
Finished Area
1,994 sqft
Lot Size
1.45 acres lot
Basement Area
- sqft
MLS Name
Western Upstate MLS
MLS Number
20308642
MLS Status
Active
Days on Market
7
Cumulative Days on Market
11

Continue Your Journey in App
Find your dream home, receive real-time updates, and many more!
Continue Your Journey in App
Find your dream home, receive real-time updates, and many more!
Location
Facts & Features
Rooms
Bedrooms & bathrooms
Bedrooms: 3
Bathrooms: 3
DiningRoom
Level: Main
Area: 130.00 Square Feet
Dimensions: 10'-0"x13'-0"
PrimaryBathroom
Level: Main
Area: 117.00 Square Feet
Dimensions: 9'-0"x13'-0"
PrimaryBedroom
Level: Main
Area: 256.00 Square Feet
Dimensions: 16'-0"x16"-2"
Interior
Interior Features
Ceiling Fans, Dressing Area, Dual Sinks, Granite Counters, Jack And Jill Bath, Bath In Primary Bedroom, Main Level Primary, Pull Down Attic Stairs, Sitting Area In Primary, Smooth Ceilings, Shutters, Skylights, Separate Shower, Walk In Closets, Walk In Shower, Breakfast Area, French Doors Atrium Doors, Separate Formal Living Room, Workshop
Cooling
Central Air, Electric, Forced Air
Sewer
Septic Tank
Heating
Central, Electric
Window Features
Insulated Windows, Plantation Shutters, Palladian Windows, Storm Windows, Vinyl
Appliances
Convection Oven, Double Oven, Dishwasher, Electric Water Heater, Disposal, Microwave, Smooth Cooktop
Flooring
Hardwood, Wood
Exterior Features
Deck, Fence, Porch, Patio, Storm Windows Doors
Construction
Year Built
Year Built: 2011
Home type
Single Family Residence
Foundation Details
Crawlspace
Construction Materials
Stone, Vinyl Siding
Roof
Architectural, Shingle
Architectural Style
Bungalow, Cottage, Craftsman, Farmhouse, Traditional
Utilities & Energy
Parking Features
Attached, Detached, Garage, Driveway, Garage Door Opener
Water Source
Public
Laundry Features
Washer Hookup
Utilities
Cable Available, Electricity Available, Natural Gas Available, Phone Available, Septic Available, Water Available, Underground Utilities
Basement
None, Crawl Space
Other Features
Community Features
Short Term Rental Allowed, Sidewalks
Patio And Porch Features
Deck, Front Porch, Patio, Porch, Screened
Subdivision Name
No Subdivision
Lot Features
Level, Not In Subdivision, Outside City Limits, Other, Pasture, See Remarks, Trees
Price History
| Date | Event | Price |
|---|---|---|
10/25/2026 Source: | Listed for Sale | $399,222 $200/sqft |

Nearby Homes


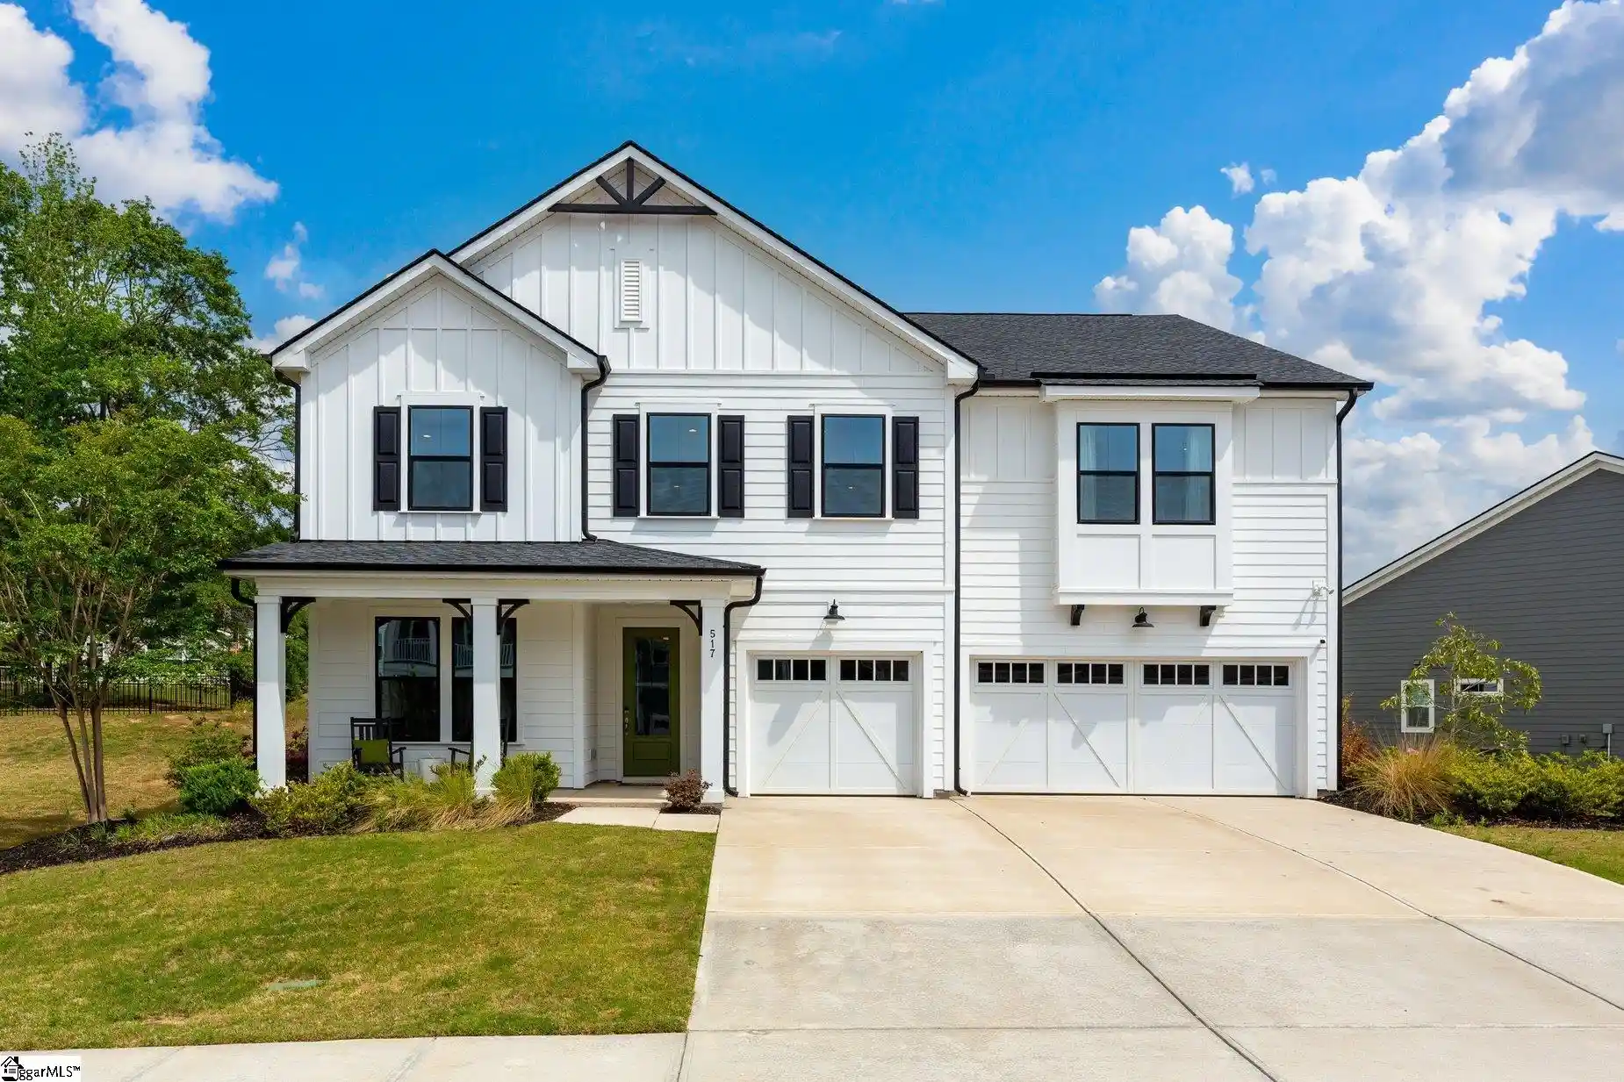
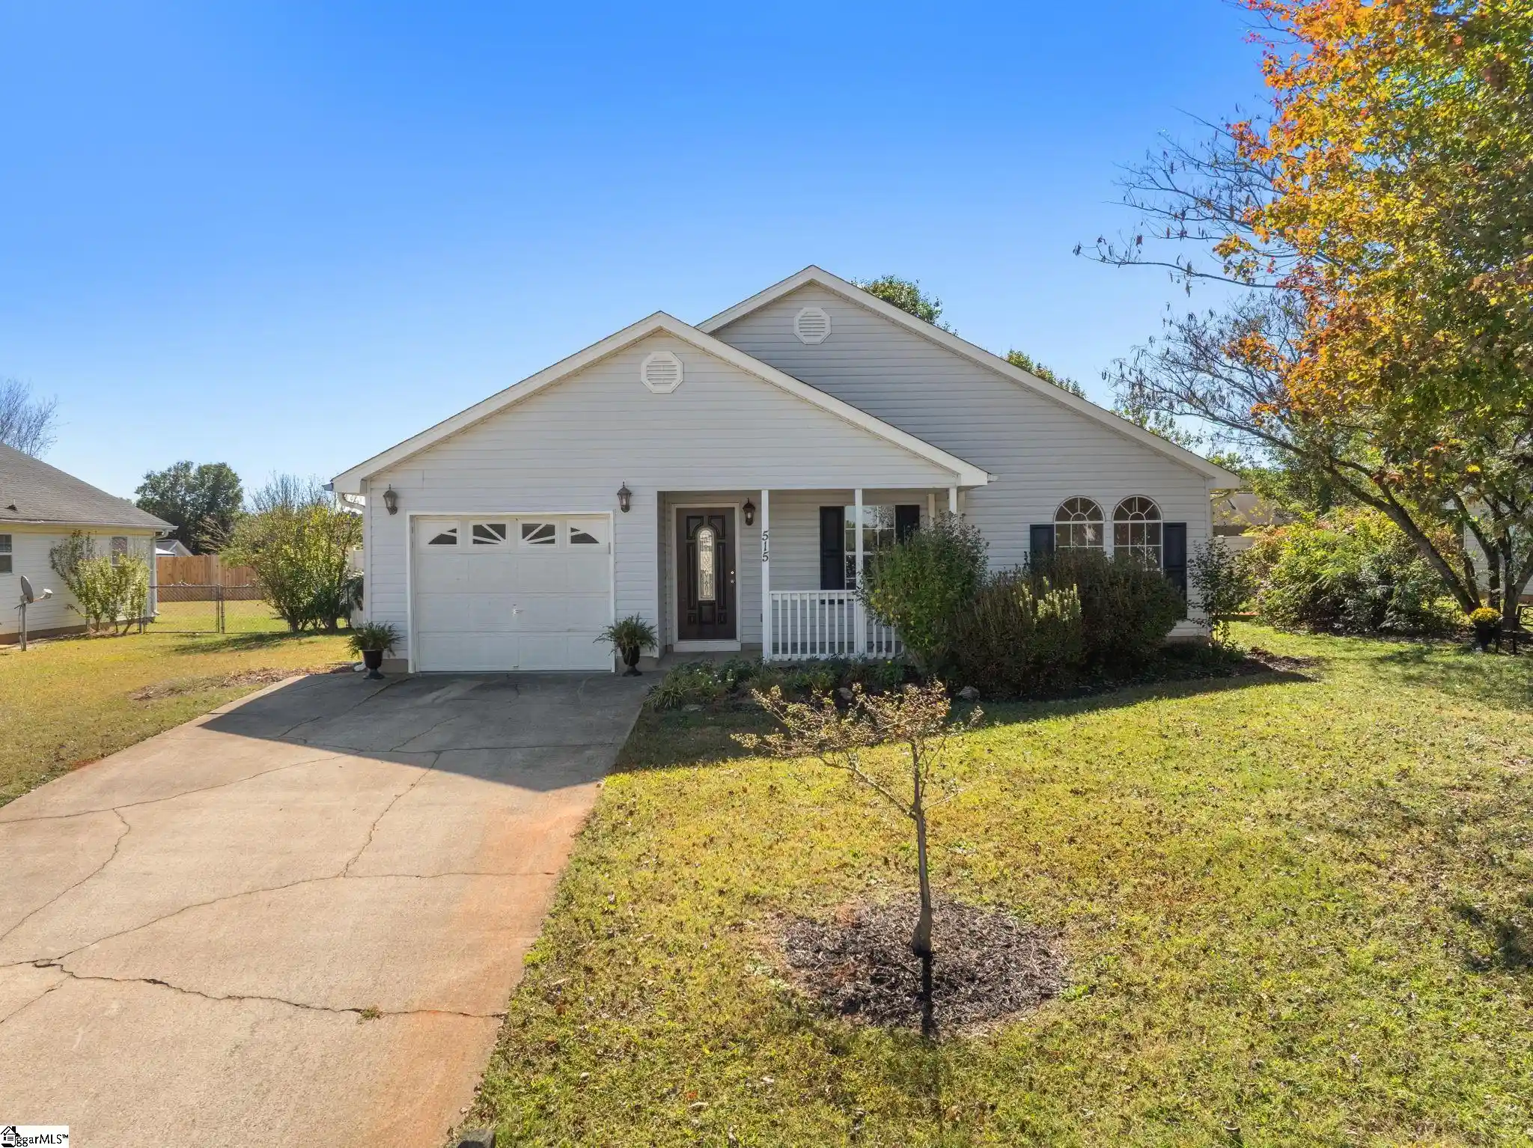
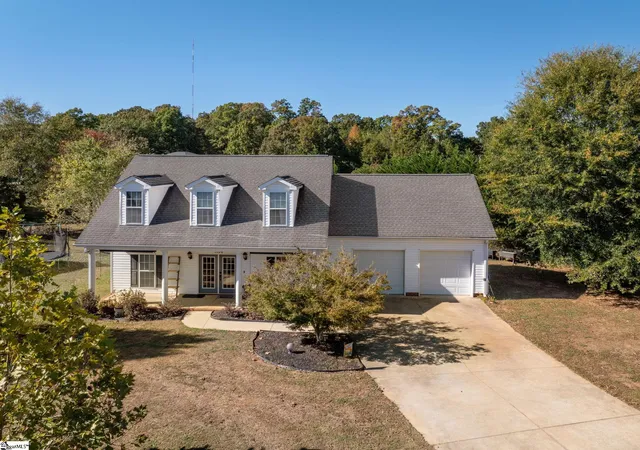
Find Homes by Property Features in Fountain Inn, SC
Nearby New Homes For Sale

Based on information from the Western Upstate MLS through Nov 02, 2026, 05:30AM. This information is deemed reliable, but not guaranteed. Neither the Western Upstate Association of REALTORS® Inc. or the Western Upstate MLS of South Carolina Inc., nor the listing broker, nor their agents are responsible for the accuracy of the information. The buyer is responsible for verifying all information. This information is provided by the Western Upstate Association of REALTORS® Inc. and the Western Upstate MLS of South Carolina Inc. for use by its members and is not intended for the use for any other purpose. The data relating to real estate for sale on this website comes in part from the Broker Reciprocity Program of the Western Upstate Association of REALTORS® Inc. and the Western Upstate MLS of South Carolina Inc. © 2026 Western Upstate MLS of South Carolina Inc. All Rights Reserved.
 Advertising Broker: Nicholas Huscroft | Chosen Realty
