- Overview
- Description
- Property Details
- Location
- Facts & Features
- Getting Around
- Nearby Homes

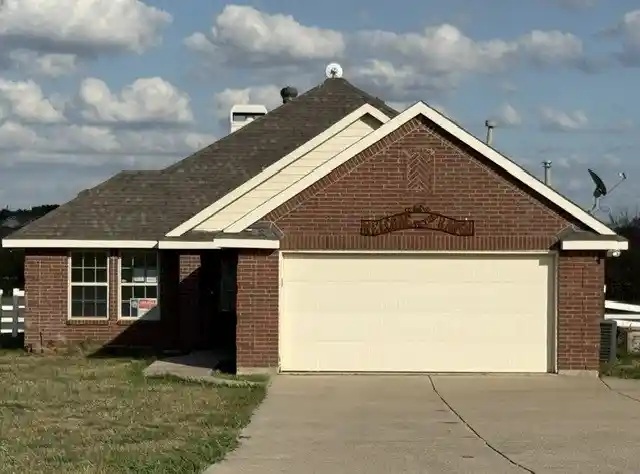


$470,000
Monthly Est:$2,339
 3 Beds
 2 Baths
2 full baths
 1,659sqft
319 Hawk Ridge Rd, Decatur, TX 76234
$470,000
$2,339/moEst:
Get Pre-Approved
Single Family Residence
Built in 2006
$-- HOA
3.19 acres lot
$283/sq.ft
Description
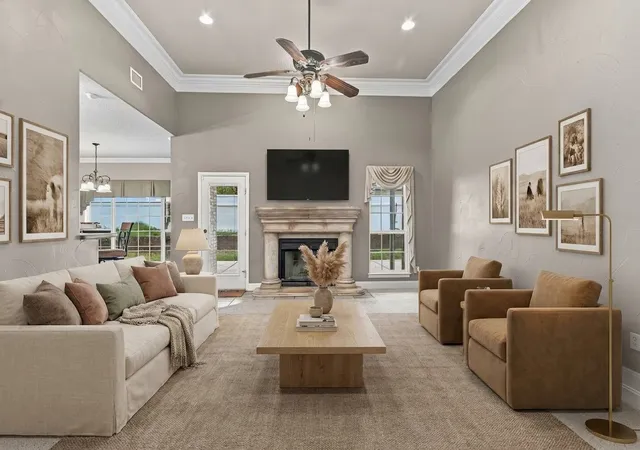
HUD # 513-192789. Lovely move in ready corner lot home located on over 3 acres of land. This three-bedroom, two-bath home also has a front office and an open floor plan that has wood-look tile flooring and a wood burning fireplace in the large rear living area it is open to the dining area and the large kitchen which has a gas range with a microwave above it. The island has the sink and dishwasher, there is plenty of storage and counters. It has a large primary bedroom located at the back of the house which is split from the 2 other bedrooms. It has a tankless WH, the utility room has a sink plenty of room and the garage has a side door for easy outside access. There is plenty of room livestock and horses to roam in this peaceful area.
It has a large covered patio which overlooks the large additional structure with electric which has flexible use as a stables, storage, workshop, or whatever suits your lifestyle. All properties sold 'AS-IS' without any guarantee or warranty by seller. All bids submitted electronically. 1st 10 days owner-occupant only. Activation requires permission from HUD Field Services Manager. In cases where a plumbing deficiency exists, water turn-on may be denied. The FHA Financing for this property is IN (Insured). Buyers to verify all information.
- Houzeo last checked: 5 hours ago
- Listing updated: October 17, 2026 at 12:49 am
- Listing Provided by: Michelle Long | Texas DFW Homes RE (817) 714-4554
- Source: NTREIS MLS-TX | MLS#: 21413406

Property Details
Status
Active
Type
Single Family Residence
No. of Stories
1
County
City
Neighborhood
--
Year Built
2006
HOA Fees
-
Finished Area
1,659 sqft
Lot Size
3.19 acres lot
Basement Area
- sqft
MLS Name
NTREIS MLS
MLS Number
21413406
MLS Status
Active
Cumulative Days on Market
1

Continue Your Journey in App
Find your dream home, receive real-time updates, and many more!
Continue Your Journey in App
Find your dream home, receive real-time updates, and many more!
Location
Facts & Features
Rooms
Bedrooms & bathrooms
Bedrooms: 3
Bathrooms: 2
UtilityRoom
Level: First
Area: 56.00 Square Feet
Dimensions: 8 x 7
FullBath
Level: First
Area: 63.00 Square Feet
Dimensions: 9 x 7
Bedroom
Level: First
Area: 121.00 Square Feet
Dimensions: 11 x 11
Bedroom
Level: First
Area: 121.00 Square Feet
Dimensions: 11 x 11
PrimaryBathroom
Level: First
Area: 80.00 Square Feet
Dimensions: 10 x 8
PrimaryBedroom
Level: First
Area: 224.00 Square Feet
Dimensions: 16 x 14
DiningRoom
Level: First
Area: 100.00 Square Feet
Dimensions: 10 x 10
Kitchen
Level: First
Area: 120.00 Square Feet
Dimensions: 12 x 10
LivingRoom
Level: First
Area: 238.00 Square Feet
Dimensions: 14 x 17
Office
Level: First
Area: 110.00 Square Feet
Dimensions: 10 x 11
Interior
Appliances
Some Gas Appliances, Dishwasher, Disposal, Gas Range, Microwave, Plumbed For Gas
Cooling
Central Air, Ceiling Fans
Heating
Central, Natural Gas
Window Features
Window Coverings
Sewer
Aerobic Septic
Flooring
Carpet, Ceramic Tile
Interior Features
Granite Counters, Open Floorplan, Cable Tv
Construction
Year Built
Year Built: 2006
Home type
Single Family Residence
Property Condition
Resale
Construction Materials
Brick
Roof
Composition
Architectural Style
Ranch, Detached
Foundation Details
Slab
Utilities & Energy
Utilities
Electricity Available, Septic Available, Cable Available
Parking Features
Driveway, Boat, Rv Access Parking
Fireplace Features
Wood Burning
Laundry Features
Washer Hookup, Dryer Hookup, Electric Dryer Hookup, Laundry In Utility Room
Pool Features
None
Other Features
Patio And Porch Features
Front Porch, Patio, Covered
Lot Features
Acreage, Back Yard, Corner Lot, Interior Lot, Lawn, Level
Subdivision Name
Hawk Ridge Add
Price History
| Date | Event | Price |
|---|---|---|
10/15/2026 Source: | Price Decreased | $470,000 -6.93% $283/sqft |
02/20/2026 Source: | Price Decreased | $505,000 -2.88% $304/sqft |
01/20/2026 Source: | Price Decreased | $520,000 -1.89% $313/sqft |
12/16/2025 Source: | Listed for Sale | $530,000 +4.95% $319/sqft |
12/16/2025 Source: | Off Market | $505,000 +46.38% $304/sqft |

Show more
Nearby Homes
Find Homes by Property Features in Decatur, TX
Nearby New Homes For Sale

Based on information from the North Texas Real Estate Information Systems, Inc., through Nov 05, 2026, 12:45PM. Information is provided exclusively for consumers’ personal, non-commercial use. It may not be used for any purpose other than to identify prospective properties consumers may be interested in purchasing. Data is deemed reliable but is not guaranteed accurate. This website may not include listings or property addresses of sellers who have directed their listing brokers to withhold their listing or their property address from display on the Internet. ©2026 North Texas Real Estate Information Systems, Inc. All Rights Reserved.
 Advertising Broker: Michelle Brecker | Pathway To Home Realty
