- Overview
- Description
- Property Details
- Location
- Facts & Features
- Getting Around
- Nearby Homes




$220,000
Monthly Est:$1,095
 4 Beds
 2 Baths
1 full bath + 1 half bath
 1,780sqft
319 L St, Bedford, IN 47421
$220,000
$1,095/moEst:
Get Pre-Approved
Single Family Residence
Built in 1912
$-- HOA
9,148 sqft lot
$124/sq.ft
Description
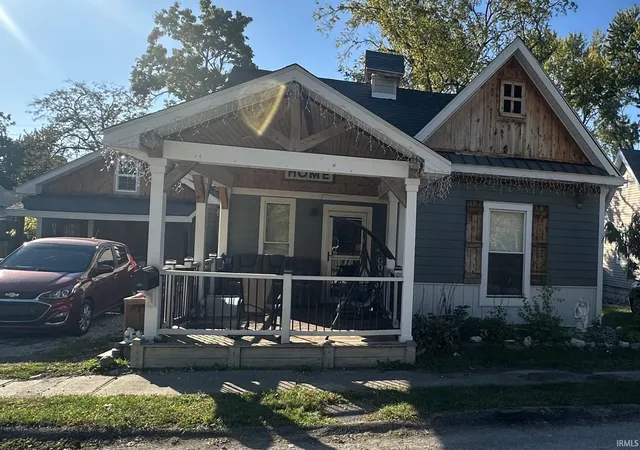
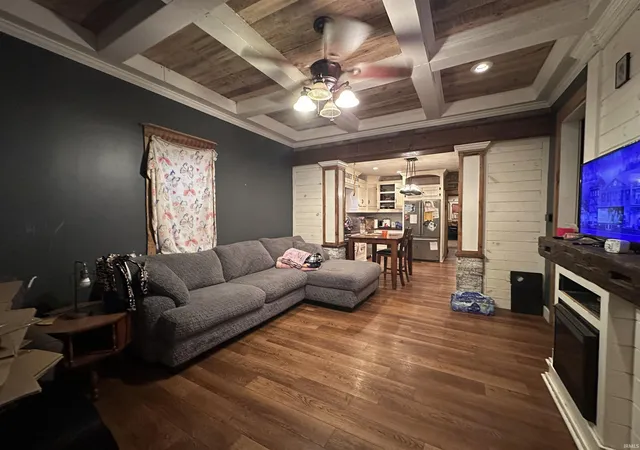
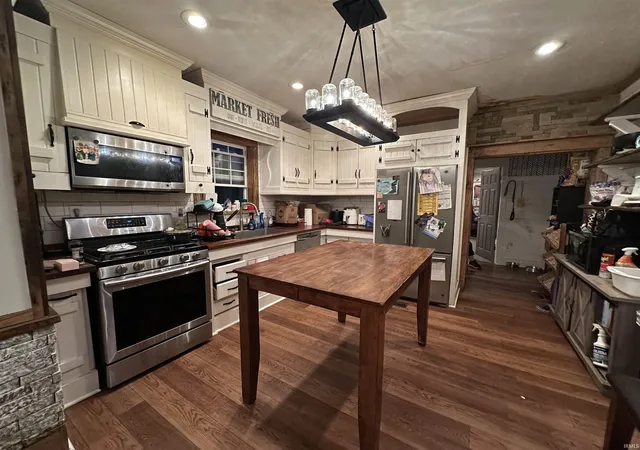
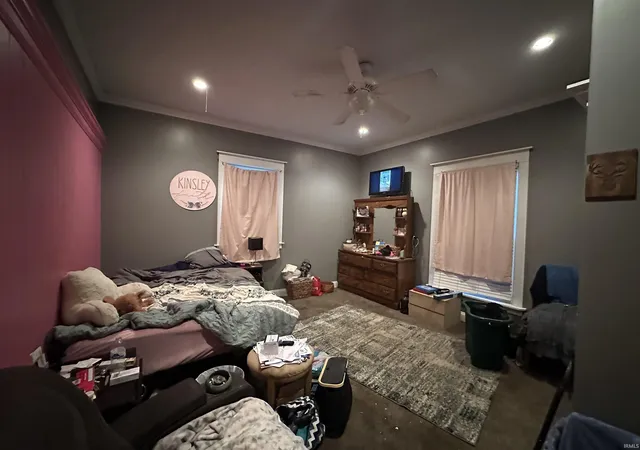
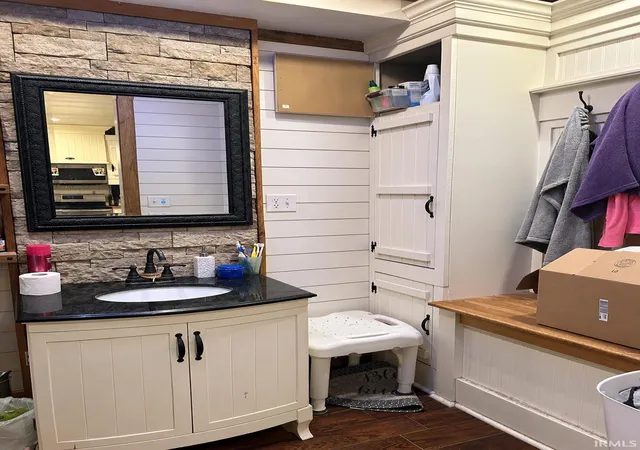
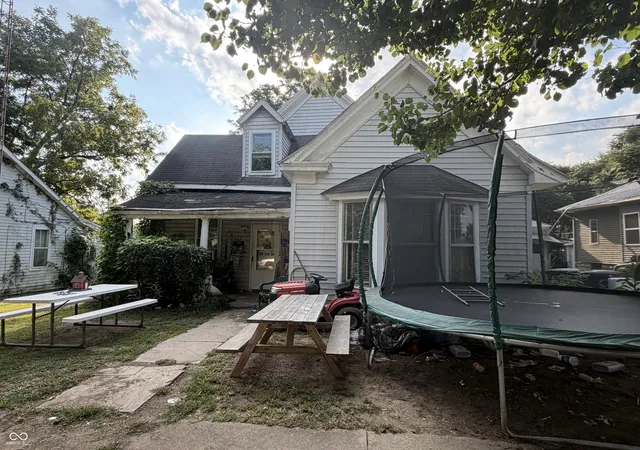
Full of character and craftsmanship, this 4-bedroom, 1.5-bath home offers approximately 1,780 square feet of living space filled with distinctive architectural details and rustic charm. The welcoming covered front porch showcases exposed timber accents and a beautiful tongue-and-groove ceiling, while the interior features custom woodwork, decorative ceiling beams, and unique finishes throughout. The kitchen offers white cabinetry, subway tile backsplash, stainless steel appliances, and generous counter space. Additional highlights include spacious bedrooms, creative storage solutions, a rear deck, and a fenced backyard. The 30x40 barn would make a great workshop, bakery, or office space. Previously renovated with thoughtful custom touches, this home is ready for its next chapter. Some maintenance and TLC will go a long way toward bringing back its original appeal. Property is being sold as-is, presenting an opportunity for buyers who appreciate character, craftsmanship, and the potential to make a home their own!
- Houzeo last checked: 11 minutes ago (November 8, 2026 at 5:45 am)
- Listing updated: November 6, 2026 at 4:17 am
- Listing Provided by: Mirandia Stone (812) 947-9447 | Compass Realty
- Source: Indiana Regional MLS-IN | MLS#: 202645740

Property Details
Status
Active
Type
Single Family Residence
No. of Stories
-
County
--
City
Neighborhood
--
Year Built
1912
HOA Fees
-
Finished Area
1,780 sqft
Lot Size
9,148 sqft lot
Basement Area
- sqft
MLS Name
Indiana Regional MLS
MLS Number
202645740
MLS Status
Active
Days on Market
1

Continue Your Journey in App
Find your dream home, receive real-time updates, and many more!
Continue Your Journey in App
Find your dream home, receive real-time updates, and many more!
Location
Facts & Features
Rooms
Bedrooms & bathrooms
Bedrooms: 4
Bathrooms: 2
Interior
Sewer
Public Sewer
Appliances
Dishwasher, Microwave, Refrigerator, Washer, Dryer Electric, Exhaust Fan, Gas Range, Sump Pump, Gas Water Heater
Flooring
Hardwood, Carpet, Vinyl, Ceramic Tile
Interior Features
High Ceilings, Closet(s) Walk In, Stone Counters, Crown Molding, Deck Open, Eat In Kitchen, Porch Covered
Cooling
None
Heating
None
Construction
Year Built
Year Built: 1912
Home type
Single Family Residence
Roof
Dimensional Shingles
Construction Materials
Cement Siding
Foundation Details
Block
Utilities & Energy
Fireplace Features
Great Room, 4th Bdrm, Electric
Parking Features
Gravel
Basement
Partial, Unfinished
Water Source
Public
Other Features
Subdivision Name
None
Lot Features
Level
Nearby Homes



Find Homes by Property Features in Bedford, IN


IDX information is provided exclusively for consumer's personal, non-commercial use and may not be used for any purpose other than to identify prospective properties that consumers may be interested in purchasing. Data is deemed reliable but is not guaranteed accurate by the MLS.
 Advertising Broker: Jonah Hartsburg | Hoosier Hub Realty
