- 0
- 5
- Overview
- Description
- Property Details
- Location
- Facts & Features
- Getting Around
- Nearby Homes
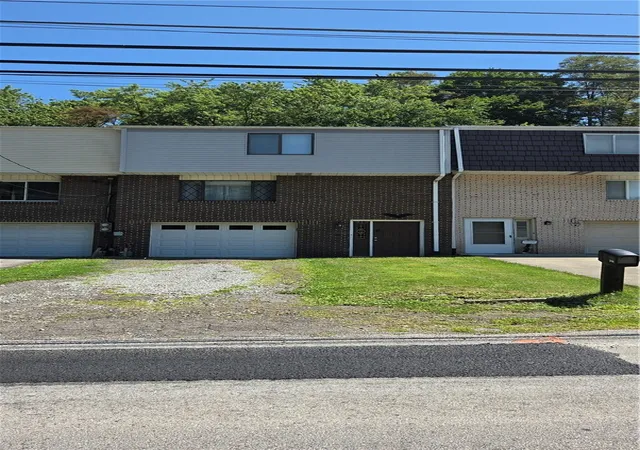
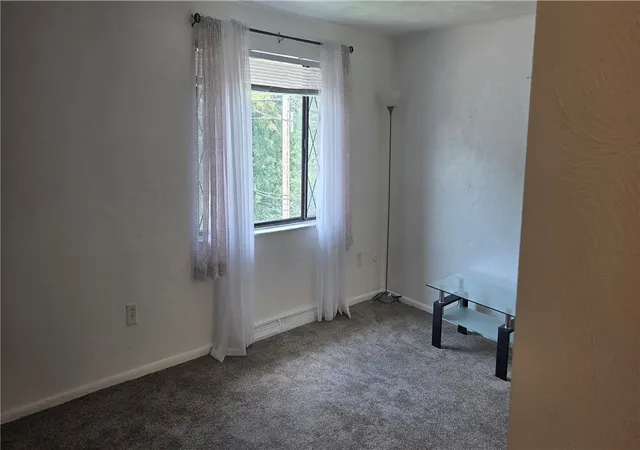


$139,400
Monthly Est:$694
 3 Beds
 2 Baths
1 full bath + 1 half bath
 1,180sqft
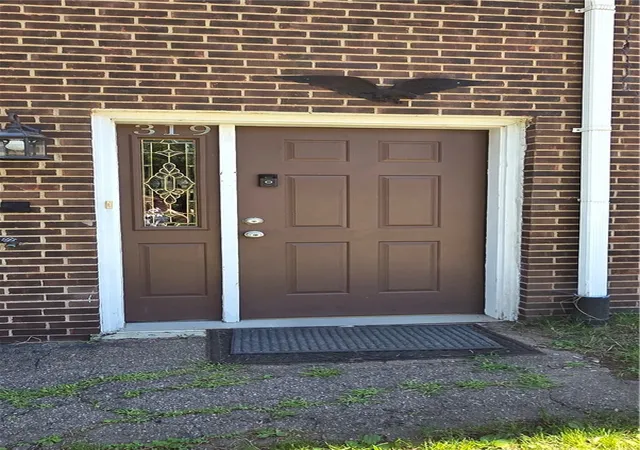
319 Mckee Rd, N Versailles, PA 15137
$139,400
$694/moEst:
Get Pre-Approved
Townhouse
Built in 1977
$-- HOA
0.05 acre lot
$118/sq.ft
Description
Welcome to 319 McKee Road!
Move-in ready and beautifully updated, this 3-bedroom, 1½-bathroom home offers comfort, convenience, and exceptional value.
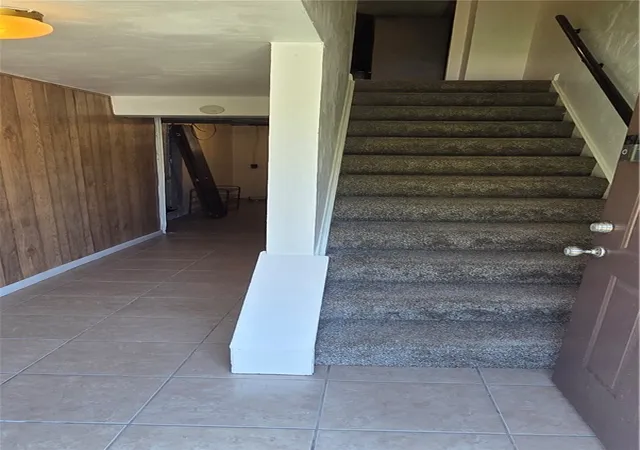
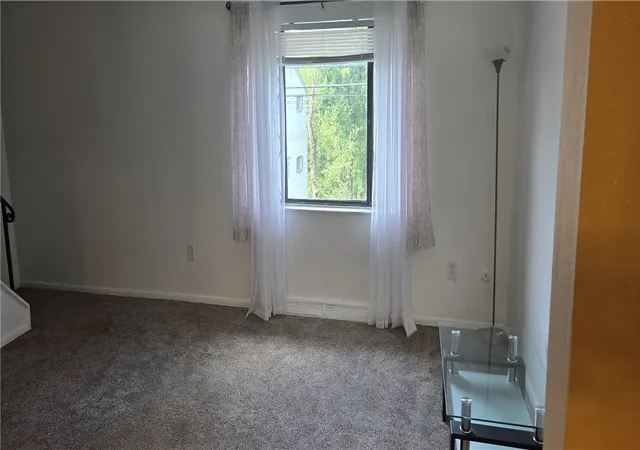
Numerous updates were completed in 2023, including a new sliding glass door, kitchen granite countertops, sink, faucet and backsplash, hot water tank, electrical service, carpeting, and bathroom faucets. The home features ample storage throughout, making it easy to keep everything organized. Step outside to enjoy the back patio and fenced-in yard, perfect for entertaining, relaxing, or giving your four-legged friend room to play. No HOA fees. Located just minutes from Route 30 and Route 48 this home provides convenient ...
- Houzeo last checked: 4 minutes ago
- Listing updated: August 31, 2026 at 8:13 pm
- Listing Provided by: Deborah Sawchak (855) 450-0442 DRE #RS328329 | REAL OF PENNSYLVANIA (855) 450-0442
- Source: West Penn MLS-PA | MLS#: 1769003

Property Details
Status
Active
Type
Townhouse
No. of Stories
3
County
City
Neighborhood
--
Year Built
1977
HOA Fees
-
Finished Area
1,180 sqft
Lot Size
0.05 acre lot
Basement Area
- sqft
MLS Name
West Penn MLS
MLS Number
1769003
MLS Status
Active
Days on Market
46

Continue Your Journey in App
Find your dream home, receive real-time updates, and many more!
Download App
Continue Your Journey in App
Find your dream home, receive real-time updates, and many more!
Facts & Features
Rooms
Bedrooms & bathrooms
Bedrooms: 3
Bathrooms: 2
Laundry
Level: Lower
Area: 84.00 Square Feet
Dimensions: 12x7
Bedroom3
Level: Upper
Area: 90.00 Square Feet
Dimensions: 10x9
Bedroom2
Level: Upper
Area: 120.00 Square Feet
Dimensions: 10x12
PrimaryBedroom
Level: Upper
Area: 165.00 Square Feet
Dimensions: 11x15
Kitchen
Level: Main
Area: 100.00 Square Feet
Dimensions: 10x10
DiningRoom
Level: Main
Area: 105.00 Square Feet
Dimensions: 7x15
LivingRoom
Level: Main
Area: 176.00 Square Feet
Dimensions: 11x16
Interior
Appliances
Some Electric Appliances, Disposal, Microwave, Refrigerator, Stove
Cooling
Central Air
Sewer
Public Sewer
Window Features
Window Treatments
Interior Features
Window Treatments
Flooring
Laminate, Carpet
Heating
Forced Air, Gas
Construction
Year Built
Year Built: 1977
Home type
Townhouse
Construction Materials
Frame
Roof
Asphalt
Property Condition
Resale
Architectural Style
Three Story
Utilities & Energy
Parking Features
Built In, Garage Door Opener
Basement
Walk Out Access
Water Source
Public
Other Features
Subdivision Name
Oakridge Manor
Price History
| Date | Event | Price |
|---|---|---|
08/09/2026 Source: | Listed for Sale | $139,900 +0.36% $119/sqft |
08/09/2026 Source: | Price Increased | $139,400 +26.73% $118/sqft |
10/10/2023 Source: | Price Decreased | $110,000 -4.26% $93/sqft |
10/10/2023 Source: | Sold | $114,900 $97/sqft |

Nearby Homes

Find Homes by Property Features in N Versailles, PA

Based on information from the West Penn Mutli-List, INC through Sep 24, 2026, 07:45PM. Information is provided exclusively for consumers’ personal, non-commercial use and may not be used for any purpose other than to identify prospective properties consumers may be interested in purchasing. Information is deemed reliable but not guaranteed. © 2026 West Penn Multi-List, Inc. All Rights Reserved.
 Advertising Broker: Daniel Demers | Sell Your Home Services


