Andover RE
Powered by 
- 0
- 4
- Overview
- Description
- Property Details
- Location
- Facts & Features
- Getting Around
- Nearby Homes
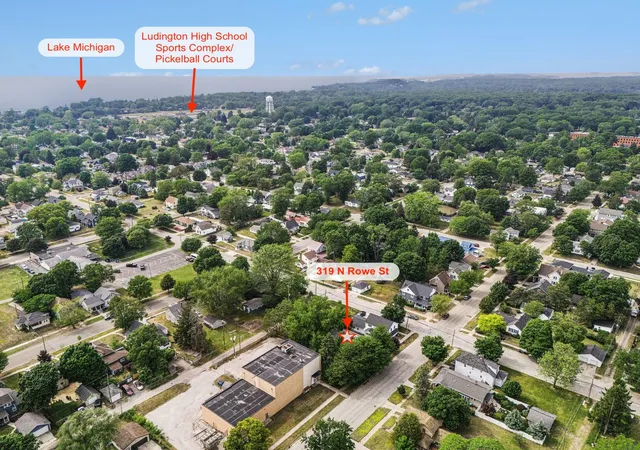

Street View
$350,000
Monthly Est:$1,742
 2 Beds
 3 Baths
3 full baths
 1,404sqft
319 N Rowe St, Ludington, MI 49431
$350,000
$1,742/moEst:
Get Pre-Approved
Single Family Residence
Built in 1910
$-- HOA
6,534 sqft lot
$249/sq.ft
Description
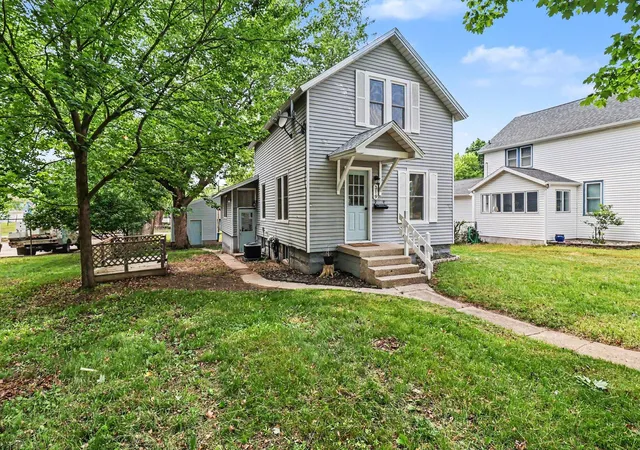
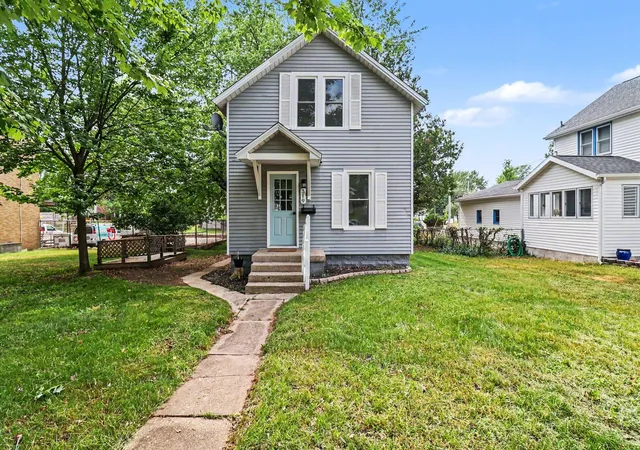
CITY OF LUDINGTON - This recently renovated property features a versatile layout, starting with two bedrooms on the upper level and a main-floor flex room that can easily be utilized as a third bedroom. Throughout the main level, the bright, open living space is defined by wide-plank luxury flooring, solid-core interior doors, and a sleek, modern electric fireplace that flows seamlessly into a dining area and redesigned kitchen featuring new white shaker cabinets, durable quartz countertops, and stainless steel appliances. The home includes three fully remodeled bathrooms, 2 equipped with custom tile showers and upgraded modern fixtures. The lower level features convenient walkout access and includes a kitchenette-style area, offering excellent potential to be utilized as an ideal living area for extended family. For peace of mind, every major mechanical system has been updated, including a brand-new roof, new windows, ahigh-efficiency furnace, central air conditioning, and updated electrical and plumbing infrastructure.
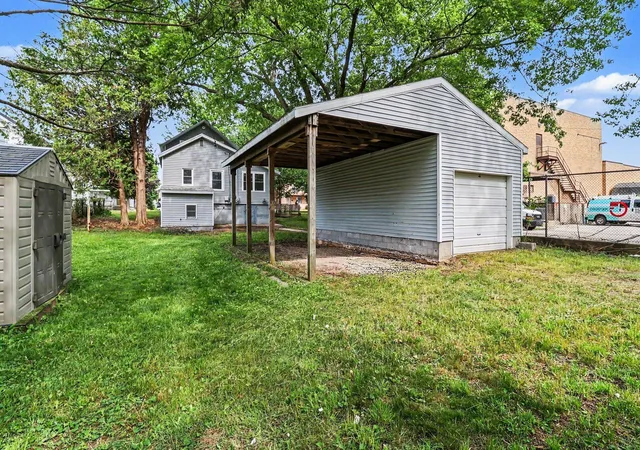
Outside, the property offers a manageable yard, dedicated off-street parking, and a one-car detached garage complete with an attached carport.
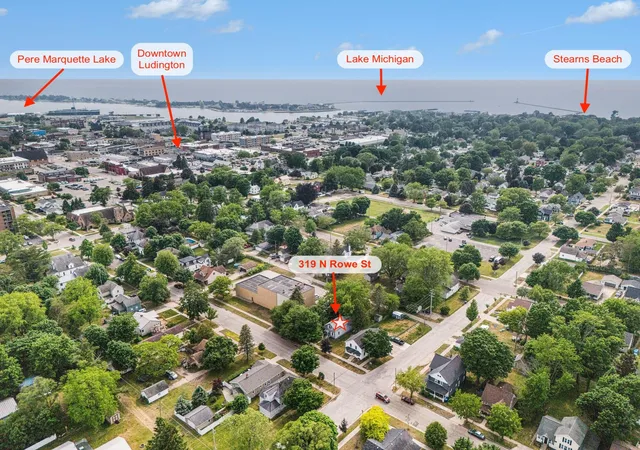
Situated in a highly convenient location, this move-in ready home sits just nine blocks from Stearns Park Beach and Lake Michigan, a few short blocks to downtown shops and restaurants, and a short drive to Ludington State Park. Buyer to verify all information.
- Houzeo last checked: 12 hours ago
- Listing updated: June 17, 2026 at 2:07 pm
- Listing Provided by: Debby Stevenson (231) 510-5727 | Greenridge Realty S Rath (231) 843-6868
- Source: Realcomp MLS-MI | MLS#: 67026029556

- Originating MLS: Mason Oceana Manistee Board of REALTORS
Property Details
Status
Active
Type
Single Family Residence
No. of Stories
2
County
City
Neighborhood
--
Year Built
1910
HOA Fees
-
Finished Area
1,404 sqft
Lot Size
6,534 sqft lot
Basement Area
- sqft
MLS Name
Realcomp MLS
MLS Number
67026029556
MLS Status
Active
Days on Market
114
Cumulative Days on Market
2

Continue Your Journey in App
Find your dream home, receive real-time updates, and many more!
Download App
Continue Your Journey in App
Find your dream home, receive real-time updates, and many more!
Location
Facts & Features
Rooms
Bedrooms & bathrooms
Bedrooms: 2
Bathrooms: 3
Interior
Heating
Forced Air, Natural Gas
Appliances
Dishwasher, Disposal, Microwave, Oven, Range
Flooring
Carpet, Tile, Vinyl
Sewer
Public Sewer
Cooling
Central Air
Construction
Year Built
Year Built: 1910
Home type
Single Family Residence
Construction Materials
Aluminum Siding
Roof
Composition, Shingle
Foundation Details
Basement
Architectural Style
Traditional
Utilities & Energy
Water Source
Public
Laundry Features
In Basement, Laundry Room, Sink
Utilities
Natural Gas Connected, Phone Available
Parking Features
Detached, Garage Faces Rear, Unpaved
Fireplace Features
Living Room
Basement
Full, Partially Finished, Walk Out Access
Other Features
Lot Features
Level
Patio And Porch Features
Patio
Community Features
Sidewalks
Price History
| Date | Event | Price |
|---|---|---|
06/15/2026 Source: | Listed for Sale | $350,000 -7.87% $249/sqft |
06/09/2026 Source: | Listing Removed | $379,900 $271/sqft |
04/01/2026 Source: | Off Market | $379,900 -1.30% $271/sqft |
04/01/2026 Source: | Listed for Sale | $384,900 $274/sqft |
04/01/2026 Source: | Price Increased | $384,900 +4.06% $274/sqft |


Show more
Nearby Homes


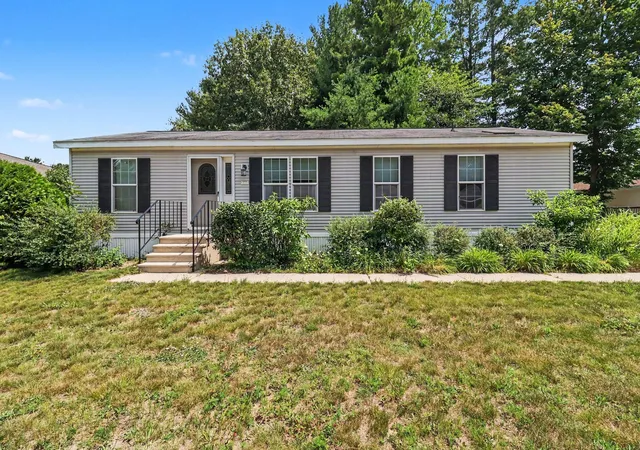

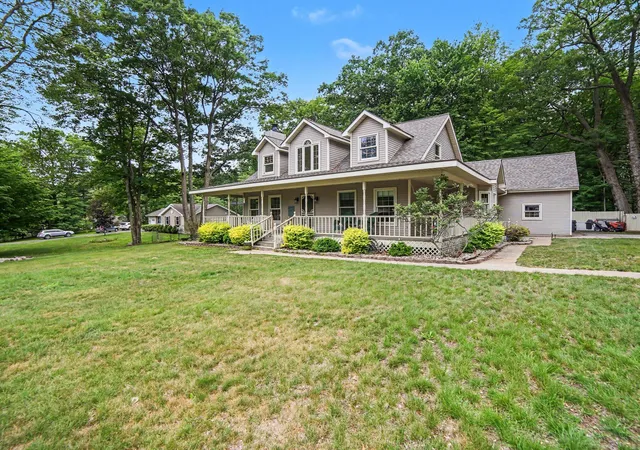


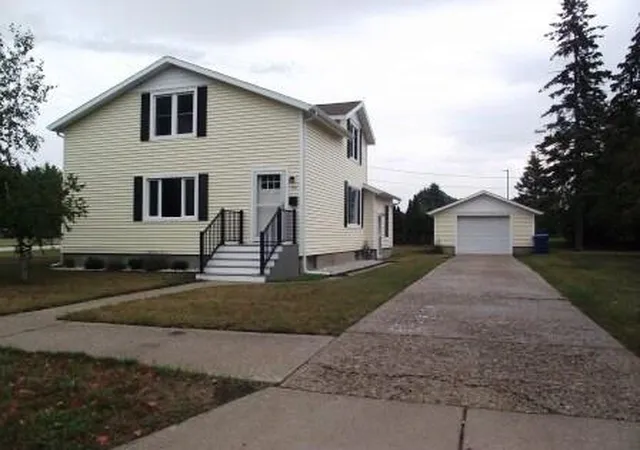


Find Homes by Property Features in Ludington, MI


Based on information from the Board/Association of REALTORS® (alternatively, from the Realcomp II Ltd. MLS) through Oct 07, 2026, 06:00AM. All information provided is deemed reliable, but is not guaranteed to be accurate and should be independently verified. IDX provided courtesy of Realcomp II Ltd. via Andover Real Estate & Houzeo, Copyright 2026 Realcomp II Ltd. Shareholders Any use of search facilities of data on the site, other than by a consumer looking to purchase real estate, is prohibited. IDX information is provided exclusively for consumers' personal, noncommercial use and may not be used for any purpose other than to identify prospective properties consumers may be interested in purchasing. The accuracy of all information, regardless of source, is not guaranteed or warranted. All information should be independently verified. Listing Information presented by local MLS brokerage: Andover Real Estate, local REALTOR®- Scott Rubin - (248)206-3666 . Any use of search facilities of data on the site, other than by a consumer looking to purchase real estate, is prohibited. © 2024 Realcomp II Ltd. MLS. All Rights Reserved.
 Advertising Broker: Andover Real Estate | Andover Real Estate