- Overview
- Description
- Property Details
- Location
- Facts & Features
- Getting Around
- Nearby Homes

Street View
Listed by: Ginny Hanson | KW Vermont- Mad River Valley (802) 654-8500
$459,000
Monthly Est:$2,285
 3 Beds
 2 Baths
2 full baths
 1,152sqft
319 Summit Rd #22, Warren, VT 05674
$459,000
$2,285/moEst:
Get Pre-Approved
Condominium
Built in 1974
$-- HOA
-- sqft lot
$398/sq.ft
Description
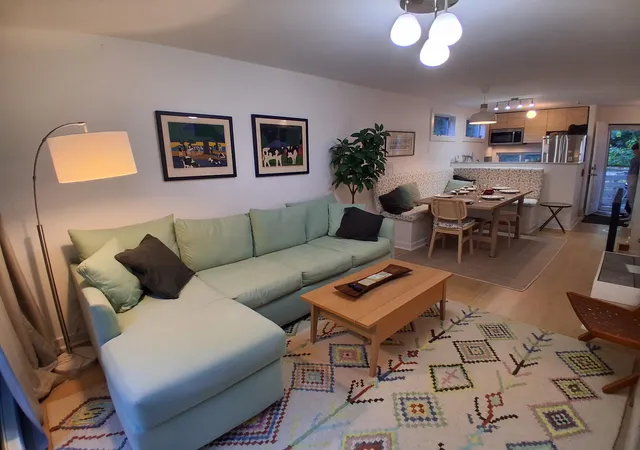
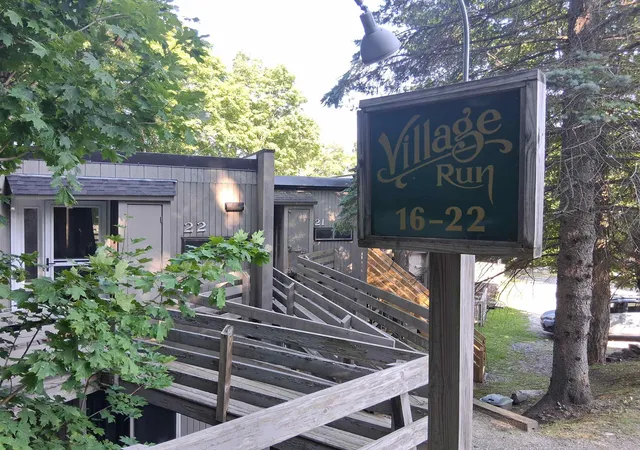
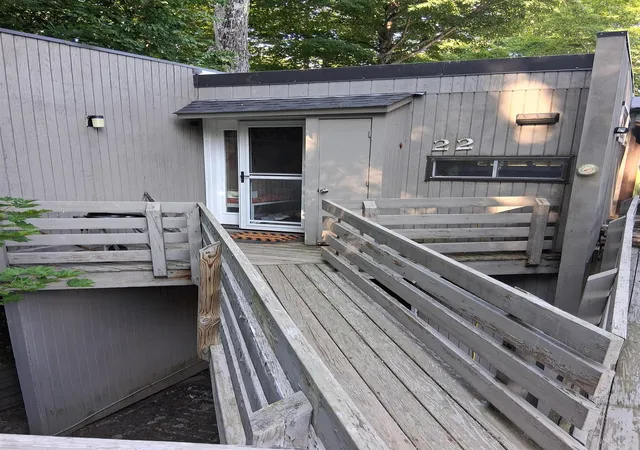
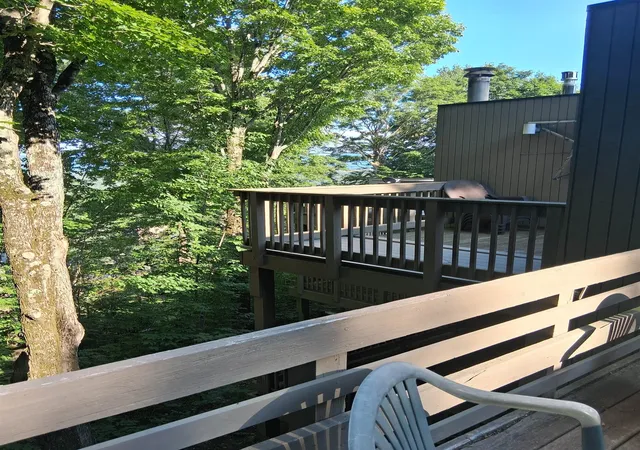
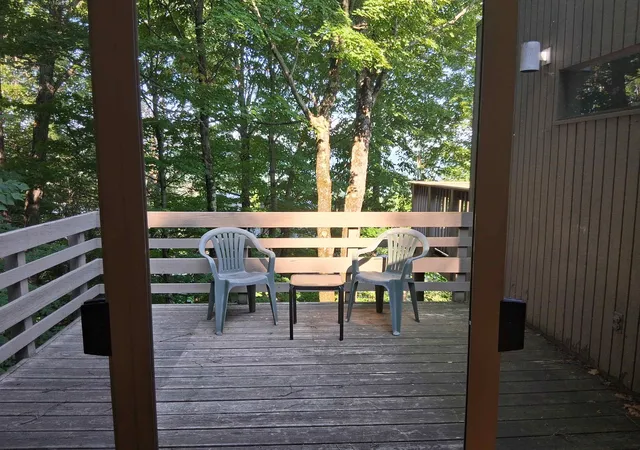
Amazing beautifully renovated and decorated 3 bedroom + bonus room Village Run condo. Enter in on the 3rd level which features a cozy entry way with a bench and hooks for outer wear and a closet with half being a pantry, an open kitchen which looks out into the dining/living area which has a gas powered wood stove, L-shaped dining benches(storage underneath) around a spacious table, large sectional couch and a glass wall with sliders that open onto a lovely deck which features easterly views. A canopy of trees gives you shade and privacy throughout the day. Down one level are two bedrooms and a full bath. One more level down has a bedroom, full bath and the bonus room with the washer dryer combo. Both bathrooms have heated floors. Short walk to the Village Run Trail. The snow shoe trail starts right outside your door. For Summer time enjoyment mountain biking trails, golf and swimming holes are near by. Make this condo yours and start creating your family memories now!
- Houzeo last checked: 12 hours ago
- Listing updated: July 22, 2026 at 12:23 am
- Source: NEREN/Prime MLS-NH | MLS#: 5098887

Property Details
Status
Active Under Contract
Type
Condominium
No. of Stories
-
County
City
Neighborhood
--
Year Built
1974
HOA Fees
-
Finished Area
1,152 sqft
Lot Size
-- sqft lot
Basement Area
- sqft
MLS Name
NEREN/Prime MLS
MLS Number
5098887
MLS Status
(31) Under Contract - Active Under Contract
Days on Market
117

Continue Your Journey in App
Find your dream home, receive real-time updates, and many more!
Continue Your Journey in App
Find your dream home, receive real-time updates, and many more!
Location
Facts & Features
Rooms
Bedrooms & bathrooms
Bedrooms: 3
Bathrooms: 2
Interior
Flooring
Ceramic Tile, Laminate
Interior Features
Gas Fireplace, Furnished, Living/dining
Sewer
Community
Appliances
Dishwasher, Microwave, Refrigerator, Electric Stove, Electric Water Heater,
Exterior Features
Deck, Window Screens
Heating
Baseboard, Electric, Forced Air,
Cooling
None
Construction
Year Built
Year Built: 1974
Home type
Condominium
Foundation Details
Concrete
Construction Materials
Wood Frame, Wood, Wood Siding
Property Condition
Existing
Architectural Style
Multi Level
Roof
Membrane
Utilities & Energy
Utilities
Cable, Propane
Water Source
Community
Electric
Circuit Breakers
Association Amenities
Management, Insurance, Landscaping, Common Acreage, Snow Removal, Trash
Other Features
Lot Features
Condo Development, Country Setting, Hilly, Ski Area, Trail/near Trail, Wooded, Mountain, Near Paths, Near Skiing, Rural
Price History
| Date | Event | Price |
|---|---|---|
07/22/2026 Source: | Contingent (Active Under Contract) | $459,000 +129.50% $398/sqft |
05/08/2021 Source: | Sold | $200,000 $174/sqft |

Nearby Homes


Find Homes by Property Features in Warren, VT


Based on information from PrimeMLS Inc. through Nov 02, 2026, 02:16PM. This display of listings may or may not be the entire Compilation from the PrimeMLS database, and PrimeMLS does not guarantee the accuracy of such information. The listing broker's offer of compensation is made only to other real estate licensees who are participant members of PrimeMLS. This information is deemed reliable, but not guaranteed. The data relating to real estate displayed on this display comes in part from the IDX Program of PrimeMLS. The information being provided is for consumers' personal, non- commercial use and may not be used for any purpose other than to identify prospective properties consumers may be interested in purchasing. Data last updated Nov 02, 2026, 02:16PM. © 2026 PrimeMLS, Inc. All Rights Reserved.
 Advertising Broker: Derek Greene | The Greene Realty Group
