- Overview
- Description
- Property Details
- Location
- HOA Management
- Facts & Features
- Getting Around
- Nearby Homes


$489,500
Monthly Est:$2,436
 5 Beds
 3 Baths
3 full baths
 2,674sqft
319 Sunset View Dr, Edgewater, FL 32141
$489,500
$2,436/moEst:
Get Pre-Approved
Single Family Residence
Built in 2021
$52.67/mo HOA
7,919 sqft lot
$183/sq.ft
Description
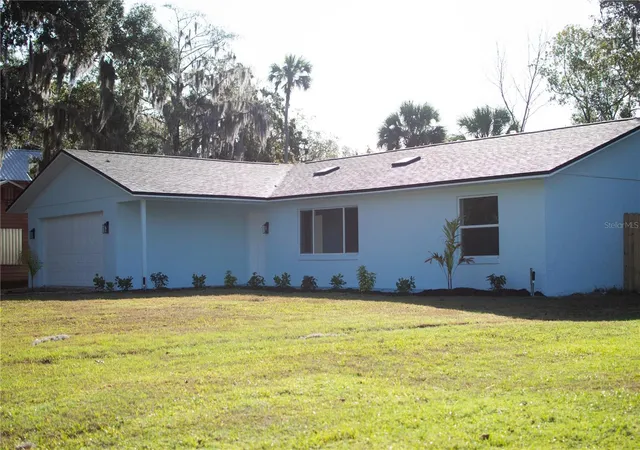
Welcome to this beautifully maintained newer construction home located in the desirable Woodbridge Lakes community of Edgewater! This spacious 5 bedroom, 3 bathroom, two-story home offers over 2762 ft.² of living space with an open concept floor plan perfect for entertaining and everyday living. Built in 2021, featuring a large kitchen overlooking the living and dining areas, beautiful chandelier in kitchen and dining, ample cabinetry with beautiful granite countertops, all the spacious bedrooms, flex areas and a flexible layout, ideal for multi-generational living, working from home, or growing family. This oversize primary suite offers a private retreat and generous closet space with built in shoe racks & storage, an en-suite bathroom with all necessary accessories. So many upgraded features including finest stylish board & batten wall design in one of the other bedrooms. Enjoy the peaceful pond stocked for resident fishing from your backyard with room to relax and entertain on the largest lot in this community. Fresh sod, upgraded irrigation system including many zones, cafe lighting around oversized deck and concrete umbrella stands for stability all surrounding the large 16 x 40 beautiful stained wood deck and best of all this home sits on the largest lot in the community, situated on approximately .18 acres with a two car garage featuring fresh epoxy flooring. The list of upgrades for this home seem endless with new luxury vinyl plank flooring throughout, upgraded 5" baseboard install July 2025, three bedrooms with fresh carpet, specialty tile, backsplash, coordinated with granite in the kitchen, pendant lighting in all three bathrooms, ceiling fans with dimmers and motion activated sensors installed in five areas, corner nook for TV with a built-in telescoping TV mount and LED fireplace with hidden storage and a mantle in the family room, privacy landscape with Areca Palms, sea grapes, bottle palms, plum trees, and apple trees in front. A customize laundry room for organization and storage, pre-HOA approval for a pergola over the garage and stone walkway left of driveway for future installation if interested. Window treatment blinds. (curtains do not convey) This yard has been treated twice a year for fire ants and bugs. Also includes built in shoe racks and storage under stairs… The list just goes on and on!! This home is conveniently located near shopping, dining, parks, schools, the intercoastal waterway, and just a short drive to the beaches of New Smyrna Beach. This home also features as a smart home and options for fiber optics. Easy access to I-95 makes commuting a breeze. Low HOA and plenty of space to make this home a must see!!! Truly dynamic!!
- Houzeo last checked: 1 minute ago
- Listing updated: August 21, 2026 at 1:38 pm
- Listing Provided by: Rachail Renick (352) 266-8297 | EXIT REAL ESTATE PROPERTY SOL (386) 763-3008
- Source: Stellar MLS-FL | MLS#: NS1088157

Property Details
Status
Active
Type
Single Family Residence
No. of Stories
-
County
City
Neighborhood
--
Year Built
2021
HOA Fees
$52.67/mo
Finished Area
2,674 sqft
Lot Size
7,919 sqft lot
Basement Area
- sqft
MLS Name
Stellar MLS
MLS Number
NS1088157
MLS Status
Active
Days on Market
157
Cumulative Days on Market
97

Continue Your Journey in App
Find your dream home, receive real-time updates, and many more!
Download App
Continue Your Journey in App
Find your dream home, receive real-time updates, and many more!
Location
HOA Management
Community Management Specialists
HOA Fees
$158/ Quarterly
Disclaimer: Amenities are based on third-party information and may vary; buyers must independently verify all amenities, as information is deemed reliable but not guaranteed.
Facts & Features
Rooms
Bedrooms & bathrooms
Bedrooms: 5
Bathrooms: 3
Primary Bedroom
Level: Second
Area: 245.00 Square Feet
Dimensions: 19.6x12.5
Primary Bathroom
Level: Second
Area: 190.18 Square Feet
Dimensions: 14.8x12.85
Bathroom 2
Level: Second
Area: 118.13 Square Feet
Dimensions: 11.25x10.5
Den
Level: Second
Area: 133.75 Square Feet
Dimensions: 10.7x12.5
Bathroom 3
Level: Second
Area: 132.25 Square Feet
Dimensions: 11.5x11.5
Bathroom 4
Level: Second
Area: 138.06 Square Feet
Dimensions: 11.27x12.25
Great Room
Level: First
Area: 271.45 Square Feet
Dimensions: 15.25x17.8
Bedroom 5
Level: First
Area: 132.25 Square Feet
Dimensions: 11.5x11.5
Dining Room
Level: First
Area: 120.00 Square Feet
Dimensions: 12x10
Living Room
Level: First
Area: 146.63 Square Feet
Dimensions: 12.75x11.5
Kitchen
Level: First
Area: 150.00 Square Feet
Dimensions: 15x10
Interior
Sewer
Public Sewer
Appliances
Dishwasher, Disposal, Electric Water Heater, Microwave, Range, Refrigerator
Flooring
Ceramic Tile, Luxury Vinyl
Cooling
Central Air
Exterior Features
Hurricane Shutters, Private Yard
Interior Features
Built In Features, Ceiling Fans(s), Eat In Kitchen, Primary Bedroom Upstairs, Stone Counters, Window Treatments
Heating
Electric
Construction
Year Built
Year Built: 2021
Home type
Single Family Residence
Roof
Shingle
Construction Materials
Block, Stucco
Foundation Details
Slab
Utilities & Energy
Water Source
Public
Laundry Features
Laundry Room
Utilities
Public
Other Features
Subdivision Name
Woodbridge Lks/edgewater
Price History
| Date | Event | Price |
|---|---|---|
08/21/2026 Source: #MFRNS1088157 | Price Increased | $489,500 +13.86% $183/sqft |
06/26/2026 Source: | Price Decreased | $429,900 -1.83% $161/sqft |
05/16/2026 Source: | Listed for Sale | $437,900 +9.48% $164/sqft |
12/23/2022 Source: | Price Decreased | $400,000 -5.86% $150/sqft |
09/22/2022 Source: | Sold | $424,900 $159/sqft |

Nearby Homes


Find Homes by Property Features in Edgewater, FL
Nearby New Homes For Sale

Based on information from Stellar MLS® through Oct 21, 2026, 12:15PM as submitted to and distributed by MLS GRID. All data is obtained from various sources and may not have been verified by the broker or MLS GRID. Supplied Open House Information is subject to change without notice. All information should be independently reviewed and verified for accuracy. Properties may or may not be listed by the office/agent presenting the information. IDX information is provided exclusively for consumers’ personal non-commercial use. It may not be used for any purpose other than to identify prospective properties consumers may be interested in purchasing. The data is deemed reliable but is not guaranteed by MLS GRID. The use of the MLS GRID Data may be subject to an end-user license agreement prescribed by the Member Participant’s applicable MLS, if any, and as amended from time to time. © 2026 Stellar MLS. All Rights Reserved.
 Advertising Broker: Fred McGill | Simple Showing, Inc
