- Overview
- Description
- Property Details
- Location
- Facts & Features
- Getting Around
- Nearby Homes


$2,250,000
Monthly Est:$11,199
 6 Beds
 5 Baths
5 full baths
 4,915sqft
3190 Caldwell Rd, Brookhaven, GA 30319
$2,250,000
$11,199/moEst:
Get Pre-Approved
Single Family Residence
Built in 2020
$-- HOA
21,344.4 sqft lot
$458/sq.ft
Description
Nearly new and beautifully curated, this exceptional 2020-built Brookhaven residence pairs sophisticated design with an extraordinary resort-style setting. The main level unfolds effortlessly with a private home office or playroom, elegant dining room, convenient mudroom, and a spectacular kitchen with custom built-in breakfast seating. An expansive fireside living room with Samsung Frame TV creates a stylish yet comfortable gathering space, while a main-level bedroom and full bath offer privacy and flexibility for overnight guests. A conditioned sunroom blurs the line between indoors and out, opening to a remarkable backyard created for both entertaining and everyday enjoyment. At its center is a saltwater pool with automated cover and waterfall feature, accompanied by a fully equipped outdoor kitchen with refrigeration, grill, sink and griddle, an outdoor shower, and a sprawling flat lawn with room to play, gather, and unwind. Upstairs, the serene primary suite is distinguished by gorgeous shiplap ceilings, dual walk-in closets, and a beautifully appointed bath with freestanding tub and generous quartz surfaces. Three additional bedrooms, two full baths, and a spacious laundry room round out the second floor. The finished third level feels like a destination of its own, offering a private bedroom and full bath along with a generous bonus space and wet bar equally suited to a media lounge, home gym, or additional entertaining space. Extensive renovations and thoughtfully executed additions elevate the home well beyond its original construction, while a three-car garage and electric vehicle charger add modern-day convenience. A home where sophisticated design, resort-style amenities, and effortless entertaining become part of everyday life.
- Houzeo last checked: 1 hour ago
- Listing updated: October 3, 2026 at 8:12 pm
- Listing Provided by: Rachael Blatt (404) 285-9059 | Atlanta Fine Homes Sotheby's International (404) 874-0300
- Source: First Multiple Listing Service-GA | MLS#: 7846163

Property Details
Status
Active
Type
Single Family Residence
No. of Stories
-
County
City
Neighborhood
Year Built
2020
HOA Fees
-
Finished Area
4,915 sqft
Lot Size
21,344.4 sqft lot
Basement Area
- sqft
MLS Name
First Multiple Listing Service
MLS Number
7846163
MLS Status
Active
Days on Market
10

Continue Your Journey in App
Find your dream home, receive real-time updates, and many more!
Download App
Continue Your Journey in App
Find your dream home, receive real-time updates, and many more!
Location
Facts & Features
Rooms
Bedrooms & bathrooms
Bedrooms: 6
Bathrooms: 5
Interior
Interior Features
Bookcases, Double Vanity, Entrance Foyer, High Ceilings 10 Ft Main, High Ceilings 10 Ft Upper, High Speed Internet, His And Hers Closets, Walk In Closet(s), Wet Bar
Flooring
Carpet, Hardwood
Exterior Features
Garden, Gas Grill, Permeable Paving, Private Entrance, Private Yard
Appliances
Dishwasher, Disposal, Double Oven, Dryer, Gas Range, Gas Water Heater, Range Hood, Refrigerator, Washer
Window Features
Insulated Windows, Plantation Shutters
Cooling
Ceiling Fan(s), Central Air, Zoned
Sewer
Public Sewer
Heating
Central, Forced Air, Natural Gas, Zoned
Construction
Year Built
Year Built: 2020
Home type
Single Family Residence
Architectural Style
Traditional
Construction Materials
Brick, Brick Front, Cement Siding
Property Condition
Updated/remodeled
Foundation Details
Slab
Roof
Composition, Shingle
Utilities & Energy
Parking Features
Attached, Garage, Garage Faces Side, Kitchen Level
Fireplace Features
Gas Log, Gas Starter, Living Room, Other Room
Pool Features
Heated, In Ground
Security Features
Carbon Monoxide Detector(s), Fire Alarm, Security System Owned, Smoke Detector(s)
Basement
None
Electric
Other
Utilities
Cable Available, Electricity Available, Natural Gas Available, Sewer Available, Water Available
Water Source
Public
Laundry Features
Laundry Room, Upper Level
Other Features
Community Features
Dog Park, Near Public Transport, Near Schools, Near Shopping, Near Trails/greenway, Park, Restaurant
Patio And Porch Features
Patio
Lot Features
Back Yard, Front Yard, Level, Private
Subdivision Name
Ashford Park
Price History
| Date | Event | Price |
|---|---|---|
09/29/2026 Source: | Listed for Sale | $2,250,000 $458/sqft |

Nearby Homes
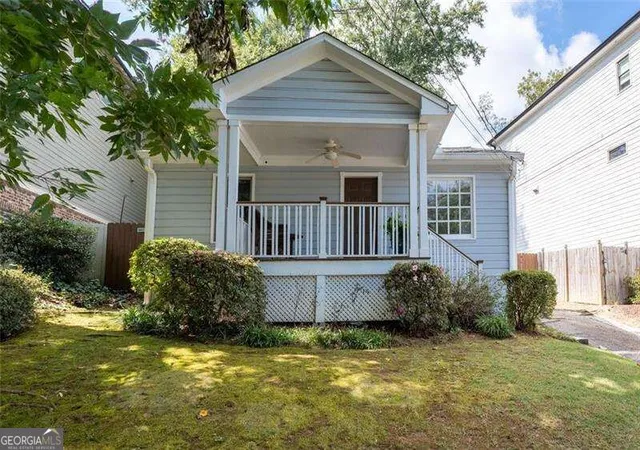

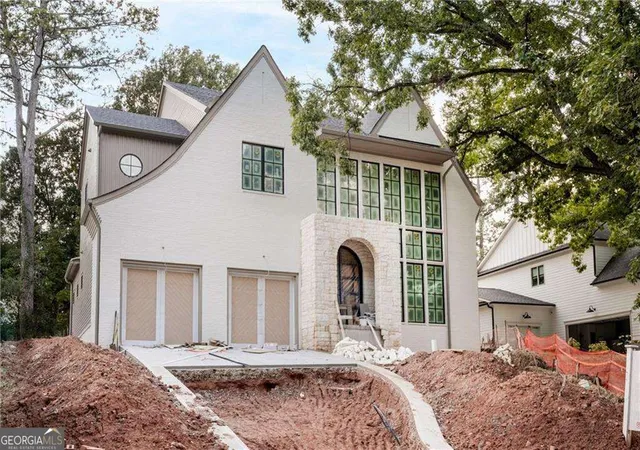


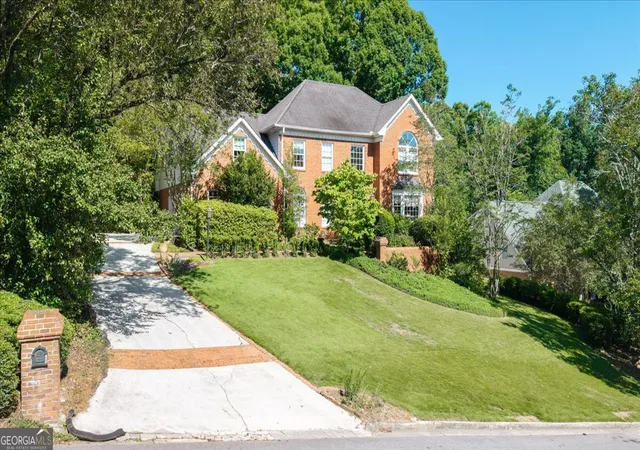
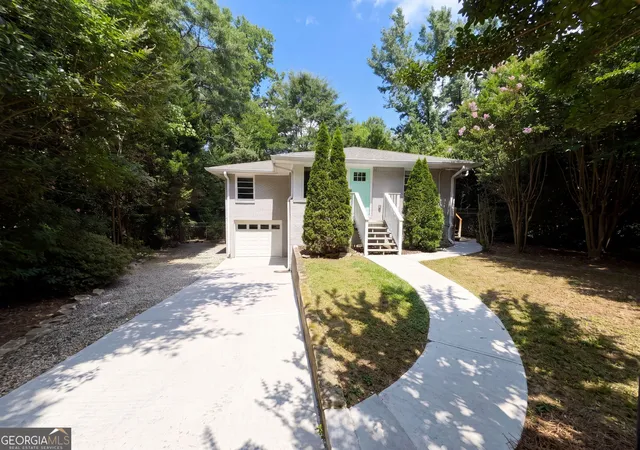

Find Homes by Property Features in Brookhaven, GA
Nearby New Homes For Sale

Listings identified with the FMLS IDX logo come from FMLS and are held by brokerage firms other than the owner of this website. The listing brokerage is identified in any listing details. Information is deemed reliable but is not guaranteed. If you believe any FMLS listing contains material that infringes your copyrighted work, please click here to review our DMCA policy and learn how to submit a takedown request. © 2026 First Multiple Listing Service, Inc.
The listing broker’s offer of compensation is made only to participants of the MLS where the listing is filed.
 Advertising Broker: Fred McGill | Simple Showing, Inc