Realty Solution
Powered by 
- 18
- Overview
- Description
- Property Details
- Location
- HOA Management
- Facts & Features
- Getting Around
- Nearby Homes

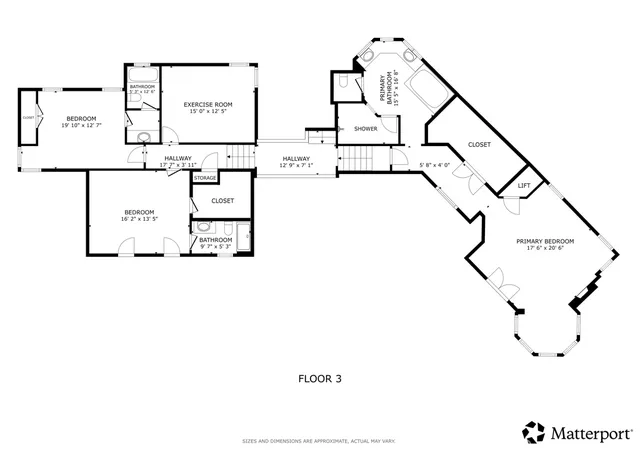


Listed by: Pyper Parker (949) 877-9338 DRE #01232586, Angela Creech DRE #01402249 | Redfin (877) 973-3346
$7,500,000
Monthly Est:$37,330
 5 Beds
 5 Baths
5 full baths
 5,800sqft
31931 Peppertree Bnd, San Juan Capistrano, CA 92675
$7,500,000
$37,330/moEst:
Get Pre-Approved
Single Family Residence
Built in 1985
$315/mo HOA
1.38 acres lot
$1,293/sq.ft
Description
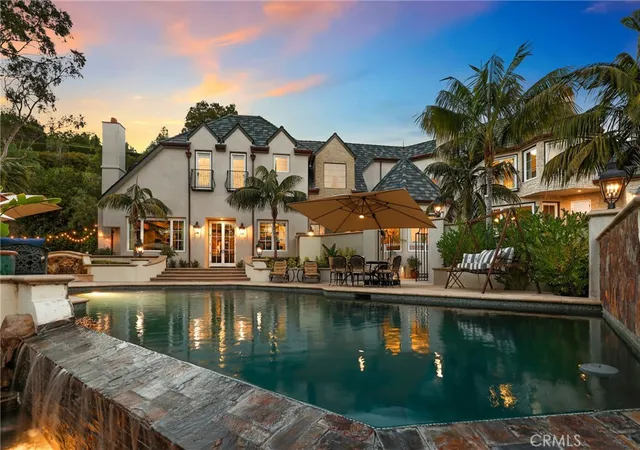
A truly exceptional custom estate in San Juan Capistrano’s exclusive Peppertree Bend, completely reimagined through a meticulous four-year renovation and remodeling process completed in December 2024. Every element was thoughtfully redesigned with exceptional craftsmanship, uncompromising attention to detail, and the finest materials.
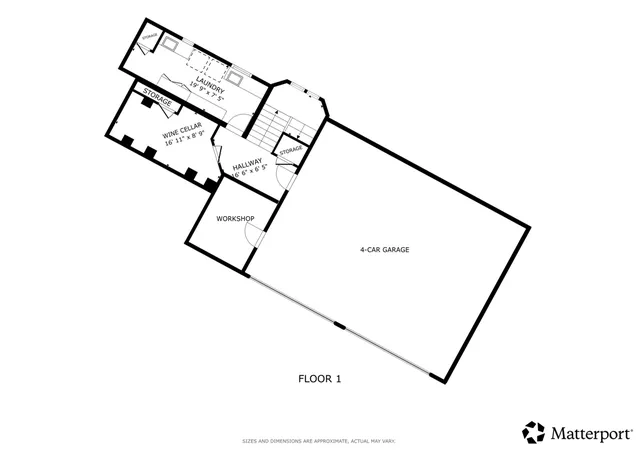
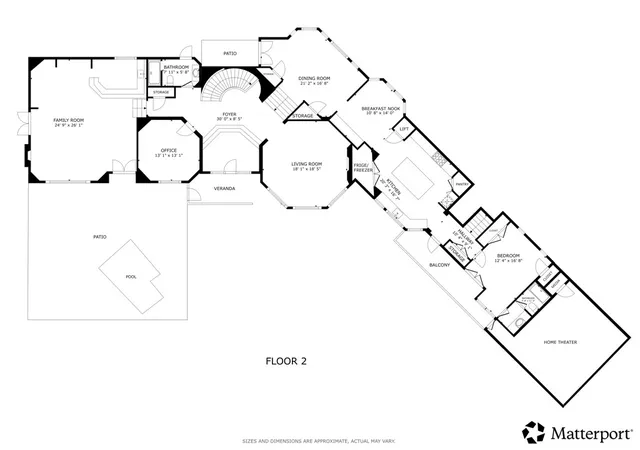
The beautifully appointed interior features a chef-inspired kitchen with top-tier appliances and exquisite marble countertops, five luxurious marble and custom-tiled baths, three marble fireplaces, a richly appointed library with custom built-ins, a dedicated acoustic cinema, and a 900-bottle climate-controlled wine cellar. Richard Marshall Old Board flooring, premium Loewen windows and doors, and Ludowici roof tile—installed over three layers of waterproofing paper and designed to emulate natural slate—further reflect the meticulous craftsmanship throughout.
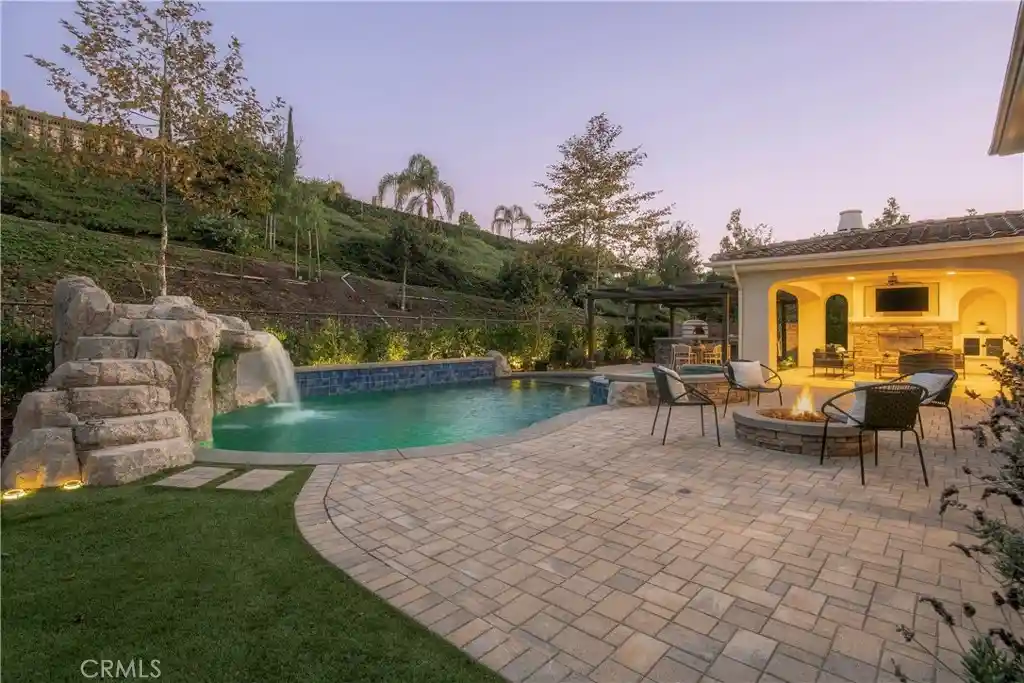
Behind the walls, the home has been comprehensively upgraded with new PEX plumbing, electrical systems, a completely new A/C and heating system, tankless water heaters, upgraded insulation meeting current energy requirements, and a sophisticated smart-home and security camera system. The infinity pool and spa have been resurfaced with an elegant black finish designed to absorb and retain more heat for enhanced year-round comfort.
Thoughtfully positioned to capture its surroundings, the estate enjoys expansive 180-degree panoramic views across the surrounding hills and countryside. From the top of the terraced orchard, the property also enjoys partial, long-distance views of the Pacific Ocean.
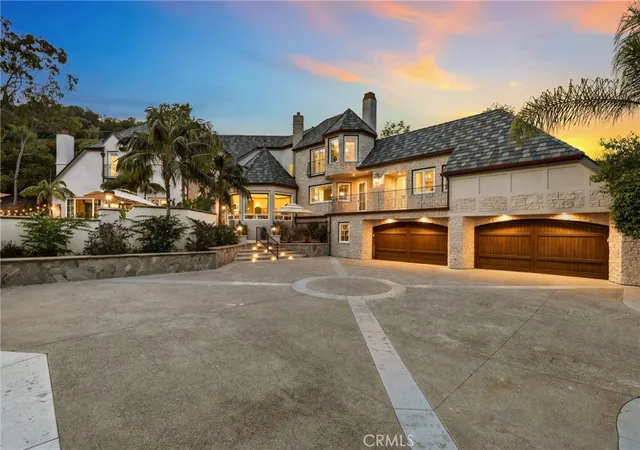
A gated driveway leads to an impressive six-car motor court and four-car garage. This rare offering brings together timeless design, exceptional materials, modern infrastructure, privacy, and extraordinary views in one of San Juan Capistrano’s most prestigious neighborhoods.
- Houzeo last checked: 14 minutes ago
- Listing updated: October 21, 2026 at 10:34 pm
- Source: California Regional MLS-CA | MLS#: OC26187892

Property Details
Status
Active
Type
Single Family Residence
No. of Stories
3
County
City
Neighborhood
--
Year Built
1985
HOA Fees
$315/mo
Finished Area
5,800 sqft
Lot Size
1.38 acres lot
Basement Area
- sqft
MLS Name
California Regional MLS
MLS Number
OC26187892
MLS Status
Active
Days on Market
18
Cumulative Days on Market
41

Continue Your Journey in App
Find your dream home, receive real-time updates, and many more!
Continue Your Journey in App
Find your dream home, receive real-time updates, and many more!
Location
HOA Management
Peppertree Bend
HOA Fees
$315/ Monthly
Amenities
 Amenities and services may be covered by one or multiple associations and service providers.
 Bike Trails
 Maintenance
 Management
Disclaimer: Amenities are based on third-party information and may vary; buyers must independently verify all amenities, as information is deemed reliable but not guaranteed.
Facts & Features
Rooms
Bedrooms & bathrooms
Bedrooms: 5
Bathrooms: 5
Interior
Appliances
Six Burner Stove, Built In Range, Convection Oven, Double Oven, Dishwasher, Energy Star Qualified Appliances, Energy Star Qualified Water Heater, Electric Oven, Electric Range, Electric Water Heater, Freezer, Gas Cooktop, Disposal, Gas Range, Gas Water Heater, High Efficiency Water Heater, Hot Water Circulator, Indoor Grill, Ice Maker, Microwave, Refrigerator
Cooling
Central Air, Electric, Energy Star Qualified Equipment, High Efficiency, Heat Pump, Wall Window Units, Zoned, Attic Fan
Interior Features
Wet Bar, Built In Features, Balcony, Ceiling Fans, Crown Molding, Cathedral Ceilings, Dumbwaiter, Granite Counters, High Ceilings, Multiple Staircases, Open Floorplan, Pantry, Pull Down Attic Stairs, Stone Counters, Recessed Lighting, Storage, Smart Home, Two Story Ceilings, Wired For Data, Bar, Wired For Sound
Heating
Central, Electric, Energy Star Qualified Equipment, Forced Air, Fireplaces, High Efficiency, Heat Pump
Flooring
Stone, Wood
Sewer
Public Sewer
Construction
Year Built
Year Built: 1985
Home type
Single Family Residence
Roof
Tile
Utilities & Energy
Parking Features
Circular Driveway, Concrete, Door Multi, Direct Access, Driveway, Driveway Up Slope From Street, Electric Gate, Electric Vehicle Charging Stations, Garage Faces Front, Garage, Garage Door Opener, Gated, Private, One Space, Workshop In Garage
Laundry Features
Washer Hookup, Electric Dryer Hookup, Gas Dryer Hookup, Inside, Laundry Room
Water Source
Public
Pool Features
Black Bottom, Fenced, Filtered, Gas Heat, Heated, Infinity, In Ground, Pebble, Permits, Private, Salt Water, Tile, Waterfall
Fireplace Features
Decorative, Gas, Gas Starter, Great Room, Living Room, Masonry, Primary Bedroom, Outside, Wood Burning
Association Amenities
Maintenance Grounds, Horse Trails, Management, Trails
Other Features
Lot Features
Back Yard
Community Features
Gutters, Horse Trails, Storm Drains, Street Lights, Sidewalks
Subdivision Name
Peppertree Bend (pe)
Price History
| Date | Event | Price |
|---|---|---|
09/09/2026 Source: | Listed for Sale | $7,500,000 $1,293/sqft |
09/09/2026 Source: | Off Market | $7,500,000 $1,293/sqft |

Nearby Homes
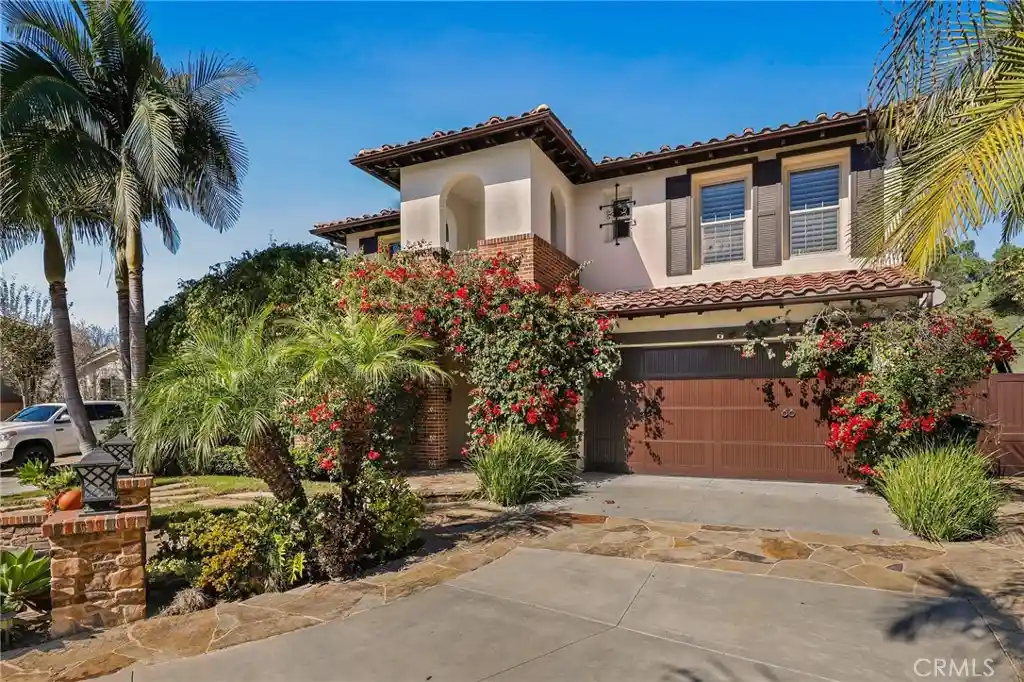
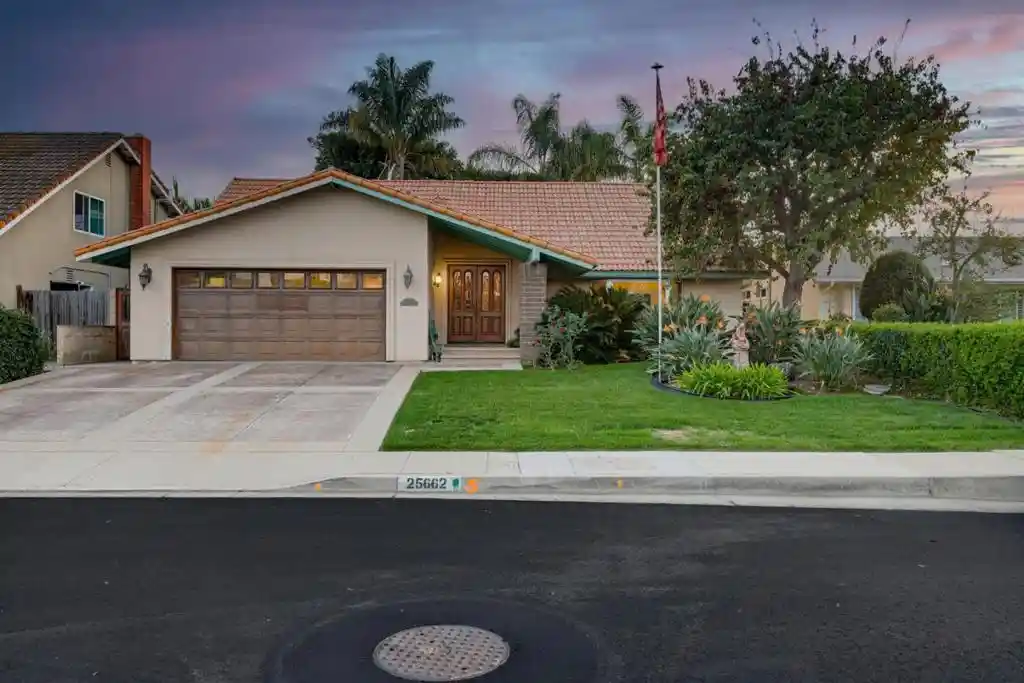

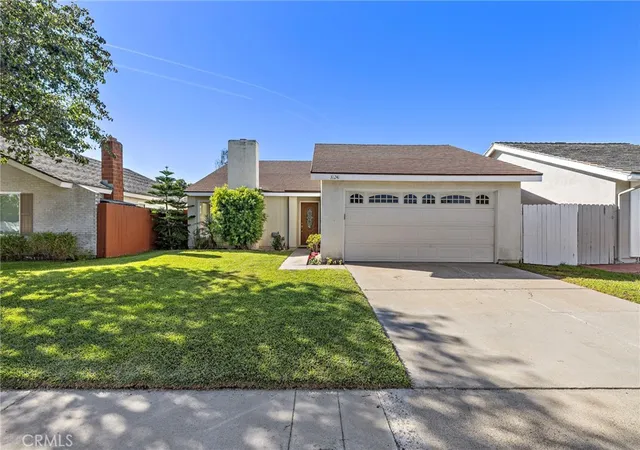

Find Homes by Property Features in San Juan Capistrano, CA


Based on information from California Regional Multiple Listing Service, Inc. as of Nov 09, 2026, 06:00PM and /or other sources. All data, including all measurements and calculations of area, is obtained from various sources and has not been, and will not be, verified by broker or MLS. All information should be independently reviewed and verified for accuracy. Properties may or may not be listed by the office/agent presenting the information. Information being provided is for consumers’ personal, non-commercial use and may not be used for any purpose other than to identify prospective properties consumers may be interested in purchasing. This website may not include listings or property addresses of sellers who have directed their listing brokers to withhold their listing or their property address from display on the Internet. © 2026 California Regional Multiple Listing Service. All Rights Reserved.
 Advertising Broker: William Johnson DRE #01463271 | William Johnson Brokerage
