- Overview
- Description
- Property Details
- Location
- Facts & Features
- Getting Around
- Nearby Homes



$397,900
Monthly Est:$1,980
 3 Beds
 2 Baths
2 full baths
 1,904sqft
3195 S Blackmountain Dr, Inverness, FL 34450
$397,900
$1,980/moEst:
Get Pre-Approved
Single Family Residence
Built in 1993
$-- HOA
18,504 sqft lot
$209/sq.ft
Description
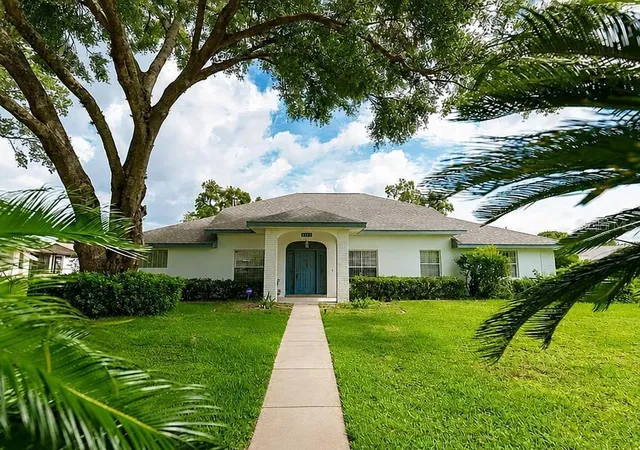
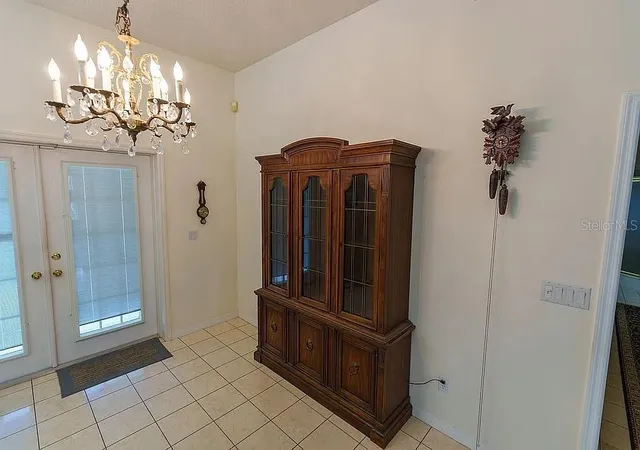
SPACE, QUALITY CONSTRUCTION, AND AN OVERSIZED CORNER LOT! This impressive 3-bedroom, 2-bath home sits on approximately 0.42 acres and offers the combination of indoor comfort, outdoor space, storage, and functionality that is increasingly hard to find. Featuring solid CBS construction, an oversized 2.5-car garage, and a separate outbuilding perfect for a workshop or additional storage, this property has room for your home, hobbies, vehicles, and more.
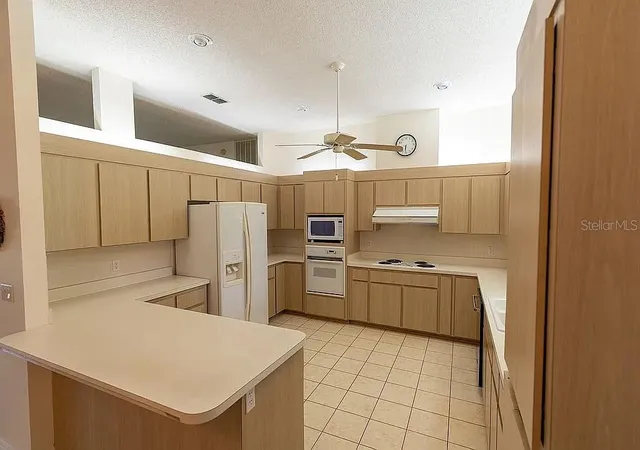
Step inside to a spacious and inviting interior featuring luxury vinyl tile throughout the kitchen, dining room, and hallways. The living area is highlighted by a remote-controlled gas log fireplace, creating a warm and comfortable centerpiece for the home. Eight ceiling fans, including two on the screened porch, help keep the Florida lifestyle comfortable indoors and out.
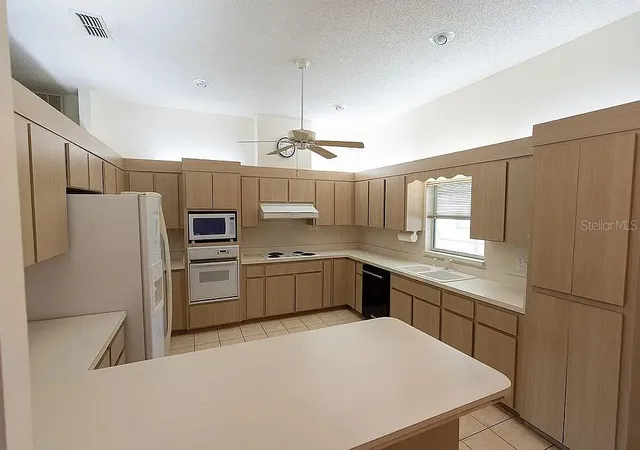
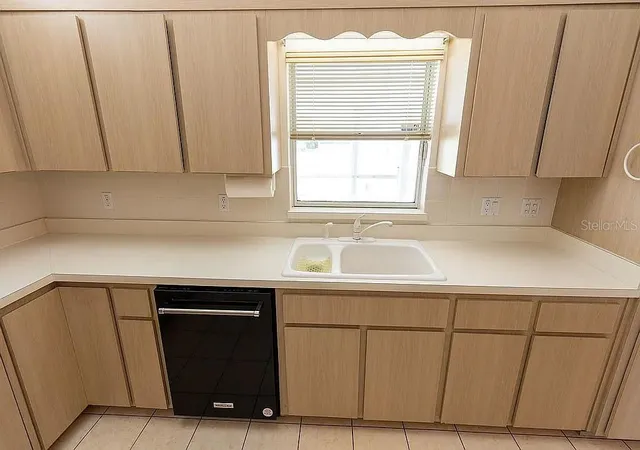
The kitchen features a distinctive cast-iron enameled hi-lo sink along with plenty of space for everyday cooking and entertaining. Both bathrooms feature ceramic tile floors and showers, while the relaxing Jacuzzi jetted tub provides the perfect place to unwind at the end of the day.
This home was designed with comfort and efficiency in mind, featuring central heat and air with a heat pump, R-30 ceiling insulation, double-glazed windows, a 50-gallon water heater, GE whole-home surge protection, and convenient pull-down attic stairs for additional access and storage.
Outside, the oversized corner lot gives you nearly half an acre to enjoy. An irrigation well and 12-zone lawn sprinkler system help keep the property looking its best, while perimeter motion-detector security lighting and an ADT monitored security system provide additional peace of mind.
The oversized 2.5-car garage offers even more versatility, including dedicated golf cart storage and a charging outlet. Add in the separate workshop/storage building and screened porch, and this property delivers an exceptional amount of usable space both inside and out.
If you've been searching for a well-equipped CBS home with nearly half an acre, an oversized garage, workshop space, screened outdoor living, and a long list of thoughtful features already in place, this one deserves to be at the top of your list. Schedule your showing and come see just how much this property has to offer!
- Houzeo last checked: 12 hours ago
- Listing updated: September 24, 2026 at 10:49 am
- Listing Provided by: John Carey (352) 593-0425 | DALTON WADE INC (888) 668-8283
- Source: Stellar MLS-FL | MLS#: W7889755

Property Details
Status
Active
Type
Single Family Residence
No. of Stories
1
County
City
Neighborhood
--
Year Built
1993
HOA Fees
-
Finished Area
1,904 sqft
Lot Size
18,504 sqft lot
Basement Area
- sqft
MLS Name
Stellar MLS
MLS Number
W7889755
MLS Status
Active
Days on Market
16
Cumulative Days on Market
1

Continue Your Journey in App
Find your dream home, receive real-time updates, and many more!
Download App
Continue Your Journey in App
Find your dream home, receive real-time updates, and many more!
Location
Facts & Features
Rooms
Bedrooms & bathrooms
Bedrooms: 3
Bathrooms: 2
Primary Bedroom
Level: First
Area: 224.90 Square Feet
Dimensions: 17.3x13
Living Room
Level: First
Area: 347.49 Square Feet
Dimensions: 24.3x14.3
Kitchen
Level: First
Area: 175.89 Square Feet
Dimensions: 12.3x14.3
Interior
Cooling
Central Air
Appliances
Built In Oven, Microwave, Refrigerator
Interior Features
Ceiling Fans(s), High Ceilings, Primary Bedroom Main Floor, Solid Surface Counters
Flooring
Ceramic Tile, Luxury Vinyl
Exterior Features
Private Mailbox
Sewer
Public Sewer
Heating
Central, Heat Pump
Construction
Year Built
Year Built: 1993
Home type
Single Family Residence
Foundation Details
Block, Slab
Construction Materials
Block, Concrete, Stucco
Roof
Shingle
Utilities & Energy
Laundry Features
Inside
Utilities
Cable Available, Electricity Available
Fireplace Features
Family Room, Gas
Security Features
Security System
Parking Features
Golf Cart Garage, Golf Cart Parking, Ground Level
Water Source
Public, Well
Other Features
Lot Features
Cleared, Landscaped
Subdivision Name
Inverness Golf Estates
Price History
| Date | Event | Price |
|---|---|---|
09/23/2026 Source: | Listed for Sale | $397,900 $209/sqft |

Nearby Homes


Find Homes by Property Features in Inverness, FL

Based on information from Stellar MLS® through Oct 09, 2026, 02:30PM as submitted to and distributed by MLS GRID. All data is obtained from various sources and may not have been verified by the broker or MLS GRID. Supplied Open House Information is subject to change without notice. All information should be independently reviewed and verified for accuracy. Properties may or may not be listed by the office/agent presenting the information. IDX information is provided exclusively for consumers’ personal non-commercial use. It may not be used for any purpose other than to identify prospective properties consumers may be interested in purchasing. The data is deemed reliable but is not guaranteed by MLS GRID. The use of the MLS GRID Data may be subject to an end-user license agreement prescribed by the Member Participant’s applicable MLS, if any, and as amended from time to time. © 2026 Stellar MLS. All Rights Reserved.
 Advertising Broker: Fred McGill | Simple Showing, Inc