- Overview
- Description
- Property Details
- Location
- HOA Management
- Facts & Features
- Getting Around
- Nearby Homes



$470,000
Monthly Est:$2,339
 4 Beds
 3 Baths
2 full baths + 1 half bath
 3,132sqft
3199 Brookfield Dr, Newburgh, IN 47630
$470,000
$2,339/moEst:
Get Pre-Approved
Manufactured On Land
Built in 1989
$-- HOA
16,553 sqft lot
$150/sq.ft
Description
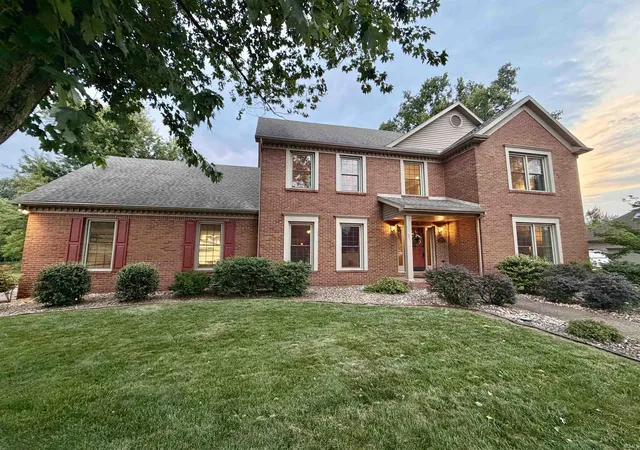
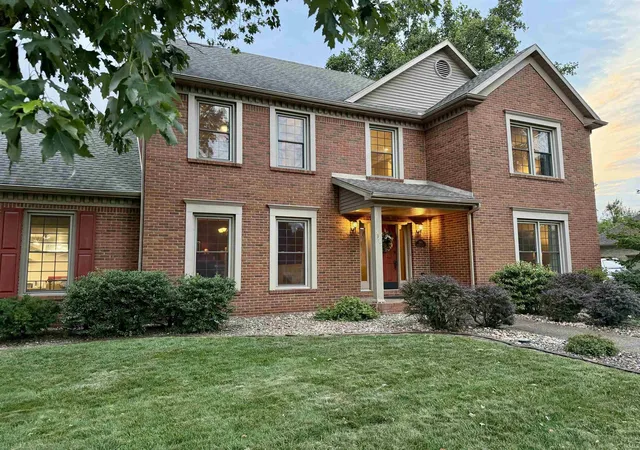
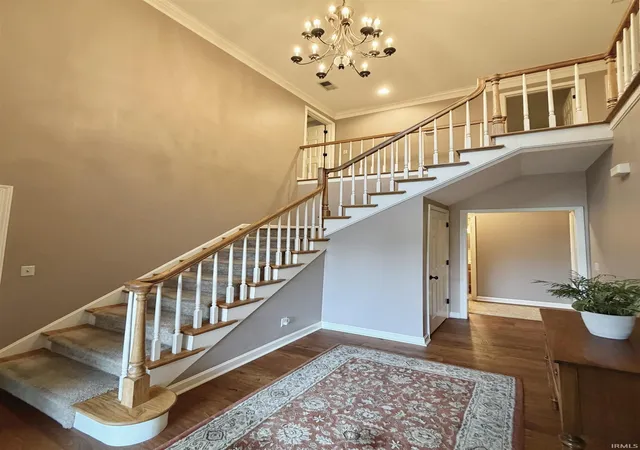
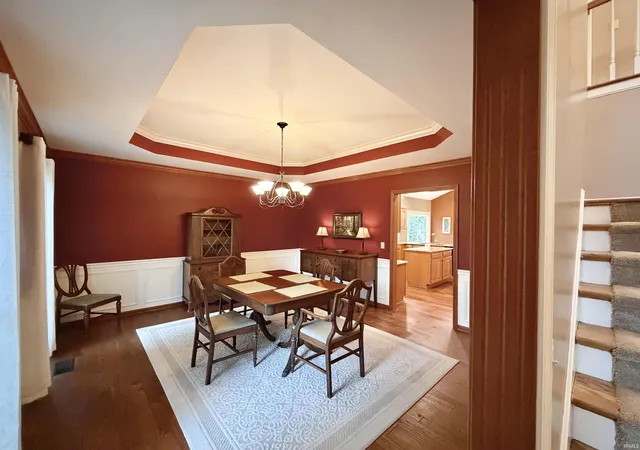
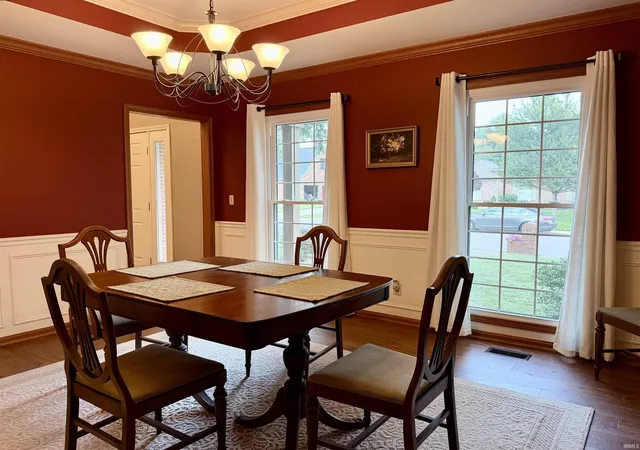
Set among mature trees in Old Hickory, this substantial brick home offers the kind of space, setting, and architectural character that can be difficult to reproduce. Its traditional exterior gives way to generous, connected living spaces, including a fireplace flanked by built-in bookcases, a light-filled adjoining sitting room, and an expansive upper-level bonus room over the three-car garage.The kitchen and finishes have been thoughtfully updated over time while retaining the character of the home. Upstairs, the generous primary suite features a tray ceiling and large bath beneath a dramatic skylight. Separate vanity areas provide everyday function, while the sunken jetted tub occupies its own architectural niche beneath the roofline, an original feature and an intriguing opportunity to embrace or reinterpret.Secondary bedrooms are comfortably sized, while the upper level offers considerably more usable space than the bedroom count alone suggests. Built-ins, substantial millwork, French doors, crown molding, and articulated ceilings lend character without making the home overly formal.The setting may be its strongest feature. A large, sunset-facing backyard shaded by lush, mature trees creates genuine outdoor living space, while trails to Friedman Park and neighborhood connections to nearby schools make it easy to leave the car behind for an evening walk, a run, or simply time outside.Generous proportions, an interesting floor plan, established surroundings, and enough individuality to reward the next owner’s ideas.
- Houzeo last checked: 10 hours ago (October 9, 2026 at 2:31 pm)
- Listing updated: September 22, 2026 at 2:32 am
- Listing Provided by: Philip Hooper (812) 618-5000 | Berkshire Hathaway HomeServices Indiana Realty
- Source: Indiana Regional MLS-IN | MLS#: 202633974

Property Details
Status
Pending
Type
Manufactured Mobile Home
No. of Stories
-
County
--
City
Neighborhood
--
Year Built
1989
HOA Fees
-
Finished Area
3,132 sqft
Lot Size
16,553 sqft lot
Basement Area
- sqft
MLS Name
Indiana Regional MLS
MLS Number
202633974
MLS Status
Pending
Days on Market
50

Continue Your Journey in App
Find your dream home, receive real-time updates, and many more!
Download App
Continue Your Journey in App
Find your dream home, receive real-time updates, and many more!
Location
HOA Management
N/A
HOA Fees
$150/
Disclaimer: Amenities are based on third-party information and may vary; buyers must independently verify all amenities, as information is deemed reliable but not guaranteed.
Facts & Features
Rooms
Bedrooms & bathrooms
Bedrooms: 4
Bathrooms: 3
Interior
Flooring
Hardwood, Carpet
Sewer
Public Sewer
Appliances
Dishwasher, Microwave, Refrigerator, Washer, Electric Cooktop, Dryer Gas, Electric Oven, Trash Compactor
Interior Features
1st Bdrm En Suite, Storage, Attic Walk Up, Bar, Bookcases, High Ceilings, Cathedral Ceiling(s), Tray Ceiling(s), Closet(s) Walk In, Stone Counters, Crown Molding, Deck Covered, Deck Open, Eat In Kitchen, Entrance Foyer, Garage Door Opener, Jet/garden Tub, Irrigation System, Kitchen Island, Landscaped, Natural Woodwork, Near Walking Trail, Skylight(s), Twin Sink Vanity, Stand Up Shower, Tub And Separate Shower, Formal Dining Room, Great Room, Main Floor Laundry, Jack & Jill Bath
Heating
Forced Air
Cooling
Central Air
Construction
Year Built
Year Built: 1989
Home type
Manufactured On Land
Architectural Style
Traditional
Roof
Asphalt
Construction Materials
Brick
Utilities & Energy
Fireplace Features
Great Room
Parking Features
Concrete
Water Source
Public
Basement
Crawl Space
Other Features
Subdivision Name
Old Hickory Estates
Lot Features
Level
Price History
| Date | Event | Price |
|---|---|---|
08/18/2026 Source: | Coming Soon | $470,000 $136/sqft |
08/18/2026 Source: | Pending | $470,000 -25.38% $136/sqft |
06/20/2019 Source: | Price Increased | $629,900 +1212.29% $182/sqft |
02/22/2016 Source: | Sold | $48,000 $14/sqft |


Getting Around 3199 Brookfield Dr
Bike Score®

Somewhat Bikeable
28/100
Walk Score®

Car-Dependent
15/100
Data provided by Redfin
Nearby Homes








Find Homes by Property Features in Newburgh, IN


IDX information is provided exclusively for consumer's personal, non-commercial use and may not be used for any purpose other than to identify prospective properties that consumers may be interested in purchasing. Data is deemed reliable but is not guaranteed accurate by the MLS.
 Advertising Broker: Jonah Hartsburg | Hoosier Hub Realty