- Overview
- Description
- Property Details
- Location
- HOA Management
- Facts & Features
- Getting Around
- Nearby Homes
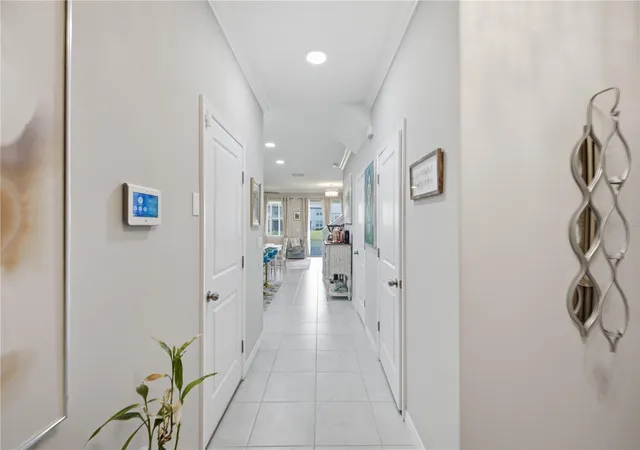

Street View
$325,000
Monthly Est:$1,618
 3 Beds
 3 Baths
2 full baths + 1 half bath
 1,760sqft
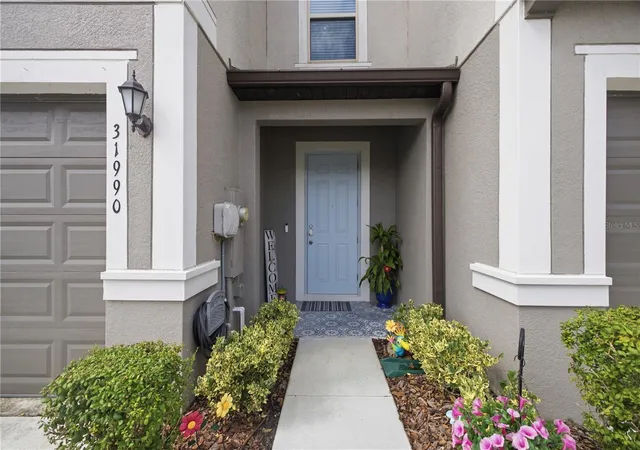
31990 Blue Passing, Wesley Chapel, FL 33545
$325,000
$1,618/moEst:
Get Pre-Approved
Townhouse
Built in 2021
$255/mo HOA
2,014 sqft lot
$185/sq.ft
Description
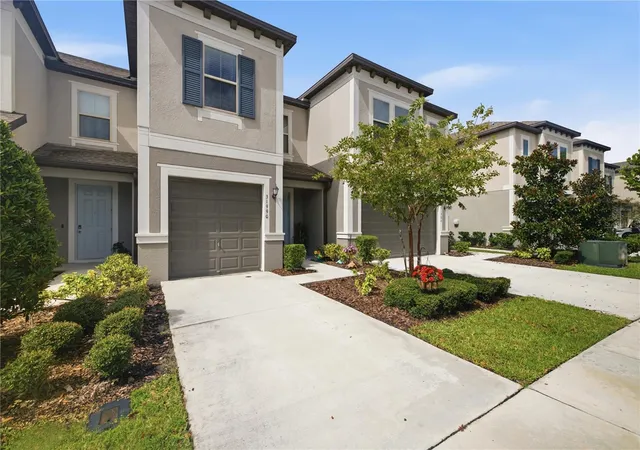
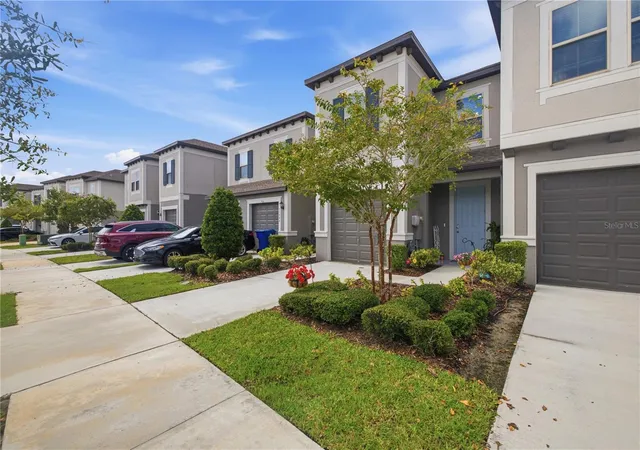
Welcome to 31990 Blue Passing Loop, an extensively upgraded townhome in the highly desirable Epperson community of Wesley Chapel—where beautiful pond views, incredible sunsets, and an active Florida lifestyle come together.
Whether you’re purchasing your first home, looking for an investment opportunity, or ready to downsize into something more manageable without sacrificing location or style, this home offers an incredible combination of upgrades, convenience, and lifestyle.
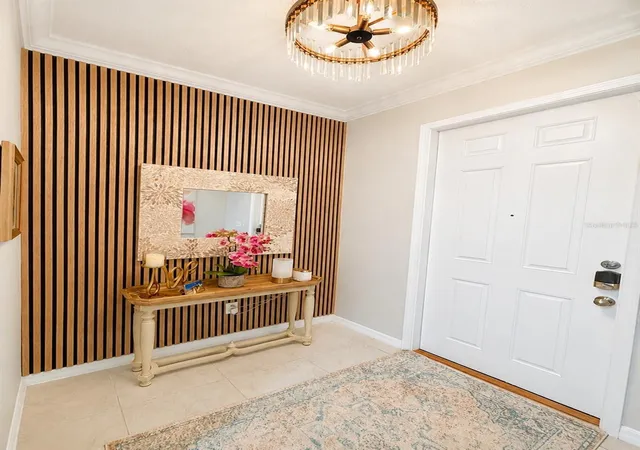
With over $45,000 invested in improvements throughout 2024 and 2025, much of the work has already been done for you. Inside, you’ll find new appliances, granite countertops and backsplash, upgraded LED lighting throughout—including chandeliers and kitchen pendant lighting—custom accent walls, LVP flooring throughout the entire second floor and stairway, and an updated downstairs half bath.
Step outside to the screened-in back patio overlooking the pond, where you’ll have your own front-row seat to beautiful Florida sunsets—and on the Fourth of July, you can enjoy incredible fireworks views right from your own backyard patio.
Additional upgrades include tile flooring on the front and rear porches, an epoxy-coated garage floor, garage ceiling storage, and smart-home climate control.
Beyond the home itself, the location is a huge part of what makes living here special. You’re minutes from Epperson Lagoon and Eagle Park, with Publix, restaurants, shopping, and everyday conveniences nearby.
For those who enjoy an active lifestyle, Wesley Chapel offers a growing fitness community, including ISI Elite Training just minutes away, along with local run clubs and plenty of opportunities to stay active and meet people in the community.
Morning workout, afternoon at the Lagoon, dinner nearby, and sunset from your own patio—this is the kind of location that makes everyday life a little easier and a lot more enjoyable.
Move-in ready, extensively upgraded, and positioned in one of Wesley Chapel’s most recognizable communities, this is a home you’ll want to experience in person.
- Houzeo last checked: 3 hours ago
- Listing updated: August 21, 2026 at 10:52 am
- Listing Provided by: Claudia Cano (813) 992-0531 | KAP RATE LIVING LLC (773) 489-2900
- Source: Stellar MLS-FL as distributed by MLS GRID | MLS#: TB8540253

Property Details
Status
Active
Type
Townhouse
No. of Stories
-
County
City
Neighborhood
--
Year Built
2021
HOA Fees
$255/mo
Finished Area
1,760 sqft
Lot Size
2,014 sqft lot
Basement Area
- sqft
MLS Name
Stellar MLS
MLS Number
TB8540253
MLS Status
Active
Days on Market
73
Cumulative Days on Market
1

Continue Your Journey in App
Find your dream home, receive real-time updates, and many more!
Continue Your Journey in App
Find your dream home, receive real-time updates, and many more!
Location
HOA Management
N/A
HOA Fees
$255/ Monthly
Amenities
 Amenities and services may be covered by one or multiple associations and service providers.
 Maintenance
 Pool
 Other
Disclaimer: Amenities are based on third-party information and may vary; buyers must independently verify all amenities, as information is deemed reliable but not guaranteed.
Facts & Features
Rooms
Bedrooms & bathrooms
Bedrooms: 3
Bathrooms: 3
Living Room
Level: First
Dining Room
Level: First
Kitchen
Level: First
Foyer
Level: First
Primary Bedroom
Level: Second
Primary Bathroom
Level: Second
Bedroom 2
Level: Second
Bathroom 2
Level: Second
Bedroom 3
Level: Second
Bathroom 3
Level: First
Loft
Level: Second
Interior
Sewer
Public Sewer
Cooling
Central Air
Heating
Central
Exterior Features
Sidewalk, Sliding Doors
Flooring
Luxury Vinyl, Tile
Appliances
Disposal, Dryer, Microwave, Range, Refrigerator, Washer, Water Filtration System
Interior Features
Ceiling Fans(s), Crown Molding, Open Floorplan, Primary Bedroom Upstairs, Smart Home, Stone Counters, Thermostat
Construction
Year Built
Year Built: 2021
Home type
Townhouse
Construction Materials
Stucco, Block, Concrete
Foundation Details
Slab
Roof
Shingle
Property Condition
Completed
Utilities & Energy
Parking Features
Garage Door Opener
Laundry Features
Laundry Room
Water Source
Public
Utilities
Cable Available, Electricity Connected, Public, Sewer Connected, Water Connected
Other Features
Lot Features
Level, Sidewalk
Community Features
Clubhouse, Deed Restrictions, Dog Park, Fitness Center, Playground, Pool, Restaurant, Sidewalks
Subdivision Name
Epperson North Twnhms Ph 4
Patio And Porch Features
Covered, Screened, Rear Porch
Price History
| Date | Event | Price |
|---|---|---|
08/20/2026 Source: #MFRTB8540253 | Listed for Sale | $325,000 $185/sqft |
Nearby Homes

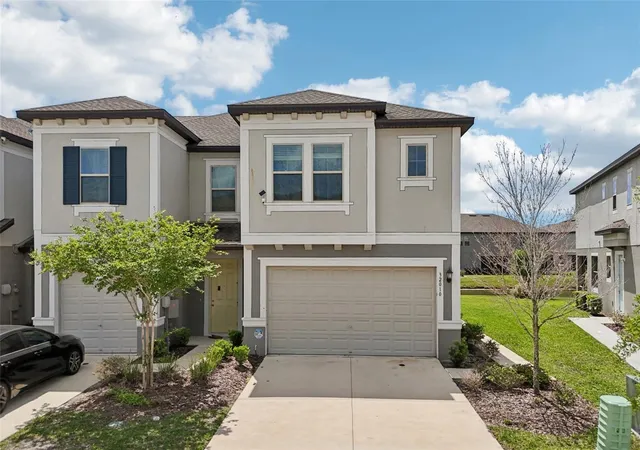
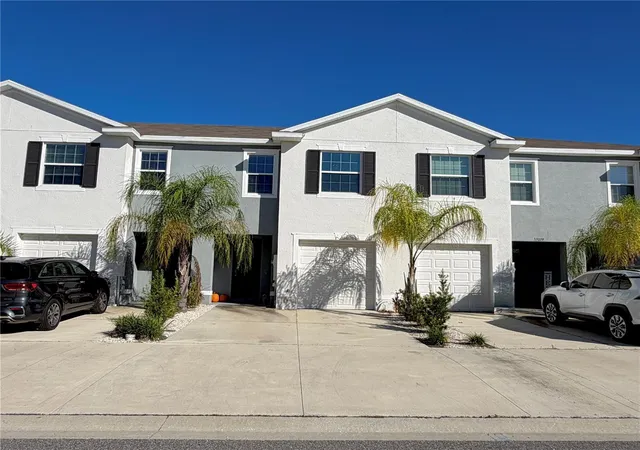
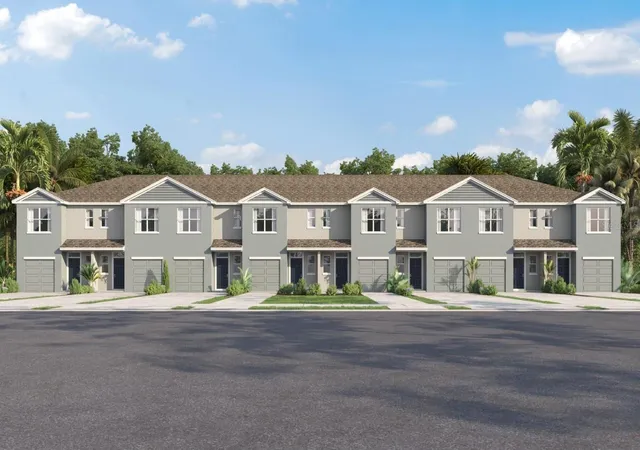
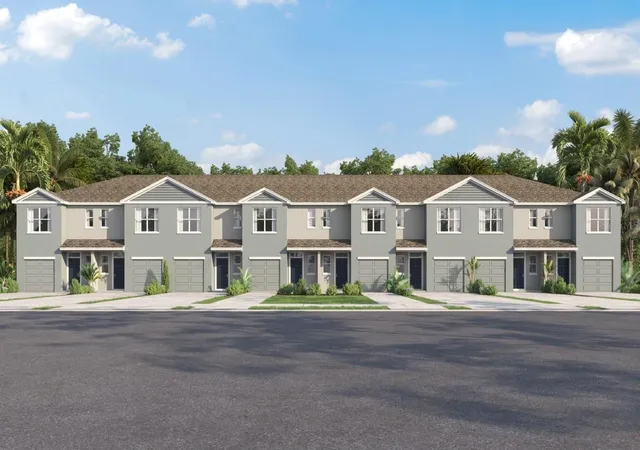
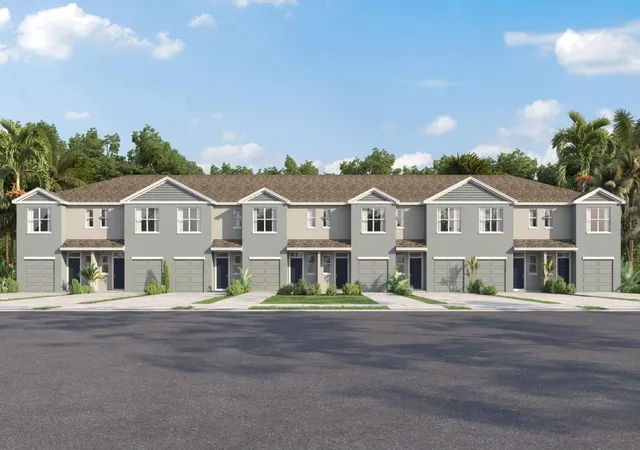
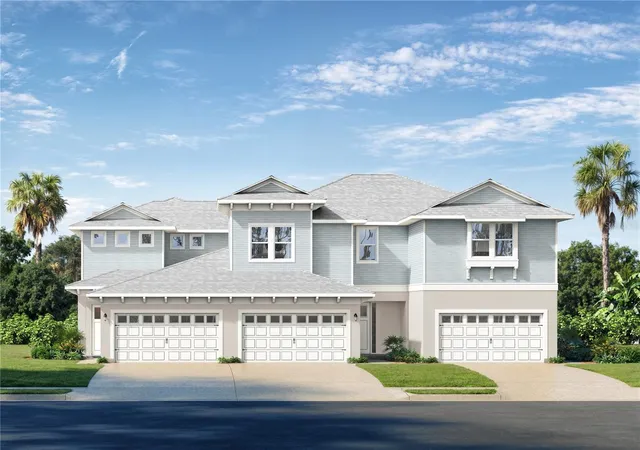
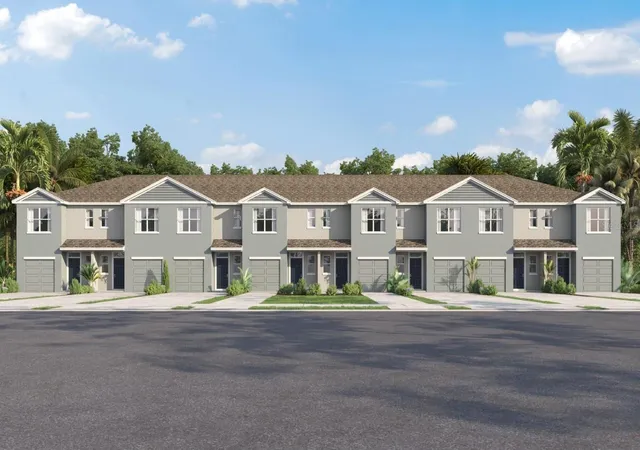
Find Homes by Property Features in Wesley Chapel, FL
Nearby New Homes For Sale

Based on information from Stellar MLS® through Nov 02, 2026, 02:15PM as submitted to and distributed by MLS GRID. All data is obtained from various sources and may not have been verified by the broker or MLS GRID. Supplied Open House Information is subject to change without notice. All information should be independently reviewed and verified for accuracy. Properties may or may not be listed by the office/agent presenting the information. IDX information is provided exclusively for consumers’ personal non-commercial use. It may not be used for any purpose other than to identify prospective properties consumers may be interested in purchasing. The data is deemed reliable but is not guaranteed by MLS GRID. The use of the MLS GRID Data may be subject to an end-user license agreement prescribed by the Member Participant’s applicable MLS, if any, and as amended from time to time. © 2026 Stellar MLS. All Rights Reserved.
 Advertising Broker: Fred McGill | Simple Showing, Inc
