- Overview
- Description
- Property Details
- Location
- HOA Management
- Facts & Features
- Getting Around
- Nearby Homes


$699,900
Monthly Est:$3,484
 4 Beds
 4 Baths
3 full baths + 1 half bath
 3,490sqft
32 Amy Trammel Ct, Dawsonville, GA 30534
$699,900
$3,484/moEst:
Get Pre-Approved
Single Family Residence
Built in 2005
$-- HOA
1.93 acres lot
$201/sq.ft
Description
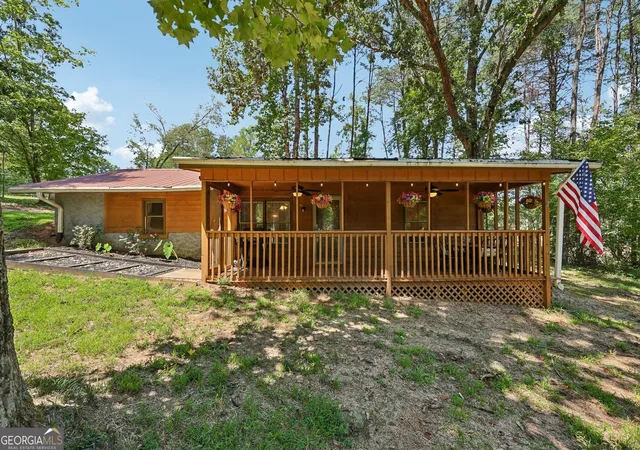
What if HOME felt like a getaway? Tucked away on nearly two private acres, this Craftsman-style home offers something increasingly hard to find: space, privacy, flexibility and the feeling of a mountain retreat, all within easy reach of everyday conveniences. From the moment you arrive, the setting feels different. A welcoming front porch, mature trees and an intimate neighborhood create a sense of escape, while the quiet cul-de-sac street, shared with just two other homes, adds to the peaceful atmosphere. Out back, the wooded views make you feel as though you are living among the treetops. Inside, the floor plan is exceptionally livable. The primary suite is conveniently located on the main level along with two additional bedrooms, giving you true one-level living when you want it. High ceilings and beautiful tongue-and-groove details bring warmth and character to the main floor. The kitchen is designed for real life, with generous workspace, an eat-in area and an adjoining keeping room with its own fireplace. Imagine cool fall mornings with coffee by the fire or relaxed evenings after a day exploring the mountains. The great room offers a second fireplace and plenty of room to gather, making this a home that feels equally suited for quiet weekends or a house full of family and friends. The spacious primary suite feels like a retreat of its own, with a generous bedroom, well-appointed bath and nicely sized closet. Upstairs is one of this home's best surprises: a complete private suite plus its own den. It is ideal for guests, multigenerational living, a home office, teen retreat, creative studio or simply extra space that can change as your life does. And there is still more opportunity downstairs. The unfinished basement gives the next owner the ability to create exactly what they need, whether that is additional living space, a recreation room, home gym, workshop, theater or storage. Instead of paying for someone else's choices, you can finish the space when and how it makes sense for you. It is even stubbed for a full bathroom. An oversized side-entry two-car garage adds practicality without taking away from the home's Craftsman curb appeal. And then there is the lifestyle. Spend your weekends exploring award-winning North Georgia wineries, hiking the Appalachian foothills, discovering waterfalls, kayaking the Chestatee River, or heading into Dahlonega for live music, festivals and everything happening around the historic Square. Browse locally owned boutiques, discover favorite restaurants, spend a fall afternoon apple picking or at a pumpkin patch, or simply take the long way home to enjoy the spectacular changing leaves. Here, the North Georgia Mountains aren't just somewhere you visit for the weekend. They're part of everyday life. And when the exploring is over, come home to nearly two acres of your own, surrounded by trees, privacy and room to breathe. Sit by one of two fireplaces, gather in the keeping room, entertain family and friends, or simply enjoy the quiet. Whether you're searching for a full-time residence, a mountain retreat or a home designed to bring everyone together, this property offers a combination that is increasingly difficult to find. Nearly two acres. Main-level living. A private upstairs suite. An unfinished basement with room to grow. Two fireplaces. Wooded views. Privacy. Recreation. Convenience. A home that gives you room for today, possibilities for tomorrow and a lifestyle you may never want to leave. Welcome HOME.
- Houzeo last checked: 10 minutes ago
- Listing updated: October 1, 2026 at 4:08 pm
- Listing Provided by: | HOME Real Estate, LLC (404) 383-4663
- Source: Georgia MLS-GA | MLS#: 10856618

Property Details
Status
Active
Type
Single Family Residence
No. of Stories
-
County
City
Neighborhood
--
Year Built
2005
HOA Fees
-
Finished Area
3,490 sqft
Lot Size
1.93 acres lot
Basement Area
- sqft
MLS Name
Georgia MLS
MLS Number
10856618
MLS Status
New
Days on Market
11
Cumulative Days on Market
2

Continue Your Journey in App
Find your dream home, receive real-time updates, and many more!
Download App
Continue Your Journey in App
Find your dream home, receive real-time updates, and many more!
Location
HOA Management
N/A
HOA Fees
$350/
Amenities
 Amenities and services may be covered by one or multiple associations and service providers.
 Other
Other
Disclaimer: Amenities are based on third-party information and may vary; buyers must independently verify all amenities, as information is deemed reliable but not guaranteed.
Facts & Features
Rooms
Bedrooms & bathrooms
Bedrooms: 4
Bathrooms: 4
Interior
Appliances
Cooktop, Dishwasher, Electric Water Heater, Microwave, Stainless Steel Appliance(s)
Sewer
Septic Tank
Flooring
Hardwood
Cooling
Ceiling Fan(s), Central Air, Heat Pump
Window Features
Double Pane Windows
Heating
Heat Pump
Interior Features
Beamed Ceilings, Bookcases, High Ceilings, Master On Main Level, Vaulted Ceiling(s)
Construction
Year Built
Year Built: 2005
Home type
Single Family Residence
Construction Materials
Concrete, Press Board
Property Condition
Resale
Architectural Style
Traditional
Roof
Composition
Utilities & Energy
Fireplace Features
Gas Log, Living Room, Other
Utilities
Electricity Available, Phone Available, Underground Utilities, Water Available
Electric
220 Volts
Laundry Features
In Hall
Security Features
Smoke Detector(s)
Basement
Bath/stubbed, Daylight, Exterior Entry, Full, Interior Entry, Unfinished
Water Source
Public
Parking Features
Garage, Kitchen Level, Garage Door Opener
Other Features
Subdivision Name
Parks Ridge
Patio And Porch Features
Deck
Vegetation
Wooded
Lot Features
Cul De Sac, Private
Community Features
Walk To Schools
Price History
| Date | Event | Price |
|---|---|---|
10/01/2026 Source: | Listed for Sale | $699,900 $201/sqft |

Nearby Homes





Find Homes by Property Features in Dawsonville, GA
Nearby New Homes For Sale


Information Deemed Reliable But Not Guaranteed. © 2026 Georgia Multiple Listing Service. All Rights Reserved.
 Advertising Broker: Fred McGill | Simple Showing, Inc