- Overview
- Description
- Property Details
- Location
- Facts & Features
- Getting Around
- Nearby Homes

Street View
$525,000
Monthly Est:$2,613
 4 Beds
 3 Baths
2 full baths + 1 half bath
 3,746sqft
32 Bishop Dr, Cumberland, RI 02864
$525,000
$2,613/moEst:
Get Pre-Approved
Single Family Residence
Built in 1966
$-- HOA
18,730.8 sqft lot
$140/sq.ft
Description
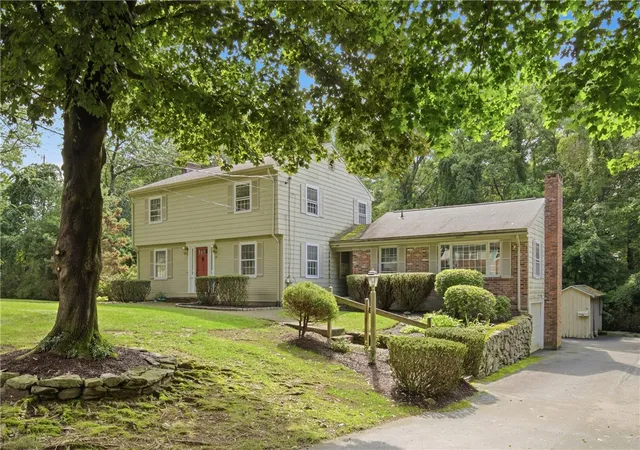
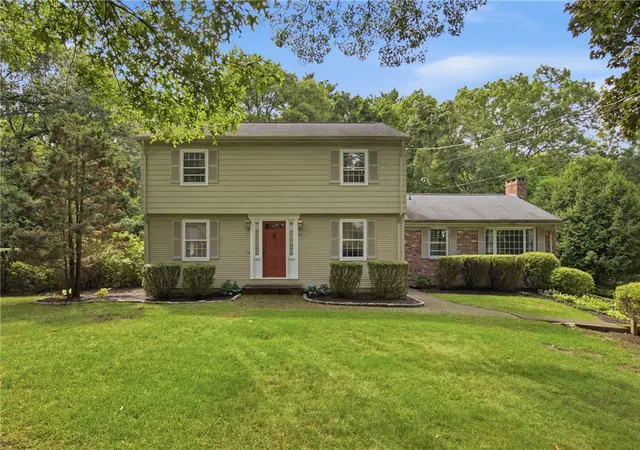
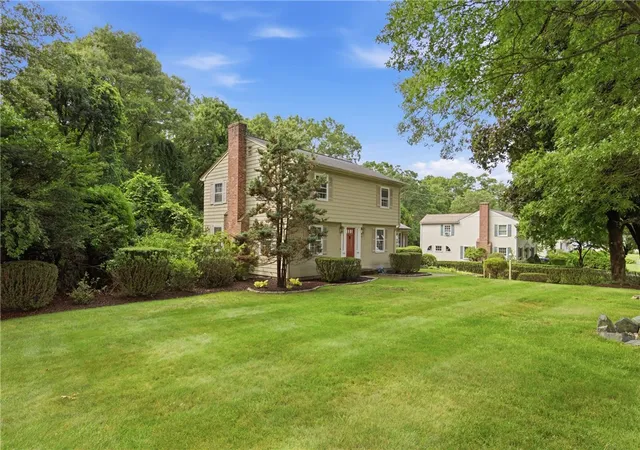
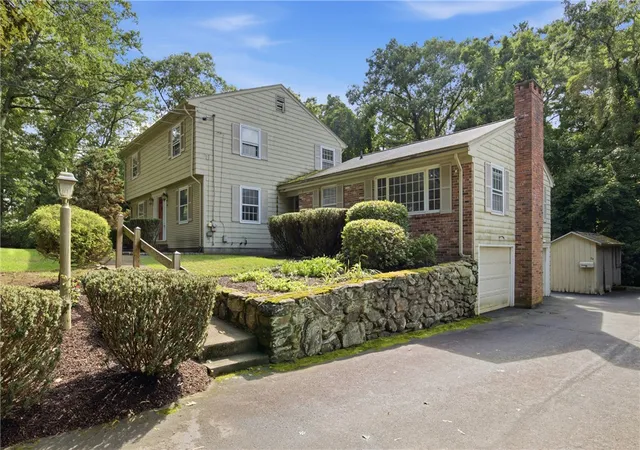
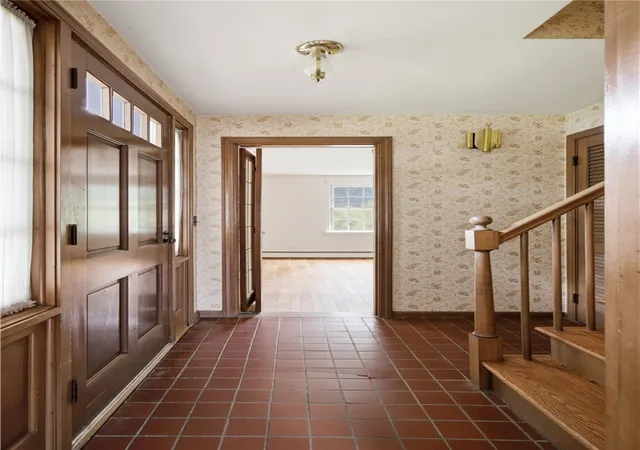
Bring your vision to life in coveted Arnold Mills. 32 Bishop Drive offers a rare opportunity to build instant equity in a 4-bedroom, 2.1-bath home set on a private 0.43-acre lot backing directly to the reservoir; an exceptional setting with no future development behind you. With 2,289 square feet, solid original bones, three fireplaces, original hardwood floors, a two-car garage with direct entry, and flexible bonus spaces, the possibilities are endless. Imagine transforming the basement fireplace room into the ultimate hangout, or creating your dream office, gym, or playroom in the bonus room on the first level. Enjoy the versatility of both a formal living room and a separate family room, each highlighted by its own fireplace, with the family room offering impressive vaulted, wood-beamed ceilings that create a warm and inviting gathering space. First-floor laundry offers ease and convenience. Enjoy alfresco dining from the deck overlooking the serene, tree-lined yard, all just minutes from Diamond Hill Park, Abbott Run Valley Swim & Tennis Club, local farms, and major routes to Providence and Boston. Zoned for the Community School, a 2026 RI Blue Ribbon School. A private setting, incredible potential, and the chance to make this home truly your own; don't miss it.
- Houzeo last checked: 6 hours ago
- Listing updated: August 24, 2026 at 5:00 am
- Listing Provided by: Lauren Arpin (401) 465-5760 DRE #RES.0048161 | Residential Properties Ltd. (401) 333-9333
- Source: RI StateWide MLS-RI | MLS#: 1419704

Property Details
Status
Pending
Type
Single Family Residence
No. of Stories
2
County
City
Neighborhood
--
Year Built
1966
HOA Fees
-
Finished Area
3,746 sqft
Lot Size
18,730.8 sqft lot
Basement Area
- sqft
MLS Name
RI StateWide MLS
MLS Number
1419704
MLS Status
Pending
Days on Market
57

Continue Your Journey in App
Find your dream home, receive real-time updates, and many more!
Download App
Continue Your Journey in App
Find your dream home, receive real-time updates, and many more!
Location
Facts & Features
Rooms
Bedrooms & bathrooms
Bedrooms: 4
Bathrooms: 3
FamilyRoom
Level: First
Area: 332.28 Square Feet
Dimensions: 14.2 x 23.4
Bathroom
Level: First
Area: 66.36 Square Feet
Dimensions: 7.9 x 8.4
Foyer
Level: First
Area: 144.84 Square Feet
Dimensions: 14.2 x 10.2
Office
Level: First
Area: 146.72 Square Feet
Dimensions: 13.10 x 11.2
Foyer
Level: Second
Area: 55.00 Square Feet
Dimensions: 10.0 x 5.5
Foyer
Level: First
Area: 45.54 Square Feet
Dimensions: 6.9 x 6.6
HalfBath
Level: First
Area: 22.95 Square Feet
Dimensions: 4.5 x 5.1
LivingRoom
Level: First
Area: 277.02 Square Feet
Dimensions: 11.4 x 24.3
Kitchen
Level: First
Area: 211.77 Square Feet
Dimensions: 18.10 x 11.7
DiningRoom
Level: First
Area: 146.32 Square Feet
Dimensions: 11.8 x 12.4
Bathroom
Level: Second
Area: 44.73 Square Feet
Dimensions: 7.1 x 6.3
Bedroom4
Level: Second
Area: 142.78 Square Feet
Dimensions: 11.8 x 12.10
Bedroom3
Level: Second
Area: 185.13 Square Feet
Dimensions: 15.3 x 12.10
Bedroom2
Level: Second
Area: 133.38 Square Feet
Dimensions: 11.4 x 11.7
Bedroom1
Level: Second
Area: 110.58 Square Feet
Dimensions: 11.4 x 9.7
Interior
Sewer
Septic Tank
Interior Features
Attic, Permanent Attic Stairs, Stall Shower, Tub Shower
Appliances
Dishwasher, Oven, Range, Tankless Water Heater, Water Heater
Exterior Features
Paved Driveway
Flooring
Hardwood, Vinyl, Carpet
Cooling
None
Heating
Baseboard, Oil
Construction
Year Built
Year Built: 1966
Home type
Single Family Residence
Foundation Details
Concrete Perimeter
Architectural Style
Colonial
Construction Materials
Plaster, Brick, Clapboard
Utilities & Energy
Water Source
Public
Fireplace Features
Masonry
Utilities
Underground Utilities
Basement
Exterior Entry, Full, Interior Entry, Partially Finished
Parking Features
Attached, Carport, Garage
Electric
Amps200or More
Other Features
Community Features
Golf, Highway Access, Near Hospital, Near Schools, Pool, Recreation Area, Restaurant, Shopping, Tennis Courts
Subdivision Name
Arnold Mills
Price History
| Date | Event | Price |
|---|---|---|
08/20/2026 Source: | Pending | $525,000 $140/sqft |
08/13/2026 Source: | Listed for Sale | $525,000 $140/sqft |

Nearby Homes


Find Homes by Property Features in Cumberland, RI
Nearby New Homes For Sale

Based on information from State-Wide MLS through Oct 09, 2026, 02:30PM. Information is provided exclusively for consumers’ personal, non-commercial use. It may not be used for any purpose other than to identify prospective properties that consumers may be interested in purchasing. Data is deemed reliable but is not guaranteed accurate by the MLS. This website may not include listings or property addresses of sellers who have directed their listing brokers to withhold their listing or their property address from display on the Internet. © 2026 State-Wide MLS, Inc. All rights reserved.
 Advertising Broker: Derek Greene | The Greene Realty Group