The Greene Realty
Powered by 
- 0
- 9
- Overview
- Description
- Property Details
- Location
- Facts & Features
- Getting Around
- Nearby Homes
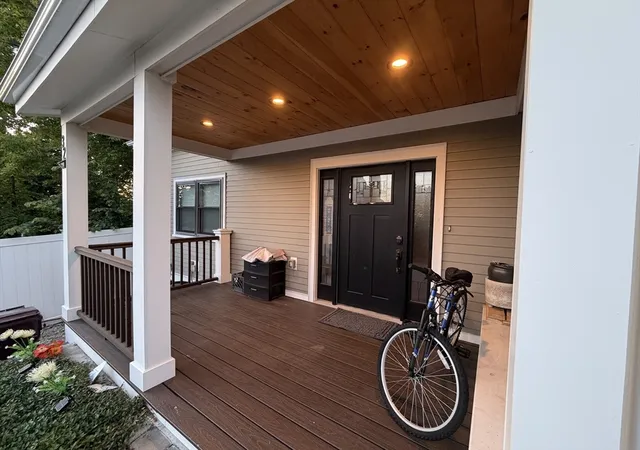

Street View
$654,900
Monthly Est:$3,260
 3 Beds
 2 Baths
2 full baths
 1,304sqft
32 Fremont Ave, Everett, MA 02149
$654,900
$3,260/moEst:
Get Pre-Approved
Single Family Residence
Built in 2019
$-- HOA
0.07 acre lot
$502/sq.ft
Description
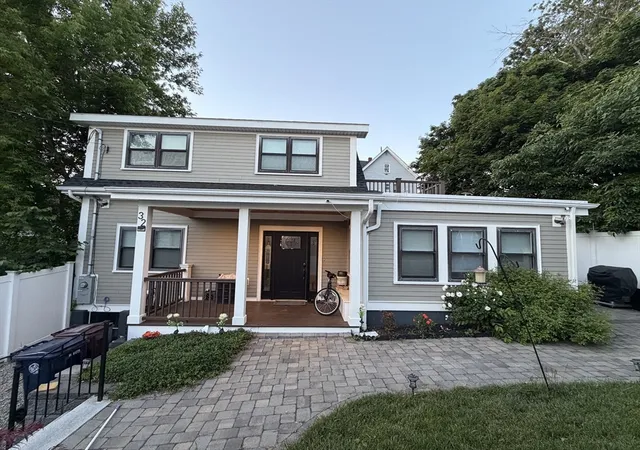
Exclusive Seller Incentive: 2-1 Interest Rate Buydown Offered!Save Hundreds Every Month: The seller will fund a 2-1 interest rate buydown at closing, dropping your mortgage rate by 2% in Year 1 and 1% in Year 2. Enjoy significantly reduced, budget-friendly monthly payments right from day one!Promotional Asking Price: $645,900Due to an out-of-state relocation, the seller has adjusted the asking price to $645,900 to facilitate a quick transaction. This promotional price point is strictly time-sensitive—if an offer is not secured shortly, the seller plans to transition the home into a high-yield rental property.Modern Luxury, Zero HeadachesRebuilt from the Foundation Up (2019): Enjoy the modern conveniences, structural integrity, systems performance, and energy efficiency of brand-new construction.Turnkey & Low Maintenance: High-end finishes, remodeled baths, and modern kitchen upgrades let you skip costly repairs typical of older neighborhood comps—move right in for stress-free living.Unbeatable Location & AccessibilityHarvard University: ~18 minutes awayCHA Everett Hospital: Just steps from your front doorEncore Boston Harbor: Minutes away for dining, entertainment, and employmentDowntown Boston: Fast, seamless daily commute? Act Fast: Schedule a private showing today before this promotional pricing expires and the seller pivots to the rental market!
- Houzeo last checked: 10 minutes ago
- Listing updated: August 26, 2026 at 3:36 am
- Listing Provided by: Simon Kunga (860) 303-3658 | Berkshire Hathaway HomeServices Commonwealth Real Estate (781) 233-7300
- Source: MLS Property Information Network-MA | MLS#: 73533448

Property Details
Status
Active
Type
Single Family Residence
No. of Stories
-
County
City
Neighborhood
--
Year Built
2019
HOA Fees
-
Finished Area
1,304 sqft
Lot Size
0.07 acre lot
Basement Area
- sqft
MLS Name
MLS Property Information Network
MLS Number
73533448
MLS Status
Active
Days on Market
121

Continue Your Journey in App
Find your dream home, receive real-time updates, and many more!
Download App
Continue Your Journey in App
Find your dream home, receive real-time updates, and many more!
Location
Facts & Features
Rooms
Bedrooms & bathrooms
Bedrooms: 3
Bathrooms: 2
Interior
Cooling
Central Air
Appliances
Electric Water Heater, Water Heater, Range, Dishwasher, Microwave, Refrigerator, Washer, Dryer
Flooring
Wood, Tile
Exterior Features
Porch, Patio
Sewer
Public Sewer
Heating
Forced Air, Natural Gas
Construction
Year Built
Year Built: 2019
Home type
Single Family Residence
Foundation Details
Block
Construction Materials
Frame
Roof
Shingle
Architectural Style
Colonial
Utilities & Energy
Laundry Features
Gas Dryer Hookup, First Floor, Washer Hookup
Utilities
For Gas Range, For Gas Dryer, Washer Hookup
Fireplace Features
Living Room
Basement
Crawl Space
Parking Features
On Street
Water Source
Public
Other Features
Disclosures
Easement/right Of Way For Pave Walkway On Property. Public Record Shows 1, 186 Sqft; Prior Mls Shows 1, 304 Sf. Rebuilt Foundation Up In 2019. Buyer To Verify All Data. Agent Is The Property Owner.
Lot Features
Easements
Patio And Porch Features
Porch, Patio
Community Features
Park, Medical Facility, Public School
Subdivision Name
Chelsea
Price History
| Date | Event | Price |
|---|---|---|
08/11/2026 Source: | Price Decreased | $654,900 -6.43% $502/sqft |
07/23/2026 Source: | Price Increased | $699,900 +4.48% $537/sqft |
07/23/2026 Source: | Price Decreased | $669,900 -1.47% $514/sqft |
07/18/2026 Source: | Price Decreased | $679,900 -1.45% $521/sqft |
07/08/2026 Source: | Price Decreased | $689,900 -2.82% $529/sqft |

Show more
Nearby Homes


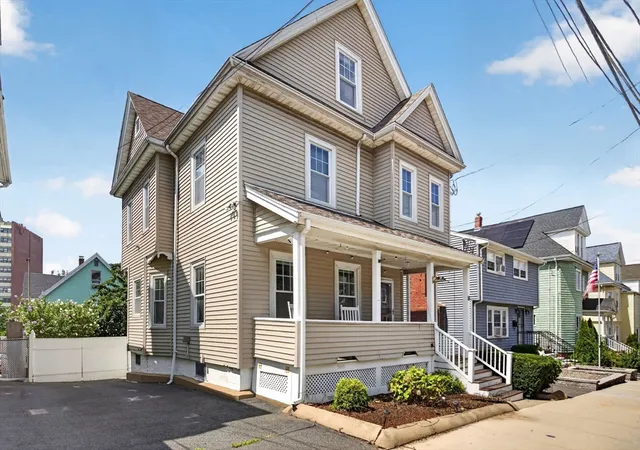


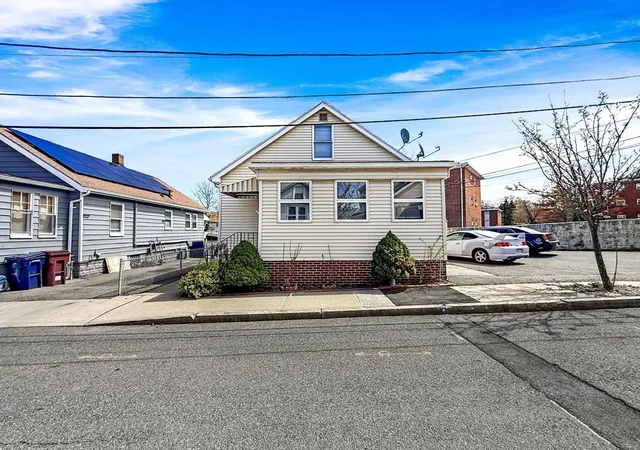
Find Homes by Property Features in Everett, MA

Based on information provided to and compiled by MLS Property Information Network, Inc. covering through Oct 10, 2026, 01:30PM. The property listing data and information, or the Images, set forth herein were provided to MLS Property Information Network, Inc. from third-party sources, including sellers, lessors and public records, and were compiled by MLS Property Information Network, Inc. The property listing data and information, and the Images, are for the personal, non-commercial use of consumers having a good faith interest in purchasing or leasing listed properties of the type displayed to them and may not be used for any purpose other than to identify prospective properties which such consumers may have a good faith interest in purchasing or leasing. MLS Property Information Network, Inc. and its subscribers disclaim any and all representations and warranties as to the accuracy of the property listing data and information, or as to the accuracy of any of the Images, set forth herein. All information provided is deemed reliable, but is not guaranteed to be accurate and should be independently verified. © 2026 MLS Property Information Network, Inc. All Rights Reserved.
 Advertising Broker: Derek Greene | The Greene Realty Group