Realty Solution
Powered by 
- 0
- 5
- Overview
- Description
- Property Details
- Location
- HOA Management
- Facts & Features
- Getting Around
- Nearby Homes


Listed by: Kaylyn Zhu (949) 838-7451 DRE #01971500, Claudia Chyang DRE #01936876 | International Home Realty (949) 379-6880
$9,998,800
Monthly Est:$49,768
 5 Beds
 6 Baths
5 full baths + 1 half bath
 8,135sqft
32 Golden Eagle, Irvine, CA 92603
$9,998,800
$49,768/moEst:
Get Pre-Approved
Single Family Residence
Built in 2006
$805/mo HOA
20,038 sqft lot
$1,229/sq.ft
Description
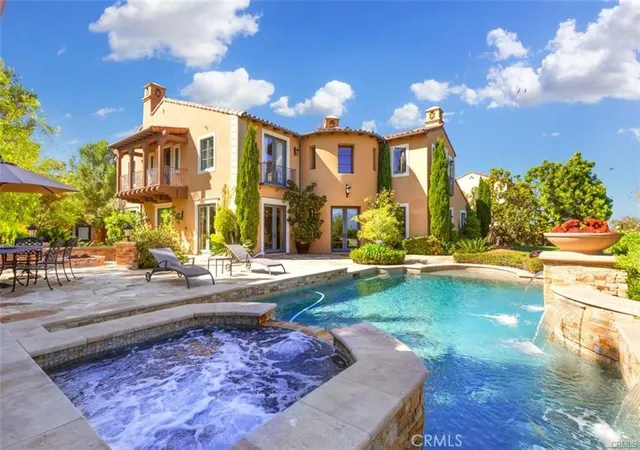
Welcome to 32 Golden Eagle, an extraordinary estate located in the prestigious Shady Canyon community of Irvine. This stunning residence boasts 5 spacious bedrooms and 6 luxurious bathrooms, offering unparalleled comfort and sophistication. As you step into the grand foyer, you'll be greeted by soaring ceilings, elegant details, and an abundance of natural light, creating a truly inviting atmosphere. The open-concept floor plan seamlessly blends formal and casual living spaces, perfect for both intimate gatherings and large-scale entertaining. The chef-inspired kitchen features top-of-the-line appliances, custom cabinetry, and an oversized island, making it a dream for anyone who loves to cook or host. The adjacent dining and living areas open to a beautifully landscaped backyard, complete with a sparkling pool, spa, and outdoor lounge areas that capture the essence of California living.The expansive master suite offers a private sanctuary with its own fireplace, a spacious walk-in closet, and a spa-like bathroom with dual vanities, a soaking tub, and a large walk-in shower. Each of the additional bedrooms is generously sized and includes its own ensuite bathroom, ensuring maximum privacy and comfort for family members and guests. This home also features a private office, a state-of-the-art home theater, a gym, and two wine cellars. The car garage provides ample space for your vehicles and storage needs. Situated within the gated Shady Canyon community, residents enjoy exclusive amenities including golf courses, hiking trails, and easy access to world-class shopping, dining, and entertainment. This estate offers the perfect combination of luxury, privacy, and convenience, making it the ideal place to call home.
- Houzeo last checked: 5 hours ago
- Listing updated: July 22, 2026 at 3:34 am
- Source: California Regional MLS-CA | MLS#: OC25075294

Property Details
Status
Active Under Contract
Type
Single Family Residence
No. of Stories
3
County
City
Neighborhood
--
Year Built
2006
HOA Fees
$805/mo
Finished Area
8,135 sqft
Lot Size
20,038 sqft lot
Basement Area
- sqft
MLS Name
California Regional MLS
MLS Number
OC25075294
MLS Status
ActiveUnderContract
Days on Market
550
Cumulative Days on Market
471

Continue Your Journey in App
Find your dream home, receive real-time updates, and many more!
Download App
Continue Your Journey in App
Find your dream home, receive real-time updates, and many more!
Location
HOA Management
Shady Canyon Community Association
HOA Fees
$805/ Monthly
Amenities
 Amenities and services may be covered by one or multiple associations and service providers.
 Spa
Spa
 Pool
Pool
 Barbecue
Disclaimer: Amenities are based on third-party information and may vary; buyers must independently verify all amenities, as information is deemed reliable but not guaranteed.
Facts & Features
Rooms
Bedrooms & bathrooms
Bedrooms: 5
Bathrooms: 6
Interior
Interior Features
Built In Features, Balcony, Elevator, High Ceilings, Pantry, Bedroom On Main Level, Entrance Foyer, Primary Suite
Flooring
Carpet, Tile
Sewer
Public Sewer
Appliances
Six Burner Stove, Dishwasher, Gas Cooktop, Disposal, Microwave
Cooling
Central Air
Heating
Central
Construction
Year Built
Year Built: 2006
Home type
Single Family Residence
Property Condition
Turnkey
Architectural Style
Mediterranean
Utilities & Energy
Pool Features
Community, Private, Association
Security Features
Gated With Guard, Gated Community, Twenty Four Hour Security
Association Amenities
Barbecue, Pool, Spa Hot Tub
Parking Features
Driveway Down Slope From Street, Garage
Fireplace Features
Family Room, Living Room, Primary Bedroom, Outside
Water Source
Public
Laundry Features
Laundry Room
Other Features
Subdivision Name
Shady Canyon Custom (shdc)
Community Features
Golf, Hiking, Park, Gated, Pool
Lot Features
Zero To One Unit Acre
Price History
| Date | Event | Price |
|---|---|---|
07/21/2026 Source: | Contingent (Active Under Contract) | $9,998,800 -6.99% $1,229/sqft |
04/06/2025 Source: | Listed for Sale | $10,750,000 +7.51% $1,321/sqft |
04/06/2025 Source: | Price Decreased | $9,998,800 -6.99% $1,229/sqft |
04/06/2025 Source: | Price Decreased | $10,750,000 -16.67% $1,321/sqft |
07/07/2024 Source: | Off Market | $12,900,000 +92.83% $1,586/sqft |

Show more
Nearby Homes


Find Homes by Property Features in Irvine, CA


Based on information from California Regional Multiple Listing Service, Inc. as of Oct 09, 2026, 02:30PM and /or other sources. All data, including all measurements and calculations of area, is obtained from various sources and has not been, and will not be, verified by broker or MLS. All information should be independently reviewed and verified for accuracy. Properties may or may not be listed by the office/agent presenting the information. Information being provided is for consumers’ personal, non-commercial use and may not be used for any purpose other than to identify prospective properties consumers may be interested in purchasing. This website may not include listings or property addresses of sellers who have directed their listing brokers to withhold their listing or their property address from display on the Internet. © 2026 California Regional Multiple Listing Service. All Rights Reserved.
 Advertising Broker: William Johnson DRE #01463271 | William Johnson Brokerage