- Overview
- Description
- Property Details
- Location
- Facts & Features
- Getting Around
- Nearby Homes


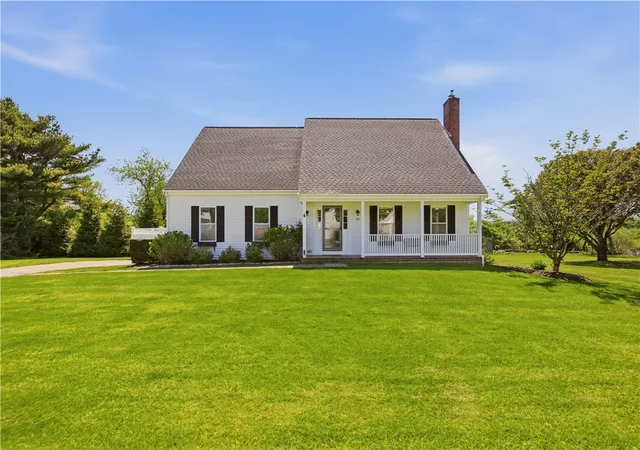
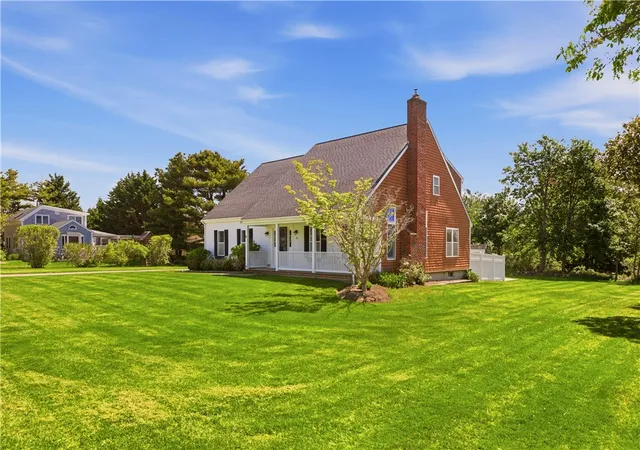
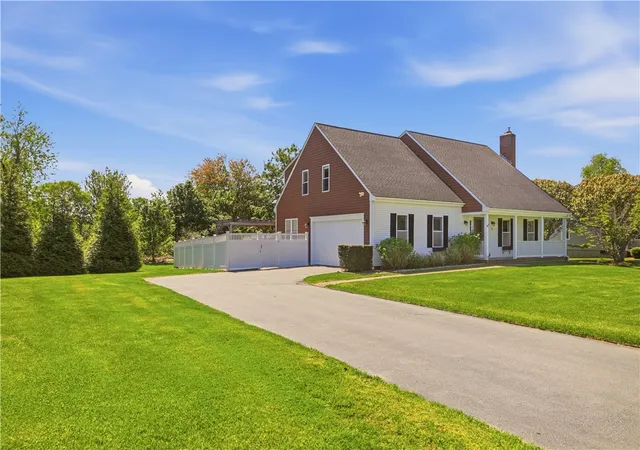
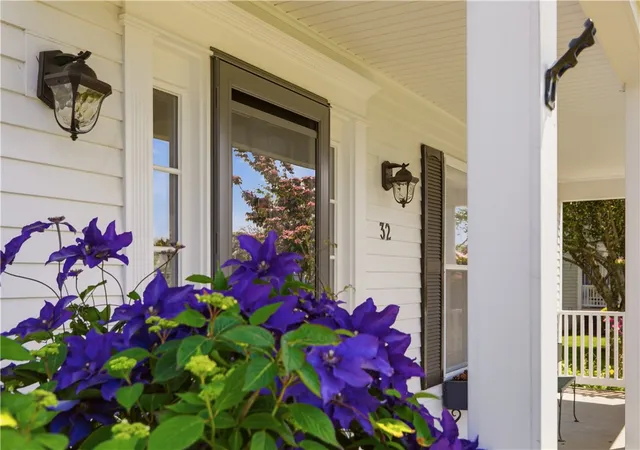


$987,500
Monthly Est:$4,915
 3 Beds
 4 Baths
3 full baths + 1 half bath
 3,072sqft
32 James Francis Ter, Middletown, RI 02842
$987,500
$4,915/moEst:
Get Pre-Approved
Single Family Residence
Built in 1994
$-- HOA
20,038 sqft lot
$321/sq.ft
Description
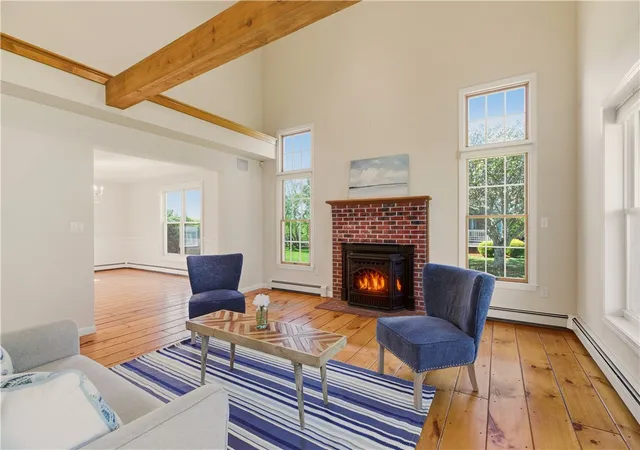
Welcome to 32 James Francis Terrace, a beautiful custom-built Cape-style home located on a pretty cul-de-sac in central Middletown. A stunning living room with re-surfaced wide plank floors, vaulted ceilings & a cozy pellet stove welcomes you into the home. The updated kitchen has lots of work spaces, a large center island & newer stainless appliances. For your holiday get togethers, there is a formal dining room right off the kitchen. A freshly carpeted cozy den opens to the perfect backyard for entertaining with a large composite deck, a hot tub, a 4-seat bar & hardscaped patio. A fenced-in portion of the yard is great for containing pets, and the full yard is over 20,000 s.f. including an outbuilding with so much potential! The beautiful private yard is filled with mature perennials & coastal plantings. The second level of the house boasts three sunny bedrooms including a large primary bedroom with walk-in closet & primary bath with custom teak finishes, 2 cheerful guest bedrooms & a full guest bath. The lower level of the house adds additional living space including a large living room, a third full bath & a laundry room. Additional features include a whole house generator, central air, central vacuum & an oversized two-car garage. Centrally located in Middletown with quick & easy access to Middletown's beaches & shopping districts & a short drive to the Navy Base & all that downtown Newport has to offer!
- Houzeo last checked: 43 minutes ago
- Listing updated: November 3, 2026 at 3:32 pm
- Listing Provided by: The Donovan Group (401) 323-3546 | Homes By Connect (401) 323-3546
- Source: RI StateWide MLS-RI | MLS#: 1415384

Property Details
Status
Active
Type
Single Family Residence
No. of Stories
2
County
City
Neighborhood
--
Year Built
1994
HOA Fees
-
Finished Area
3,072 sqft
Lot Size
20,038 sqft lot
Basement Area
- sqft
MLS Name
RI StateWide MLS
MLS Number
1415384
MLS Status
Active
Days on Market
141
Open House

Continue Your Journey in App
Find your dream home, receive real-time updates, and many more!
Continue Your Journey in App
Find your dream home, receive real-time updates, and many more!
Location
Facts & Features
Rooms
Bedrooms & bathrooms
Bedrooms: 3
Bathrooms: 4
Laundry
Level: Lower
Bathroom
Level: Lower
FamilyRoom
Level: Lower
Office
Level: Lower
Bathroom
Level: Second
Bedroom3
Level: Second
Bedroom2
Level: Second
PrimaryBedroom
Level: Second
HalfBath
Level: First
Den
Level: First
Kitchen
Level: First
DiningRoom
Level: First
LivingRoom
Level: First
Interior
Appliances
Dryer, Dishwasher, Microwave, Oven, Range, Refrigerator, Range Hood, Washer
Window Features
Thermal Windows
Cooling
Central Air
Exterior Features
Deck, Porch, Patio, Paved Driveway
Heating
Baseboard, Hot Water, Oil, Zoned, Pellet Stove
Interior Features
Attic, Cathedral Ceilings, High Ceilings, Interior Steps, Stall Shower, Tub Shower, Vaulted Ceilings, Jetted Tub, Cable Tv
Flooring
Ceramic Tile, Wood, Carpet
Sewer
Connected, Public Sewer
Construction
Year Built
Year Built: 1994
Home type
Single Family Residence
Construction Materials
Drywall, Clapboard, Shingle Siding, Wood Siding
Foundation Details
Concrete Perimeter
Architectural Style
Cape Cod
Utilities & Energy
Water Source
Well
Fireplace Features
Insert
Basement
Full, Interior Entry, Partially Finished
Utilities
Sewer Connected, Underground Utilities
Parking Features
Built In
Electric
Amps150, Circuit Breakers, Generator
Other Features
Lot Features
Cul De Sac
Community Features
Golf, Highway Access, Marina, Near Hospital, Near Schools, Pool, Public Transportation, Recreation Area, Restaurant, Shopping, Tennis Courts, Sidewalks
Patio And Porch Features
Deck, Patio, Porch
Price History
| Date | Event | Price |
|---|---|---|
06/17/2026 Source: | Price Decreased | $987,500 -1.00% $321/sqft |
05/20/2026 Source: | Listed for Sale | $997,500 $325/sqft |
05/20/2026 Source: | Off Market | $997,500 $325/sqft |

Nearby Homes
Find Homes by Property Features in Middletown, RI
Nearby New Homes For Sale

Based on information from State-Wide MLS through Nov 05, 2026, 12:45PM. Information is provided exclusively for consumers’ personal, non-commercial use. It may not be used for any purpose other than to identify prospective properties that consumers may be interested in purchasing. Data is deemed reliable but is not guaranteed accurate by the MLS. This website may not include listings or property addresses of sellers who have directed their listing brokers to withhold their listing or their property address from display on the Internet. © 2026 State-Wide MLS, Inc. All rights reserved.
 Advertising Broker: Derek Greene | The Greene Realty Group
