- Overview
- Description
- Property Details
- Location
- Facts & Features
- Getting Around
- Nearby Homes




$274,900
Monthly Est:$1,368
 3 Beds
 2 Baths
1 full bath
 1,694sqft
32 Lawndale St, Hammond, IN 46324
$274,900
$1,368/moEst:
Get Pre-Approved
Single Family Residence
Built in 1928
$-- HOA
6,534 sqft lot
$162/sq.ft
Description
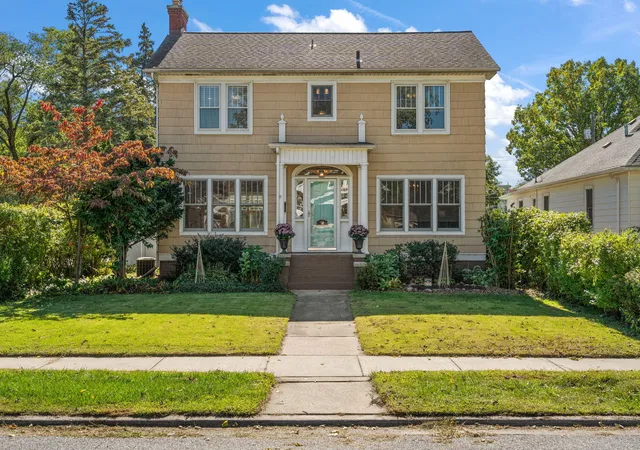
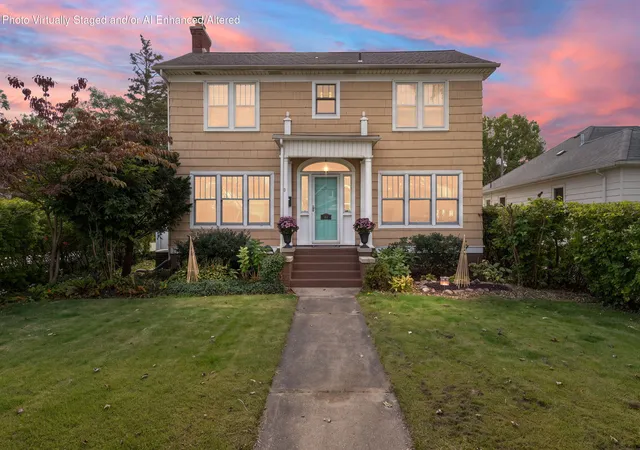
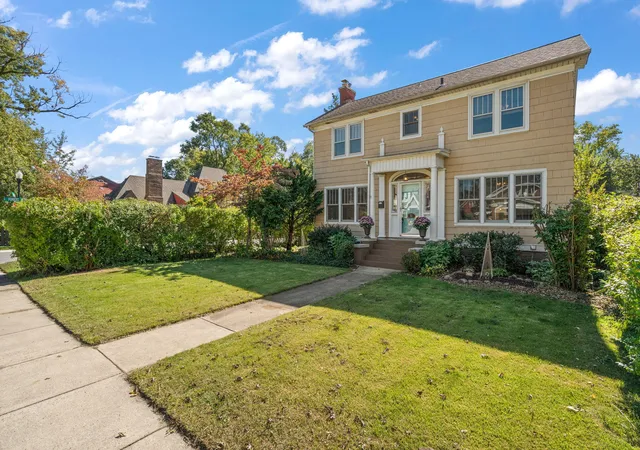
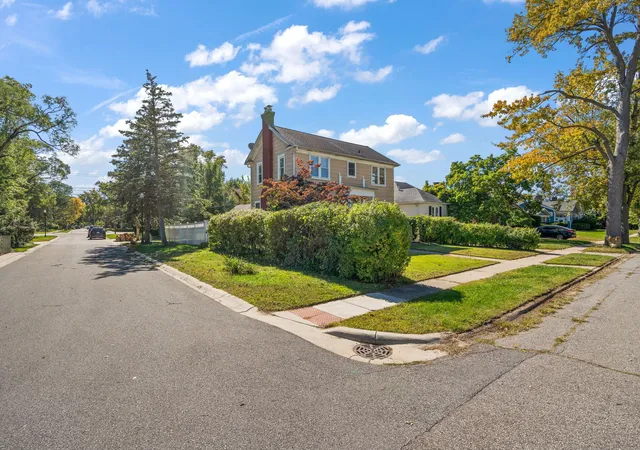
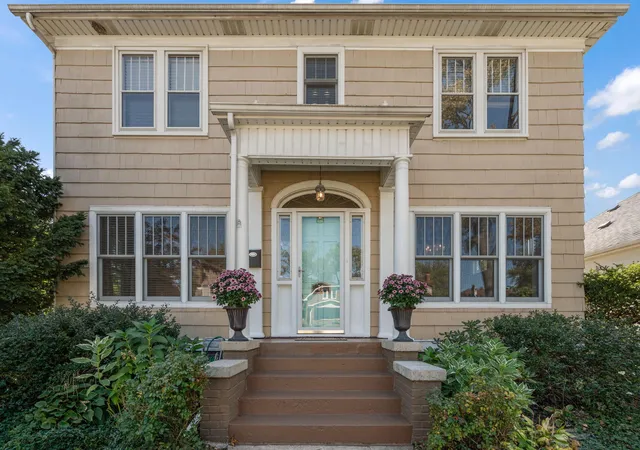
A beautiful piece of 1928 architecture, thoughtfully updated while preserving the character that makes homes like this so special! Situated on a landscaped corner lot just a block from the Illinois border, this stunning 3 bedroom 2 bathroom two story is full of timeless details and inviting spaces. From the moment you approach the front porch, you'll appreciate the craftsmanship and personality of this home. Step inside to a spacious foyer showcasing beautiful hardwood floors and an elegant staircase, complete with a stained glass window. The oversized living room features a gas fireplace, while the formal dining room offers beautiful wainscoting, a statement chandelier, and plenty of room for entertaining. The remodeled kitchen complements the home's original architecture, featuring soft-close Medallion cabinetry, granite countertops, a mosaic tile backsplash, and a charming built-in breakfast nook with bench storage. Upstairs, you'll find three generously sized bedrooms including a spacious primary bedroom with double closets, a window seat, and hardwood flooring beneath the carpeting. Completing the second floor is a full bathroom with a custom tiled shower and a bathtub refinished in 2026. The unfinished basement provides additional storage space along with a convenient three quarter bathroom. Outside, the professionally landscaped lot is just as special as the interior! The backyard feels like a private garden retreat featuring a new (2024) 6 foot vinyl privacy fence and stamped concrete walkway (2024) leading to the detached 2.5 car garage. Additional improvements include a new water heater in 2022 and air conditioning serviced in 2024. Conveniently located near the Illinois state line and the new South Shore Line Hammond Gateway Station, this home offers an ideal location for commuters. Nearly a century of character, thoughtful updates, and the kind of details you simply don't find in newer construction. This is a home worth experiencing in person!
- Houzeo last checked: 14 minutes ago
- Listing updated: October 8, 2026 at 11:04 pm
- Listing Provided by: Stephani Nydam (708) 601-2874 | Realty Executives Premier (219) 462-2224
- Source: Northwest Indiana REALTORS® Association MLS-IN | MLS#: 846550

Property Details
Status
Active
Type
Single Family Residence
No. of Stories
-
County
City
Neighborhood
--
Year Built
1928
HOA Fees
-
Finished Area
1,694 sqft
Lot Size
6,534 sqft lot
Basement Area
- sqft
MLS Name
Northwest Indiana REALTORS® Association MLS
MLS Number
846550
MLS Status
Active
Days on Market
1

Continue Your Journey in App
Find your dream home, receive real-time updates, and many more!
Download App
Continue Your Journey in App
Find your dream home, receive real-time updates, and many more!
Location
Facts & Features
Rooms
Bedrooms & bathrooms
Bedrooms: 3
Bathrooms: 2
Interior
Interior Features
Crown Molding, Recessed Lighting, His And Hers Closets, High Ceilings, Granite Counters, Eat In Kitchen
Sewer
Public Sewer
Appliances
Dryer, Washer, Refrigerator, Microwave, Gas Range, Dishwasher, Disposal
Exterior Features
Private Yard
Heating
Central, Natural Gas, Forced Air
Utilities & Energy
Fireplace Features
Gas, Living Room
Parking Features
Detached, Garage Door Opener
Basement
Bath/stubbed, Sump Pump, Full, Daylight
Water Source
Public
Other Features
Lot Features
Corner Lot, Private, Near Public Transit, Landscaped
Subdivision Name
Margenaus Sub
Price History
| Date | Event | Price |
|---|---|---|
10/08/2026 Source: | Listed for Sale | $274,900 +69.69% $162/sqft |
02/28/2024 Source: | Price Decreased | $162,000 -7.43% $96/sqft |
11/01/2016 Source: | Sold | $174,999 $103/sqft |

Nearby Homes
Find Homes by Property Features in Hammond, IN

Based on information provided by the Northwest Indiana REALTORS® Association, Inc. Multiple Listing Service through Oct 09, 2026, 10:46AM as submitted to and distributed by MLS GRID. Information Deemed Reliable But Not Guaranteed. All data is obtained from various sources and may not have been verified by broker or MLS GRID. Supplied Open House Information is subject to change without notice. All information is provided exclusively for personal, non-commercial use, and may not be used for any purpose other than to identify prospective properties consumers may be interested in purchasing. All information should be independently reviewed and verified for accuracy. Properties may or may not be listed by the office/agent presenting the information. © 2026 Northwest Indiana REALTORS® Association, Inc. Multiple Listing Service. All rights reserved.
 Advertising Broker: Donna Mink | Mink Realty