- Overview
- Description
- Property Details
- Location
- Facts & Features
- Getting Around
- Nearby Homes


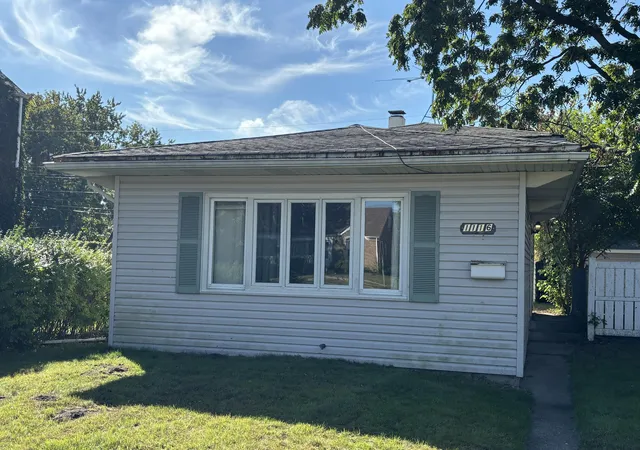
Street View
$200,000
Monthly Est:$995
 2 Beds
 2 Baths
1 full bath + 1 half bath
 1,213sqft
436 Mulberry St, Hammond, IN 46324
$200,000
$995/moEst:
Get Pre-Approved
Single Family Residence
Built in 1941
$-- HOA
4,960 sqft lot
$165/sq.ft
Description
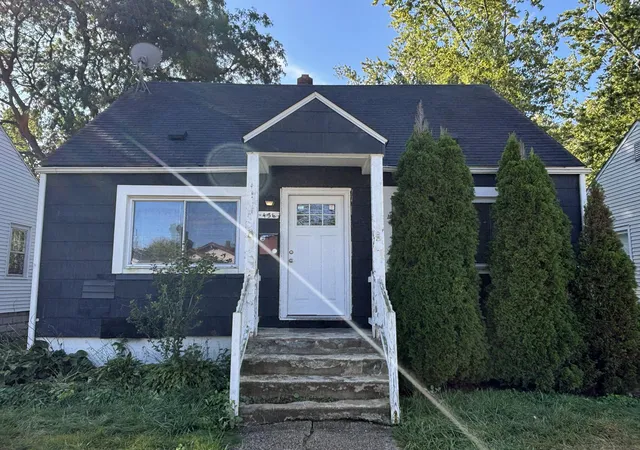
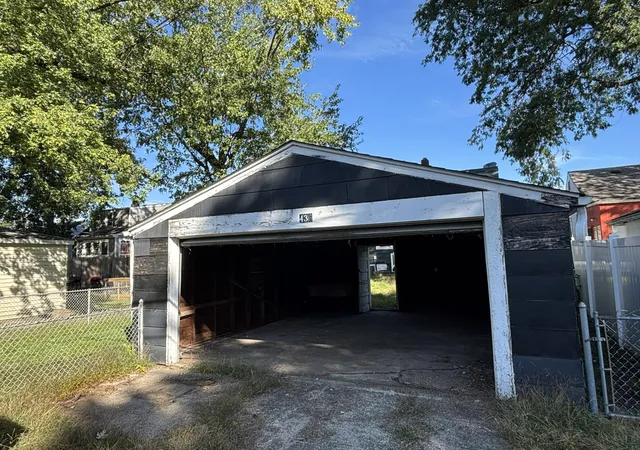
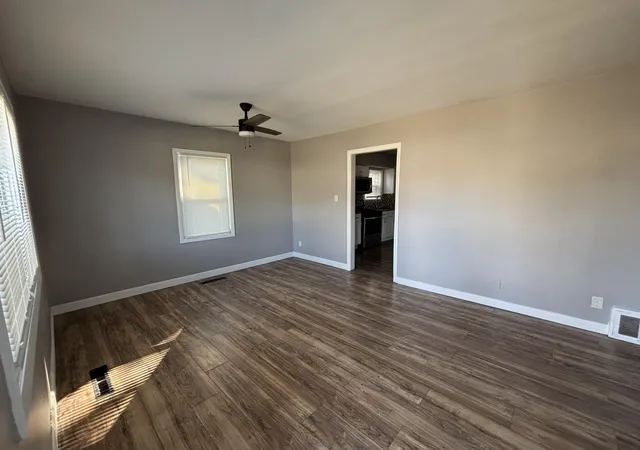
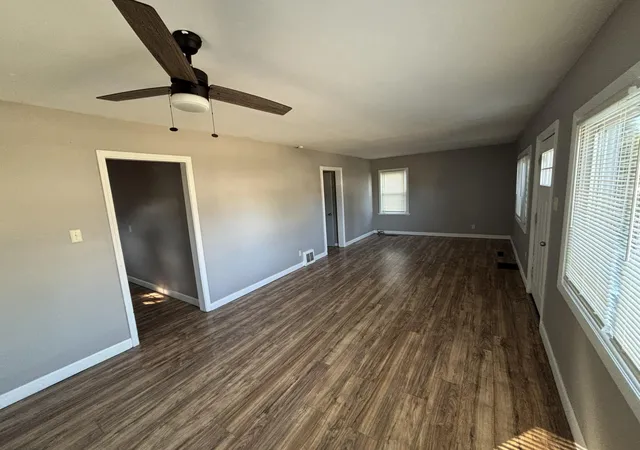
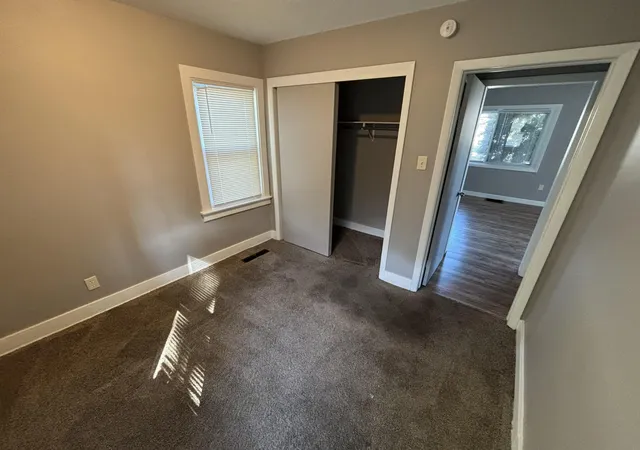
3 bedroom bungalow with 1.5 bathrooms. Finished basement room. 2 car garage Easy access to shopping, dining and expressway access. Don't forget about the College Bound Scholarship Program Tuition and Board for an Indiana College for Owner Occupants.
- Houzeo last checked: 3 hours ago
- Listing updated: September 30, 2026 at 11:05 pm
- Listing Provided by: Brent Stegenga (219) 252-0706 , George Kochis | Complete Asset Protection Serv (219) 629-9231
- Source: Northwest Indiana REALTORS® Association MLS-IN | MLS#: 846081

Property Details
Status
Active
Type
Single Family Residence
No. of Stories
-
County
City
Neighborhood
--
Year Built
1941
HOA Fees
-
Finished Area
1,213 sqft
Lot Size
4,960 sqft lot
Basement Area
- sqft
MLS Name
Northwest Indiana REALTORS® Association MLS
MLS Number
846081
MLS Status
Active
Days on Market
4

Continue Your Journey in App
Find your dream home, receive real-time updates, and many more!
Download App
Continue Your Journey in App
Find your dream home, receive real-time updates, and many more!
Location
Facts & Features
Rooms
Bedrooms & bathrooms
Bedrooms: 2
Bathrooms: 2
Interior
Sewer
Public Sewer
Interior Features
Other
Appliances
Gas Range, Refrigerator, Microwave
Heating
Forced Air, Natural Gas
Utilities & Energy
Basement
Unfinished
Water Source
Public
Other Features
Subdivision Name
Ellysons Add 03
Lot Features
Back Yard, Front Yard
Price History
| Date | Event | Price |
|---|---|---|
09/30/2026 Source: | Listed for Sale | $200,000 +455.56% $165/sqft |
02/28/2024 Source: | Price Decreased | $36,000 -57.65% $30/sqft |
02/25/2024 Source: | Price Increased | $85,000 +0.66% $70/sqft |
03/27/2003 Source: | Price Increased | $84,444 +27.95% $70/sqft |
01/07/1997 Source: | Sold | $66,000 $54/sqft |

Nearby Homes
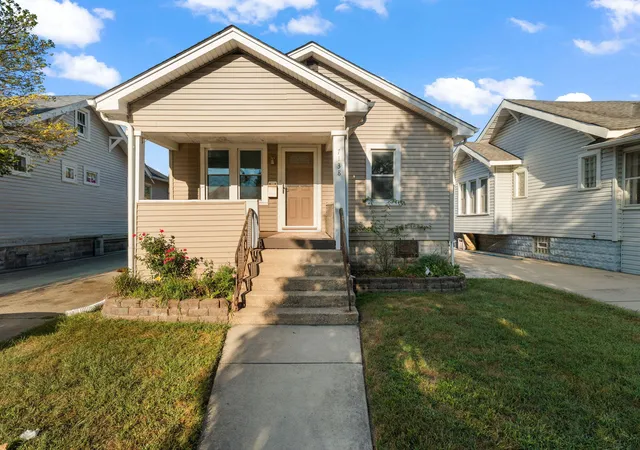
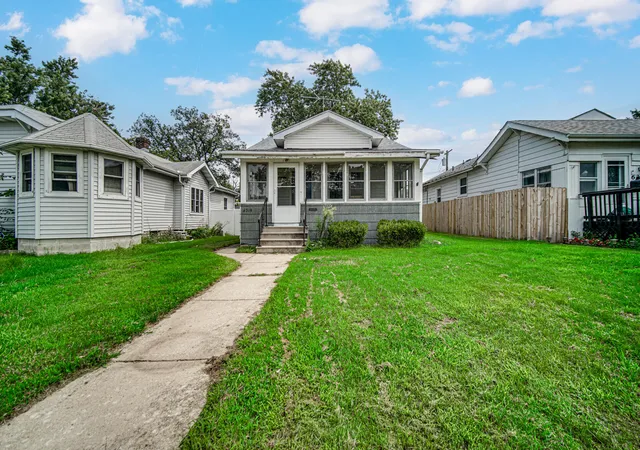
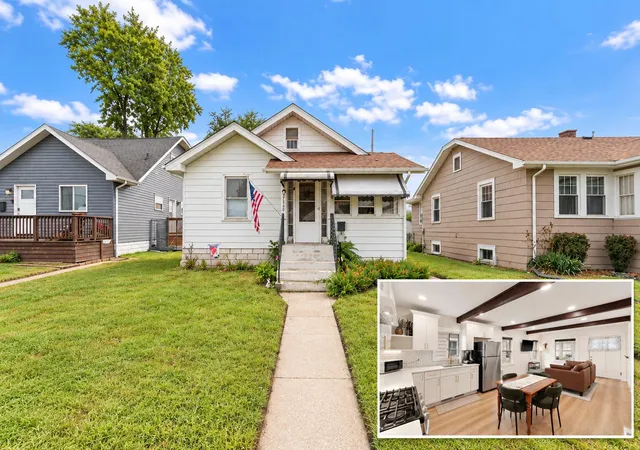
Find Homes by Property Features in Hammond, IN

Based on information provided by the Northwest Indiana REALTORS® Association, Inc. Multiple Listing Service through Oct 01, 2026, 05:46AM as submitted to and distributed by MLS GRID. Information Deemed Reliable But Not Guaranteed. All data is obtained from various sources and may not have been verified by broker or MLS GRID. Supplied Open House Information is subject to change without notice. All information is provided exclusively for personal, non-commercial use, and may not be used for any purpose other than to identify prospective properties consumers may be interested in purchasing. All information should be independently reviewed and verified for accuracy. Properties may or may not be listed by the office/agent presenting the information. © 2026 Northwest Indiana REALTORS® Association, Inc. Multiple Listing Service. All rights reserved.
 Advertising Broker: Donna Mink | Mink Realty