- Overview
- Description
- Property Details
- Location
- Facts & Features
- Getting Around
- Nearby Homes



$739,900
Monthly Est:$3,683
 3 Beds
 3 Baths
3 full baths
 2,186sqft
32 N Shadow Wood Dr, Inverness, FL 34450
$739,900
$3,683/moEst:
Get Pre-Approved
Single Family Residence
Built in 2022
$-- HOA
1.51 acres lot
$338/sq.ft
Description
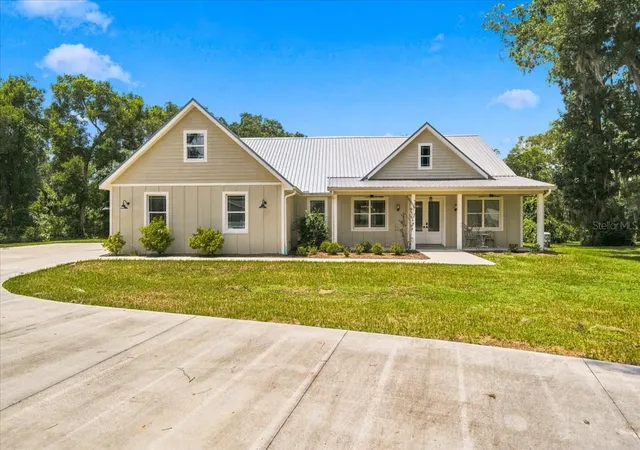
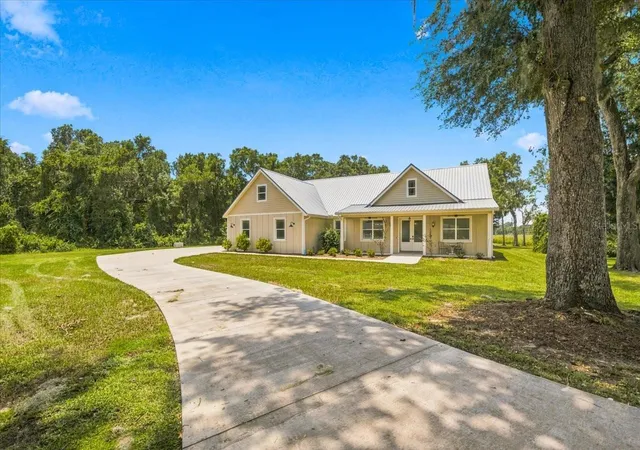
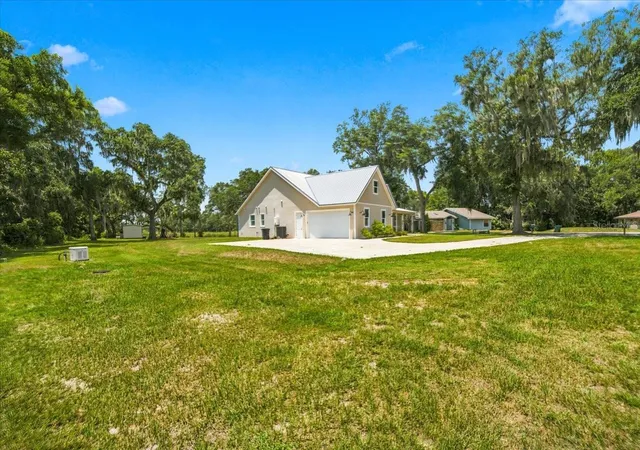
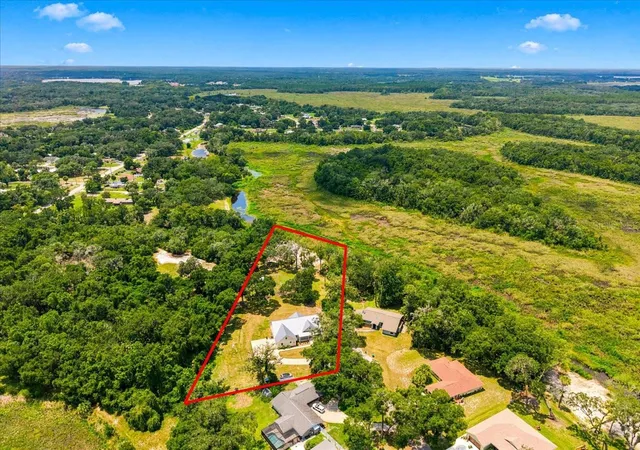
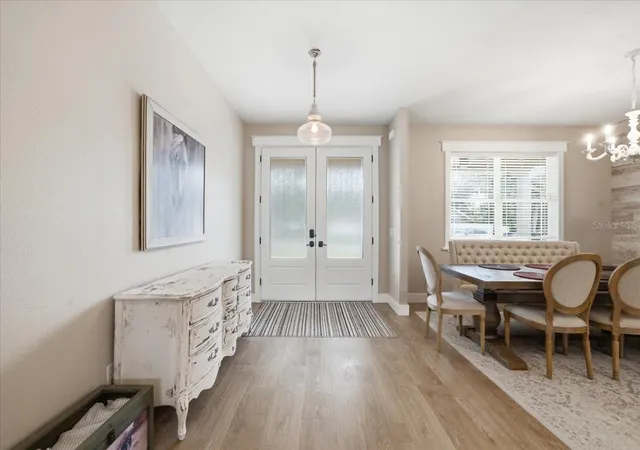
Currently operating as an Airbnb, this exceptional custom-built waterfront home, completed in 2022, offers the perfect blend of luxury, comfort, and investment potential. Situated on 1.51 beautiful acres, this 3-bedroom, 3-bathroom home features a 2-car attached garage, a large bonus room above the garage, a whole-house Generac generator, on demand tankless water heater, water softener, a durable metal roof, double-pane thermal windows, and luxury vinyl plank flooring throughout. Step inside to an open, light-filled floor plan featuring soaring cathedral ceilings in the great room and kitchen, highlighted by a beautiful stone-front gas fireplace that creates a warm and inviting focal point. The stunning custom kitchen is designed to impress with white shaker cabinetry, granite countertops, a farmhouse sink, pot filler, stainless steel appliances, a Z-Line gas range, an oversized butcher block island with abundant storage, and a spacious walk-in pantry - perfect for entertaining family and guests. The spacious primary suite provides a private retreat featuring a luxurious ensuite bathroom with a walk-in shower, soaking tub, dual vanities, a separate water closet, and an oversized walk-in closet. Two additional bedrooms share a beautifully appointed guest bath, while a third full bathroom with a walk-in shower is conveniently located just off the kitchen. High ceilings and oversized windows throughout the home create an open, airy atmosphere while filling every room with natural light. Outdoor enthusiasts will love the waterfront setting on a canal with direct access to the Tsala Apopka Chain of Lakes, allowing you to enjoy year-round air boating, fishing, kayaking, and nature right from your own backyard. The expansive 1.51-acre property also includes a 24' x 25' carport that's ideal for storing boats, an RV, trailers, or additional vehicles. The home is located in a no flood zone, no HOA and just minutes from shopping, dining, medical facilities, and historic downtown Inverness, this property truly offers the best of Florida living. Whether you're looking for a luxurious primary residence, a vacation home, or an
income-producing Airbnb, this remarkable waterfront property checks every box. Schedule your private showing today and experience everything this one-of-a-kind home has to offer!
- Houzeo last checked: 12 hours ago
- Listing updated: August 4, 2026 at 10:29 pm
- Listing Provided by: Paula Frenette (352) 279-9458 | CENTURY 21 ALLIANCE REALTY (352) 686-0000
- Source: Stellar MLS-FL | MLS#: W7888079

Property Details
Status
Active
Type
Single Family Residence
No. of Stories
1
County
City
Neighborhood
--
Year Built
2022
HOA Fees
-
Finished Area
2,186 sqft
Lot Size
1.51 acres lot
Basement Area
- sqft
MLS Name
Stellar MLS
MLS Number
W7888079
MLS Status
Active
Days on Market
69
Cumulative Days on Market
3

Continue Your Journey in App
Find your dream home, receive real-time updates, and many more!
Download App
Continue Your Journey in App
Find your dream home, receive real-time updates, and many more!
Location
Facts & Features
Rooms
Bedrooms & bathrooms
Bedrooms: 3
Bathrooms: 3
Kitchen
Level: First
Area: 192.00 Square Feet
Dimensions: 16x12
Great Room
Level: First
Area: 240.00 Square Feet
Dimensions: 15x16
Dining Room
Level: First
Area: 121.00 Square Feet
Dimensions: 11x11
Foyer
Level: First
Area: 99.00 Square Feet
Dimensions: 9x11
Primary Bedroom
Level: First
Area: 224.00 Square Feet
Dimensions: 16x14
Bonus Room
Level: Second
Area: 336.00 Square Feet
Dimensions: 24x14
Bedroom 2
Level: First
Area: 132.00 Square Feet
Dimensions: 12x11
Bedroom 3
Level: First
Interior
Heating
Central, Electric, Heat Pump
Flooring
Vinyl
Window Features
Blinds, Double Pane Windows, Insulated Windows
Cooling
Central Air
Exterior Features
Private Entrance, Private Mailbox, Private Yard, Rain Gutters, Sliding Doors
Appliances
Dishwasher, Dryer, Gas Water Heater, Ice Maker, Microwave, Range, Range Hood, Refrigerator, Tankless Water Heater, Washer, Water Softener
Interior Features
Built In Features, Cathedral Ceiling(s), Ceiling Fans(s), Eat In Kitchen, High Ceilings, Kitchen/family Room Combo, Open Floorplan, Primary Bedroom Main Floor, Solid Wood Cabinets, Split Bedroom, Stone Counters, Thermostat, Vaulted Ceiling(s), Walk In Closet(s)
Sewer
Septic Tank
Construction
Year Built
Year Built: 2022
Home type
Single Family Residence
Foundation Details
Block
Property Condition
Completed
Roof
Metal
Construction Materials
Block, Stucco
Architectural Style
Contemporary
Utilities & Energy
Utilities
Cable Available, Electricity Connected, Water Connected
Fireplace Features
Living Room
Water Source
Well
Parking Features
Boat, Covered, Driveway, Garage Faces Side, Ground Level, Off Street, Open, Rv Carport
Laundry Features
Electric Dryer Hookup, Inside, Laundry Room, Washer Hookup
Other Features
Lot Features
Cleared
Subdivision Name
Shadow Wood
Patio And Porch Features
Covered, Front Porch, Rear Porch
Vegetation
Mature Landscaping
Price History
| Date | Event | Price |
|---|---|---|
08/01/2026 Source: #MFRW7888079 | Listed for Sale | $739,900 $338/sqft |
Nearby Homes


Find Homes by Property Features in Inverness, FL

Based on information from Stellar MLS® through Oct 09, 2026, 02:30PM as submitted to and distributed by MLS GRID. All data is obtained from various sources and may not have been verified by the broker or MLS GRID. Supplied Open House Information is subject to change without notice. All information should be independently reviewed and verified for accuracy. Properties may or may not be listed by the office/agent presenting the information. IDX information is provided exclusively for consumers’ personal non-commercial use. It may not be used for any purpose other than to identify prospective properties consumers may be interested in purchasing. The data is deemed reliable but is not guaranteed by MLS GRID. The use of the MLS GRID Data may be subject to an end-user license agreement prescribed by the Member Participant’s applicable MLS, if any, and as amended from time to time. © 2026 Stellar MLS. All Rights Reserved.
 Advertising Broker: Fred McGill | Simple Showing, Inc