- Overview
- Description
- Property Details
- Location
- HOA Management
- Facts & Features
- Getting Around
- Nearby Homes

 New Construction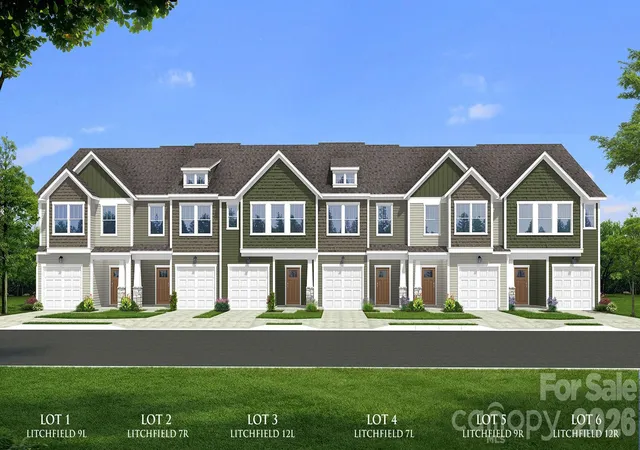

Street View
$299,990
Monthly Est:$1,493
 3 Beds
 3 Baths
2 full baths + 1 half bath
 1,600sqft
32 Pebble Dash Ln, Hendersonville, NC 28792
$299,990
$1,493/moEst:
Get Pre-Approved
Townhouse
Built in 2026
$190/mo HOA
-- sqft lot
$187/sq.ft
Description
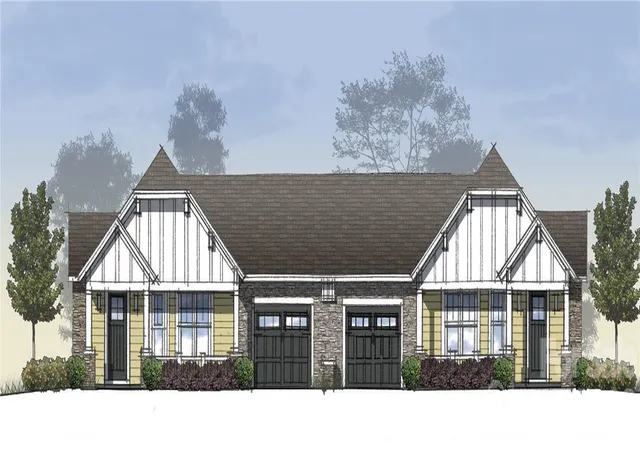
Proposed Construction Opportunity! Personalize this home by visiting our design center to pick colors and options. Price is base price before
options are added.
Discover superior Western North Carolina townhomes at Brookland Place, a thoughtfully designed community nestled in the charming town of Hendersonville, North Carolina. Enjoy low-maintenance living that gives you more time to embrace the beauty of the Blue Ridge Mountains and the vibrant lifestyle of Western North Carolina.
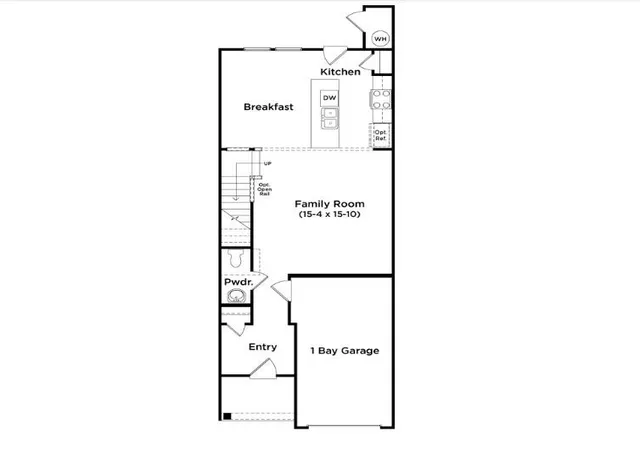
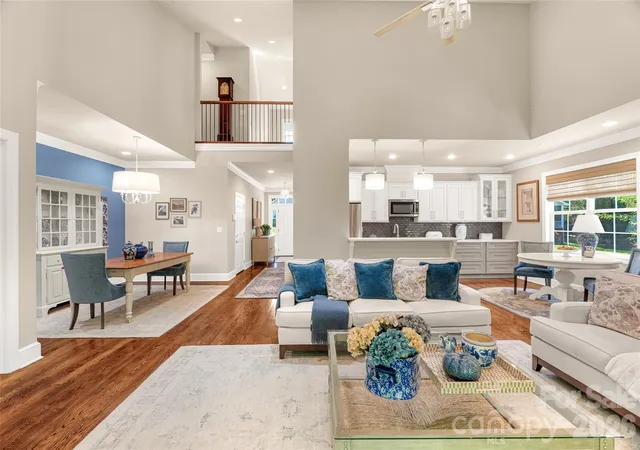
Our thoughtfully crafted townhomes are designed to suit your lifestyle. The open concept main floor features a spacious living room that flows seamlessly into the kitchen and breakfast area. Highlights of the chefs kitchen include your choice of cabinetry, quartz or granite countertops, and a full stainless steel appliance package including a gas range and refrigerator. You can also include options such as tiled backsplash, under cabinet lighting and pendant lighting. The patio off the kitchen allows for outdoor living and also offers extra storage in the outdoor closet. The staircase off the living room leads to the second level with 3 generous bedrooms and 2 baths, including a luxurious Primary suite with walk-in closet and spa-like bath with double sinks and large step in shower with the option to have a tiled shower with seat and glass door. Practical touches include upstairs laundry with washer/dryer included, linen storage, and thoughtful split bedroom design. Blinds are also included throughout the home! The 1 car garage and double parking pad give a convenient and versatile combination for car storage and parking.
Lawn maintenance is included, and smart home features are standard, keeping your home efficient, safe, and connected.
First year HOA covered by builder!
Own new with walkability to Downtown Hendersonville, a unique opportunity in a highly sought-after location!
Brookland Place offers an exceptional location just minutes from Downtown Hendersonville, where you'll find local boutiques, farm-to-table dining, breweries, and seasonal festivals. Outdoor enthusiasts will appreciate the convenience of the Blue Ridge Parkway, Jump Off Rock, and DuPont State Forest for weekend adventures and scenic drives. Just 8 minutes from I-26 and only 5 miles from Highway 25, the community offers easy access to Asheville, Greenville, and beyond.
Community amenities, including a scenic walking path, fire pit gathering area, and dog park, provide inviting spaces to relax, connect, and enjoy the outdoors close to home.
Come by today and make Brookland Place your new home.
- Houzeo last checked: 6 hours ago
- Listing updated: October 8, 2026 at 4:05 pm
- Listing Provided by: Chelsea Cathcart (864) 729-4168 | DRBH (864) 729-4168
- Source: Canopy MLS | MLS#: 4432735

Property Details
Status
Active
Type
Townhouse
No. of Stories
-
County
City
Neighborhood
--
Year Built
2026
HOA Fees
$190/mo
Finished Area
1,600 sqft
Lot Size
-- sqft lot
Basement Area
- sqft
MLS Name
Canopy MLS
MLS Number
4432735
MLS Status
Active
Days on Market
1

Continue Your Journey in App
Find your dream home, receive real-time updates, and many more!
Download App
Continue Your Journey in App
Find your dream home, receive real-time updates, and many more!
Location
HOA Management
N/A
HOA Fees
$190/ Monthly
Disclaimer: Amenities are based on third-party information and may vary; buyers must independently verify all amenities, as information is deemed reliable but not guaranteed.
Facts & Features
Rooms
Bedrooms & bathrooms
Bedrooms: 3
Bathrooms: 3
Interior
Sewer
Public Sewer
Cooling
Central Air, Electric
Flooring
Carpet, Vinyl
Interior Features
Attic Stairs Pulldown, Cable Prewire, Kitchen Island, Open Floorplan, Pantry, Walk In Closet(s)
Heating
Forced Air, Natural Gas
Appliances
Dishwasher, Disposal, Electric Water Heater, Gas Oven, Gas Range, Microwave, Refrigerator With Ice Maker, Self Cleaning Oven, Washer/dryer
Exterior Features
Lawn Maintenance
Construction
Year Built
Year Built: 2026
Home type
Townhouse
Roof
Architectural Shingle
Construction Materials
Hardboard Siding
Foundation Details
Slab
Utilities & Energy
Water Source
Public
Parking Features
Driveway, Attached Garage, Garage Door Opener, Garage Faces Front
Security Features
Smoke Detector(s)
Laundry Features
Electric Dryer Hookup, Upper Level
Other Features
Patio And Porch Features
Patio
Subdivision Name
Brookland Place
Price History
| Date | Event | Price |
|---|---|---|
10/08/2026 Source: | Listed for Sale | $299,990 $187/sqft |

Nearby Homes

Find Homes by Property Features in Hendersonville, NC
Nearby New Homes For Sale

Based on information submitted to the MLS GRID from Canopy MLS through Oct 08, 2026, 11:00AM. All data is obtained from various sources and may not have been verified by the broker or MLS GRID. Supplied Open House Information is subject to change without notice. All information should be independently reviewed and verified for accuracy. Properties may or may not be listed by the office/agent presenting the information. IDX information is provided exclusively for consumers’ personal, noncommercial use. It may not be used for any purpose other than to identify prospective properties which the consumers may be interested in purchasing. The data is deemed reliable but is not guaranteed by MLS GRID. The use of the MLS GRID Data may be subject to an end-user license agreement prescribed by the Member Participant’s applicable MLS, if any, and as amended from time to time. ©2026 Canopy MLS. All Rights Reserved.
 Advertising Broker: Nicholas Huscroft | Chosen Realty