- Overview
- Description
- Property Details
- Location
- Facts & Features
- Getting Around
- Nearby Homes




$540,000
Monthly Est:$2,688
 4 Beds
 4 Baths
3 full baths + 1 half bath
 3,825sqft
32 Riverbend Rd, Montgomery, IL 60538
$540,000
$2,688/moEst:
Get Pre-Approved
Single Family Residence
Built in 1994
$-- HOA
20,473.2 sqft lot
$141/sq.ft
Description
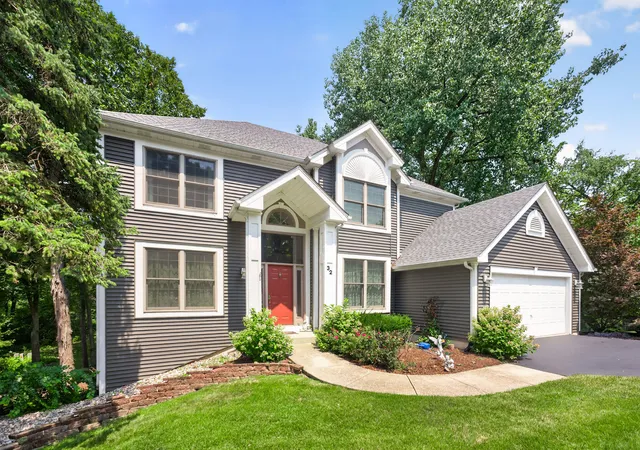
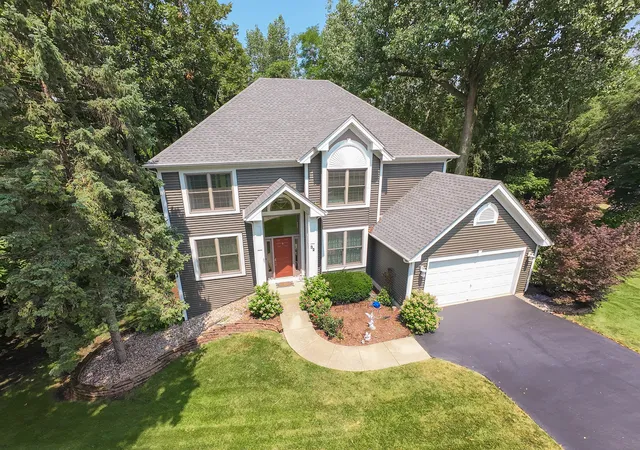
Welcome to 32 Riverbend Drive, a truly exceptional residence in The Reserve of Seasons Ridge, the exclusive enclave of this highly sought-after Montgomery community. Set on two parcels totaling nearly half an acre, this distinctive property enjoys a private, wooded setting with impressive views throughout every season. Mature trees surround the home, creating a rare sense of privacy and tranquility, while still being minutes from Downtown Montgomery, the Fox River, parks, dining, shopping, and neighborhood pickleball courts. Located within highly regarded Oswego School District 308. From the moment you enter, the scale and character of this home are immediately apparent. The main level offers an exceptional collection of living spaces, including a formal living room, separate dining room, private first-floor den, and spectacular two-story family room. A dramatic wall of windows rises two stories above the family room, framing the wooded landscape and filling the home with natural light, while a beautiful fireplace creates a striking focal point. The open-concept kitchen flows naturally into the family room and directly into a beautiful screened sunroom. The sunroom opens to the expansive upper-level Trex deck, extending the home's living space and taking full advantage of the property's wooded views. The second level offers four generously sized bedrooms, including a spacious primary suite with a soaking tub, separate shower, and double vanity. The finished walkout lower level provides approximately 1,500 square feet of additional living space, complete with a full bath, kitchenette, recreation/family room, and direct access to the patio and backyard. This substantial additional living area offers exceptional flexibility for guests, recreation, hobbies, or everyday use. The private grounds are equally impressive, featuring mature trees, wooded views, a rare private half-court basketball court, fire pit, storage shed, expansive Trex deck, screened sunroom, and walkout patio. Thoughtfully maintained and offering numerous updates, including a roof approximately 5 years old, siding and gutters approximately 5 years old, and windows replaced in 2018, this is a rare opportunity to own one of the distinctive properties within The Reserve of Seasons Ridge. With its two-parcel setting, exceptional views, impressive architectural features, and expansive living spaces, 32 Riverbend Drive truly stands apart.+++Check out the Drone Video!
- Houzeo last checked: 14 minutes ago
- Listing updated: September 18, 2026 at 3:35 pm
- Listing Provided by: Christina Miller (630) 479-4825 , Julie Kaczor DRE #475100146 | Baird & Warner (630) 778-1855
- Source: MRED MLS-IL | MLS#: 12710699

Property Details
Status
Active
Type
Single Family Residence
No. of Stories
-
County
City
Neighborhood
--
Year Built
1994
HOA Fees
-
Finished Area
3,825 sqft
Lot Size
20,473.2 sqft lot
Basement Area
- sqft
MLS Name
MRED MLS
MLS Number
12710699
MLS Status
Active

Continue Your Journey in App
Find your dream home, receive real-time updates, and many more!
Download App
Continue Your Journey in App
Find your dream home, receive real-time updates, and many more!
Location
Facts & Features
Rooms
Bedrooms & bathrooms
Bedrooms: 4
Bathrooms: 4
Office
Level: Main
Area: 168.00 Square Feet
Dimensions: 14X12
Screened Porch
Level: Second
Area: 154.00 Square Feet
Dimensions: 14X11
Deck
Level: Second
Area: 154.00 Square Feet
Dimensions: 14X11
Recreation Room
Level: Walkout Basement
Area: 713.00 Square Feet
Dimensions: 31X23
Game Room
Level: Walkout Basement
Area: 108.00 Square Feet
Dimensions: 12X9
Work Room
Level: Walkout Basement
Area: 264.00 Square Feet
Dimensions: 22X12
Bonus Room
Level: Walkout Basement
Area: 169.00 Square Feet
Dimensions: 13X13
Bedroom 2
Level: Second
Area: 132.00 Square Feet
Dimensions: 12X11
Bedroom 3
Level: Second
Area: 120.00 Square Feet
Dimensions: 12X10
Bedroom 4
Level: Second
Area: 156.00 Square Feet
Dimensions: 13X12
Dining Room
Level: Main
Area: 180.00 Square Feet
Dimensions: 15X12
Family Room
Level: Main
Area: 266.00 Square Feet
Dimensions: 19X14
Kitchen
Level: Main
Area: 180.00 Square Feet
Dimensions: 15X12
Laundry
Level: Main
Area: 56.00 Square Feet
Dimensions: 8X7
Living Room
Level: Main
Area: 192.00 Square Feet
Dimensions: 16X12
Master Bedroom
Level: Second
Area: 216.00 Square Feet
Dimensions: 18X12
Interior
Sewer
Public Sewer
Interior Features
Cathedral Ceiling(s), Open Floorplan, Separate Dining Room
Cooling
Central Air
Flooring
Carpet, Wood
Heating
Natural Gas
Exterior Features
Fire Pit
Appliances
Range, Microwave, Dishwasher, High End Refrigerator, Washer, Dryer, Disposal, Stainless Steel Appliance(s), Water Softener Owned, Humidifier
Construction
Year Built
Year Built: 1994
Home type
Single Family Residence
Roof
Asphalt
Architectural Style
Traditional
Foundation Details
Concrete Perimeter
Construction Materials
Vinyl Siding
Utilities & Energy
Water Source
Public
Basement
Finished, Exterior Entry, 9 Ft + Pour, Rec/family Area, Walk Out Access
Fireplace Features
Wood Burning
Parking Features
Asphalt, Garage Door Opener, Yes, Garage Owned, Attached, Garage
Other Features
Lot Features
Irregular Lot, Landscaped, Wooded, Mature Trees, Backs To Trees/woods, Sloped
Patio And Porch Features
Deck, Screened
Community Features
Sidewalks, Street Lights, Street Paved
Nearby Homes

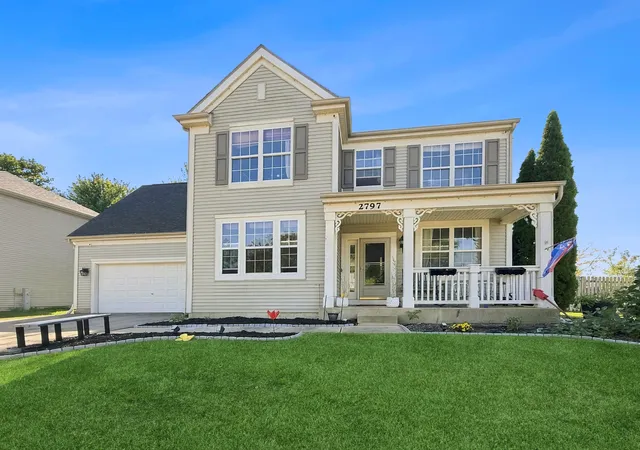
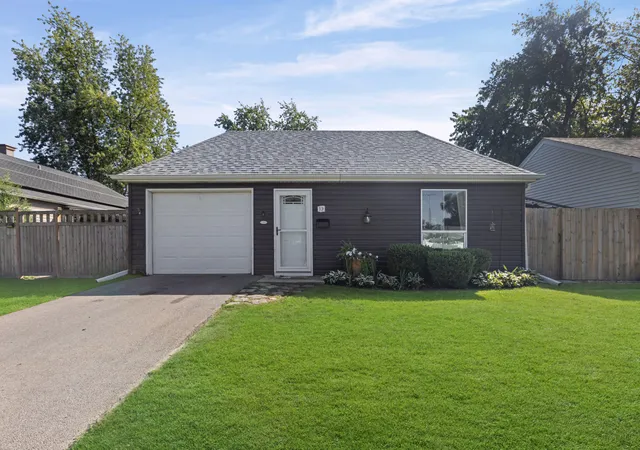
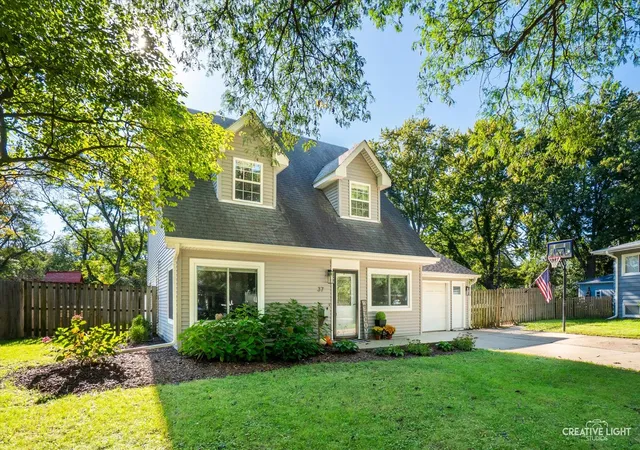
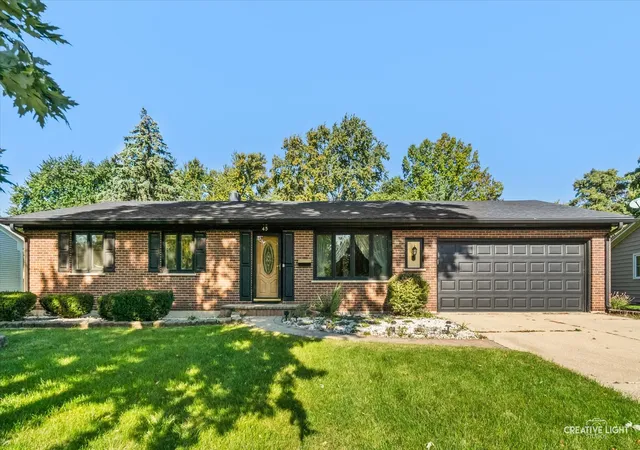
Find Homes by Property Features in Montgomery, IL
Nearby New Homes For Sale

This representation is based in whole or in part on data supplied by Midwest Real Estate Data, LLC through Oct 10, 2026, 09:00PM. Midwest Real Estate Data, LLC does not guarantee nor is it in any way responsible for its accuracy. Data maintained by Midwest Real Estate Data LLC may not reflect all real estate activity in the market. Based on information submitted to the MLS GRID as of Oct 10, 2026, 09:00PM. All data is obtained from various sources and has not been, and will not be, verified by broker or MLS GRID. Supplied Open House information is subject to change without notice. All information should be independently reviewed and verified for accuracy. Properties may or may not be listed by the office/agent presenting the information. This website may not include listings or property addresses of sellers who have directed their listing brokers to withhold their listing or their property address from display on the Internet. Some IDX listings have been excluded from this website. Information is provided exclusively for consumers’ personal non-commercial use. It may not be used for any purpose other than to identify prospective properties consumers may be interested in purchasing. The data is deemed reliable but is not guaranteed by MLS GRID, MRED or Houzeo. The use of the MLS GRID Data may be subject to an end user license agreement. Properties displayed may be listed or sold by various participants in the MLS, Listings courtesy of MRED as distributed by MLS GRID. ©2026 Midwest Real Estate Data LLC. All Rights Reserved
 Advertising Broker: Jorge Romero | Realty One Group Inc.