- Overview
- Description
- Property Details
- Location
- Facts & Features
- Getting Around
- Nearby Homes


$995,000
Monthly Est:$4,952
 4 Beds
 5 Baths
4 full baths + 1 half bath
 3,268sqft
32 Riviera Dr, Pinehurst, NC 28374
$995,000
$4,952/moEst:
Get Pre-Approved
Single Family Residence
Built in 2023
$-- HOA
0.25 acre lot
$304/sq.ft
Description
32 Riviera Drive is more than a home--it's a lifestyle. Set on a quiet cul-de-sac in desirable Pinehurst No. 6, this waterfront home offers peaceful views, privacy, and quality craftsmanship just minutes from the Village of Pinehurst, golf, dining, and everyday conveniences.
Built by respected local builder Druther Homes and completed in 2024, this nearly new home features 4 bedrooms and 5 baths, including two main-level primary suites. Three of the four bedrooms have private ensuite baths, offering comfort and privacy for family and guests.
The chef's kitchen with high-end Café appliances opens to bright living spaces where family and friends can gather, with water views from nearly every room. Enjoy your morning coffee on the covered porch, watch the sunset over the pond, or fish for largemouth bass right in your backyard.
Built with quality and energy savings in mind, the home also features spray foam insulation, Zip System, and a fully encapsulated crawlspace with a dehumidifier.
More than 500 square feet of unfinished space provides the opportunity for a media room, fitness studio, fifth bedroom, or additional living area.
Homes of this quality and setting are few and far between in Pinehurst. Come see what makes 32 Riviera Drive such a special place to call home. Live where you love. Love where you live.
Ask about VA loan assumption option for qualified VA buyers. Buyer may also receive up to $2500 lender credit when using preferred lender, Tracy Parkes.
- Houzeo last checked: 11 minutes ago
- Listing updated: September 17, 2026 at 4:46 am
- Listing Provided by: Hannah Smith (910) 315-5884 DRE #336128 | eXp Realty (888) 584-9431
- Source: Hive MLS-NC | MLS#: 100587732

Property Details
Status
Active
Type
Single Family Residence
No. of Stories
2
County
City
Neighborhood
--
Year Built
2023
HOA Fees
-
Finished Area
3,268 sqft
Lot Size
0.25 acre lot
Basement Area
- sqft
MLS Name
Hive MLS
MLS Number
100587732
MLS Status
Active
Days on Market
103

Continue Your Journey in App
Find your dream home, receive real-time updates, and many more!
Download App
Continue Your Journey in App
Find your dream home, receive real-time updates, and many more!
Location
Facts & Features
Rooms
Bedrooms & bathrooms
Bedrooms: 4
Bathrooms: 5
Office
Level: Upper
Area: Square Feet
Dimensions: 143.00
Master Bedroom
Level: Main
Area: Square Feet
Dimensions: 224.00
Kitchen
Level: Main
Area: Square Feet
Dimensions: 210.00
Bedroom 3
Level: Upper
Area: Square Feet
Dimensions: 240.00
Bathroom 1
Level: Main
Area: Square Feet
Dimensions: 156.00
Loft
Level: Upper
Area: Square Feet
Dimensions: 270.00
Den
Level: Upper
Area: Square Feet
Dimensions: 156.00
Living Room
Level: Main
Area: Square Feet
Dimensions: 361.00
Bedroom 2
Level: Main
Area: Square Feet
Dimensions: 156.00
Bedroom 4
Level: Upper
Area: Square Feet
Dimensions: 240.00
Dining Room
Level: Main
Area: Square Feet
Dimensions: 154.00
Interior
Appliances
Vented Exhaust Fan, Gas Oven, Built In Microwave, Refrigerator, Dishwasher, Energy Star Qualified Appliances
Flooring
Lvt/lvp, Carpet, Tile
Cooling
Heat Pump
Interior Features
Master Downstairs, Walk In Closet(s), Vaulted Ceiling(s), High Ceilings, Entrance Foyer, Mud Room, Solid Surface, Bookcases, Kitchen Island, Ceiling Fan(s), Walk In Shower, Walk In Closet(s)
Heating
Heat Pump, Electric
Construction
Year Built
Year Built: 2023
Home type
Single Family Residence
Construction Materials
Fiber Cement, Wood Frame
Foundation Details
Crawl Space
Property Condition
Completed
Roof
Architectural Shingle, Metal
Utilities & Energy
Basement
Crawl Space
Water Source
Public
Parking Features
Garage Faces Front, Concrete, Garage Door Opener
Laundry Features
Laundry Room
Utilities
Sewer Connected, Water Connected
Security Features
Smoke Detector(s)
Association Amenities
See Remarks
Other Features
Subdivision Name
Pinehurst No. 6
Patio And Porch Features
Covered, Porch, Rear Porch
Lot Features
Cul De Sac, See Remarks
Price History
| Date | Event | Price |
|---|---|---|
08/05/2026 Source: | Price Decreased | $1,034,000 -2.36% $316/sqft |
07/16/2026 Source: | Listed for Sale | $1,059,000 +6.43% $324/sqft |
07/16/2026 Source: | Price Increased | $995,000 +8.15% $304/sqft |
09/06/2024 Source: #100443813 | Price Decreased | $920,000 -3.16% $282/sqft |
09/06/2024 Source: #100443813 | Sold | $950,000 $291/sqft |

Getting Around 32 Riviera Dr
Bike Score®

Somewhat Bikeable
9/100
Walk Score®

Car-Dependent
0/100
Data provided by Redfin
Nearby Homes
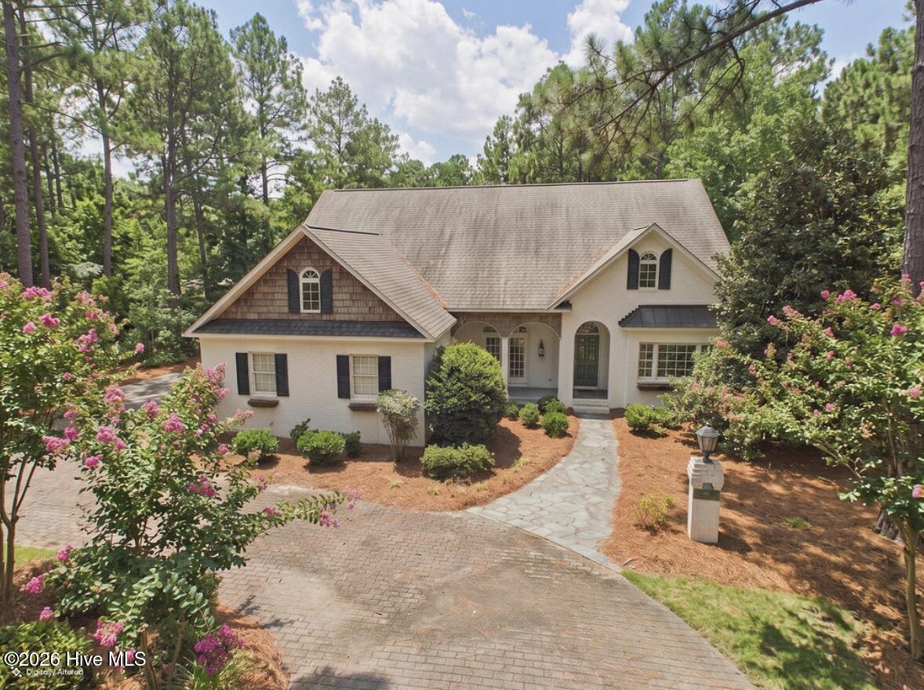
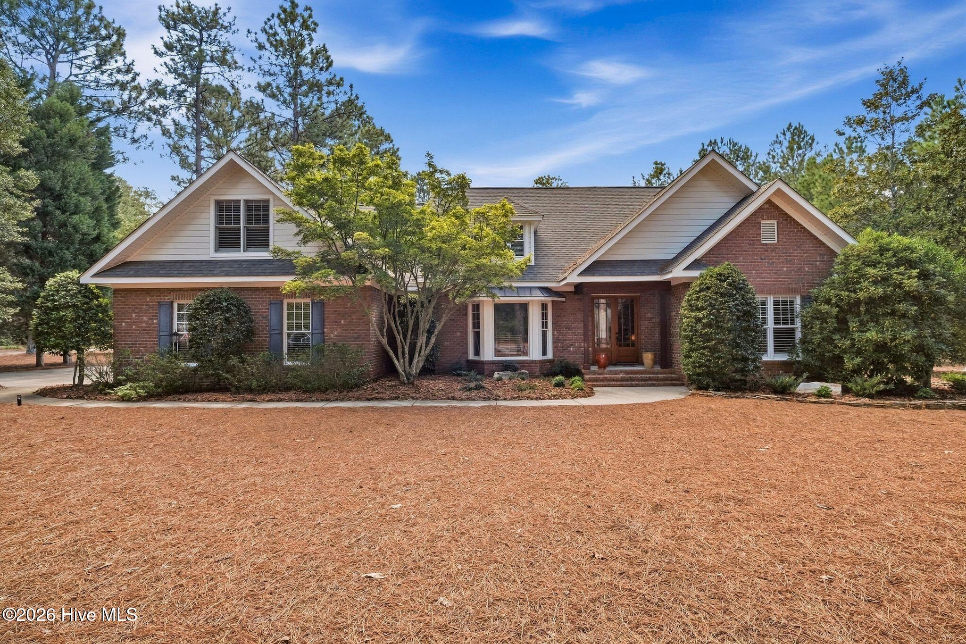
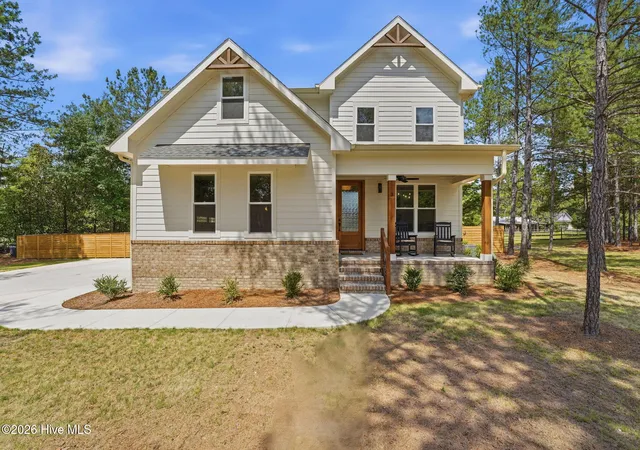

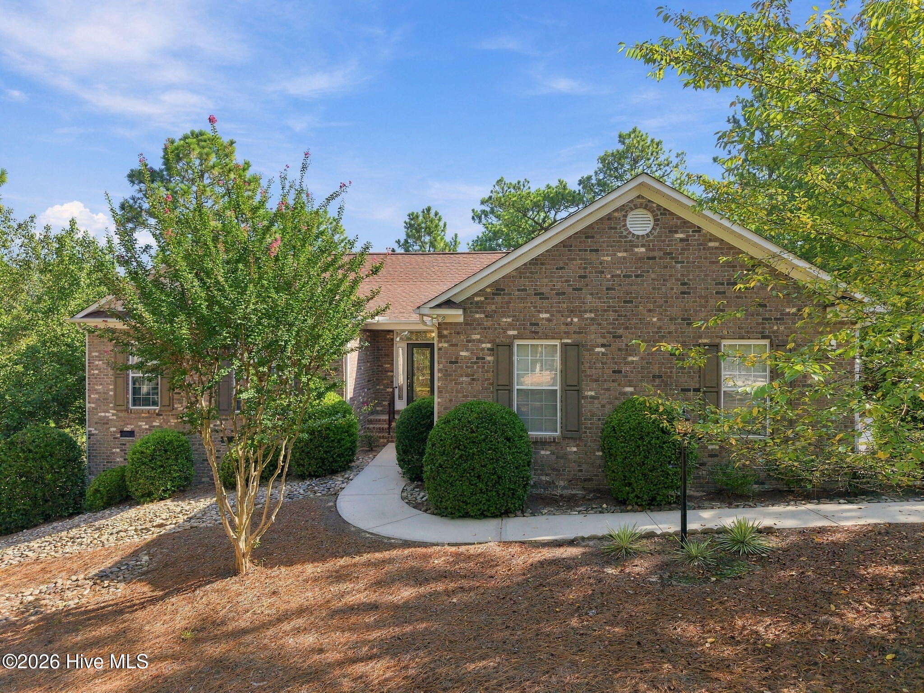
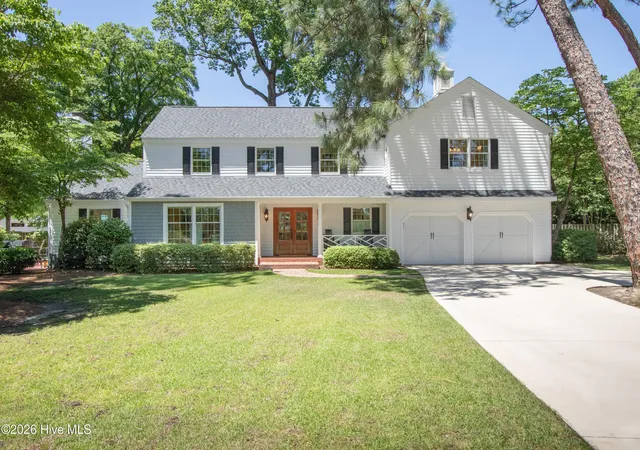
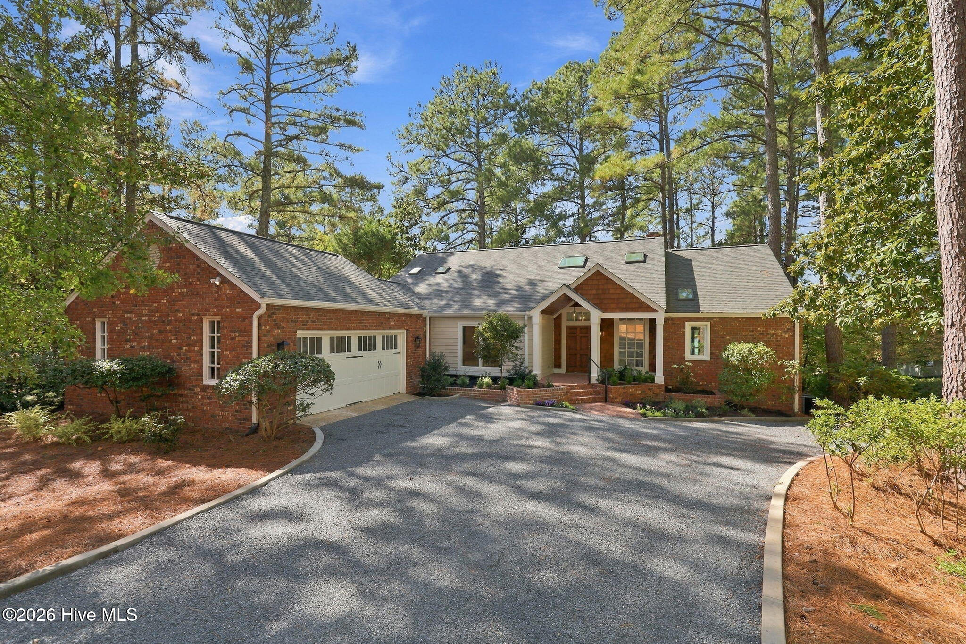
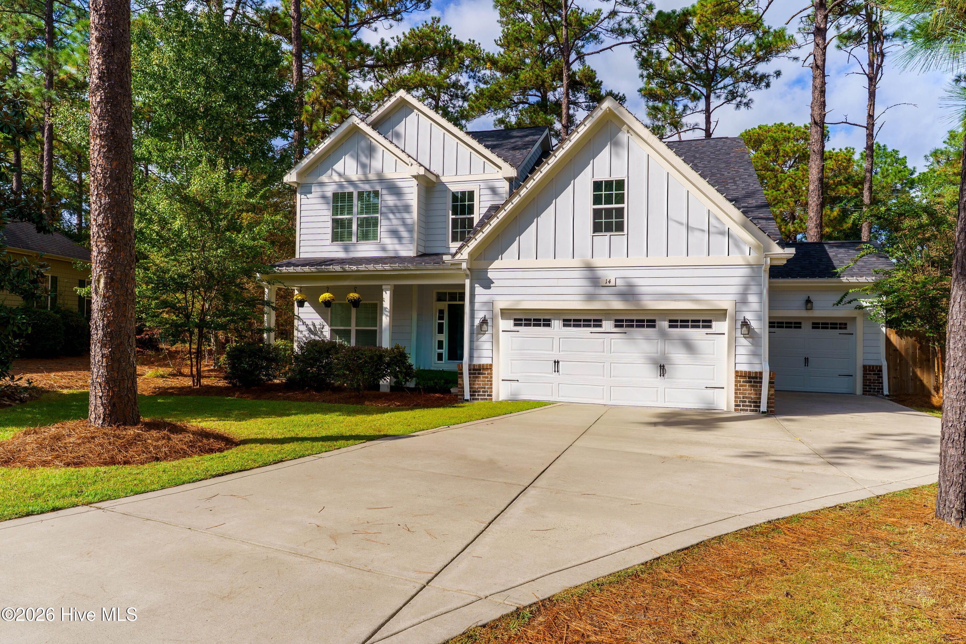
Find Homes by Property Features in Pinehurst, NC
Nearby New Homes For Sale

Based on information from the Hive MLS, through Oct 21, 2026, 02:00AM. This website may not include listings or property addresses of sellers who have directed their listing brokers to withhold their listing or their property address from display on the Internet. The data relating to real estate on this web site comes in part from the Internet Data Exchange program of Hive MLS, and is updated as of Oct 21, 2026, 02:00AM. All information is deemed reliable but not guaranteed and should be independently verified. All properties are subject to prior sale, change, or withdrawal. Neither listing broker(s) nor Chosen Realty LLC nor Houzeo shall be responsible for any typographical errors, misinformation, or misprints, and shall be held totally harmless from any damages arising from reliance upon these data. IDX information is provided exclusively for personal, non-commercial use, and may not be used for any purpose other than to identify prospective properties consumers may be interested in purchasing. © 2026 Hive MLS. All Rights Reserved.
 Advertising Broker: Nicholas Huscroft | Chosen Realty
