- Overview
- Description
- Property Details
- Location
- Facts & Features
- Getting Around
- Nearby Homes


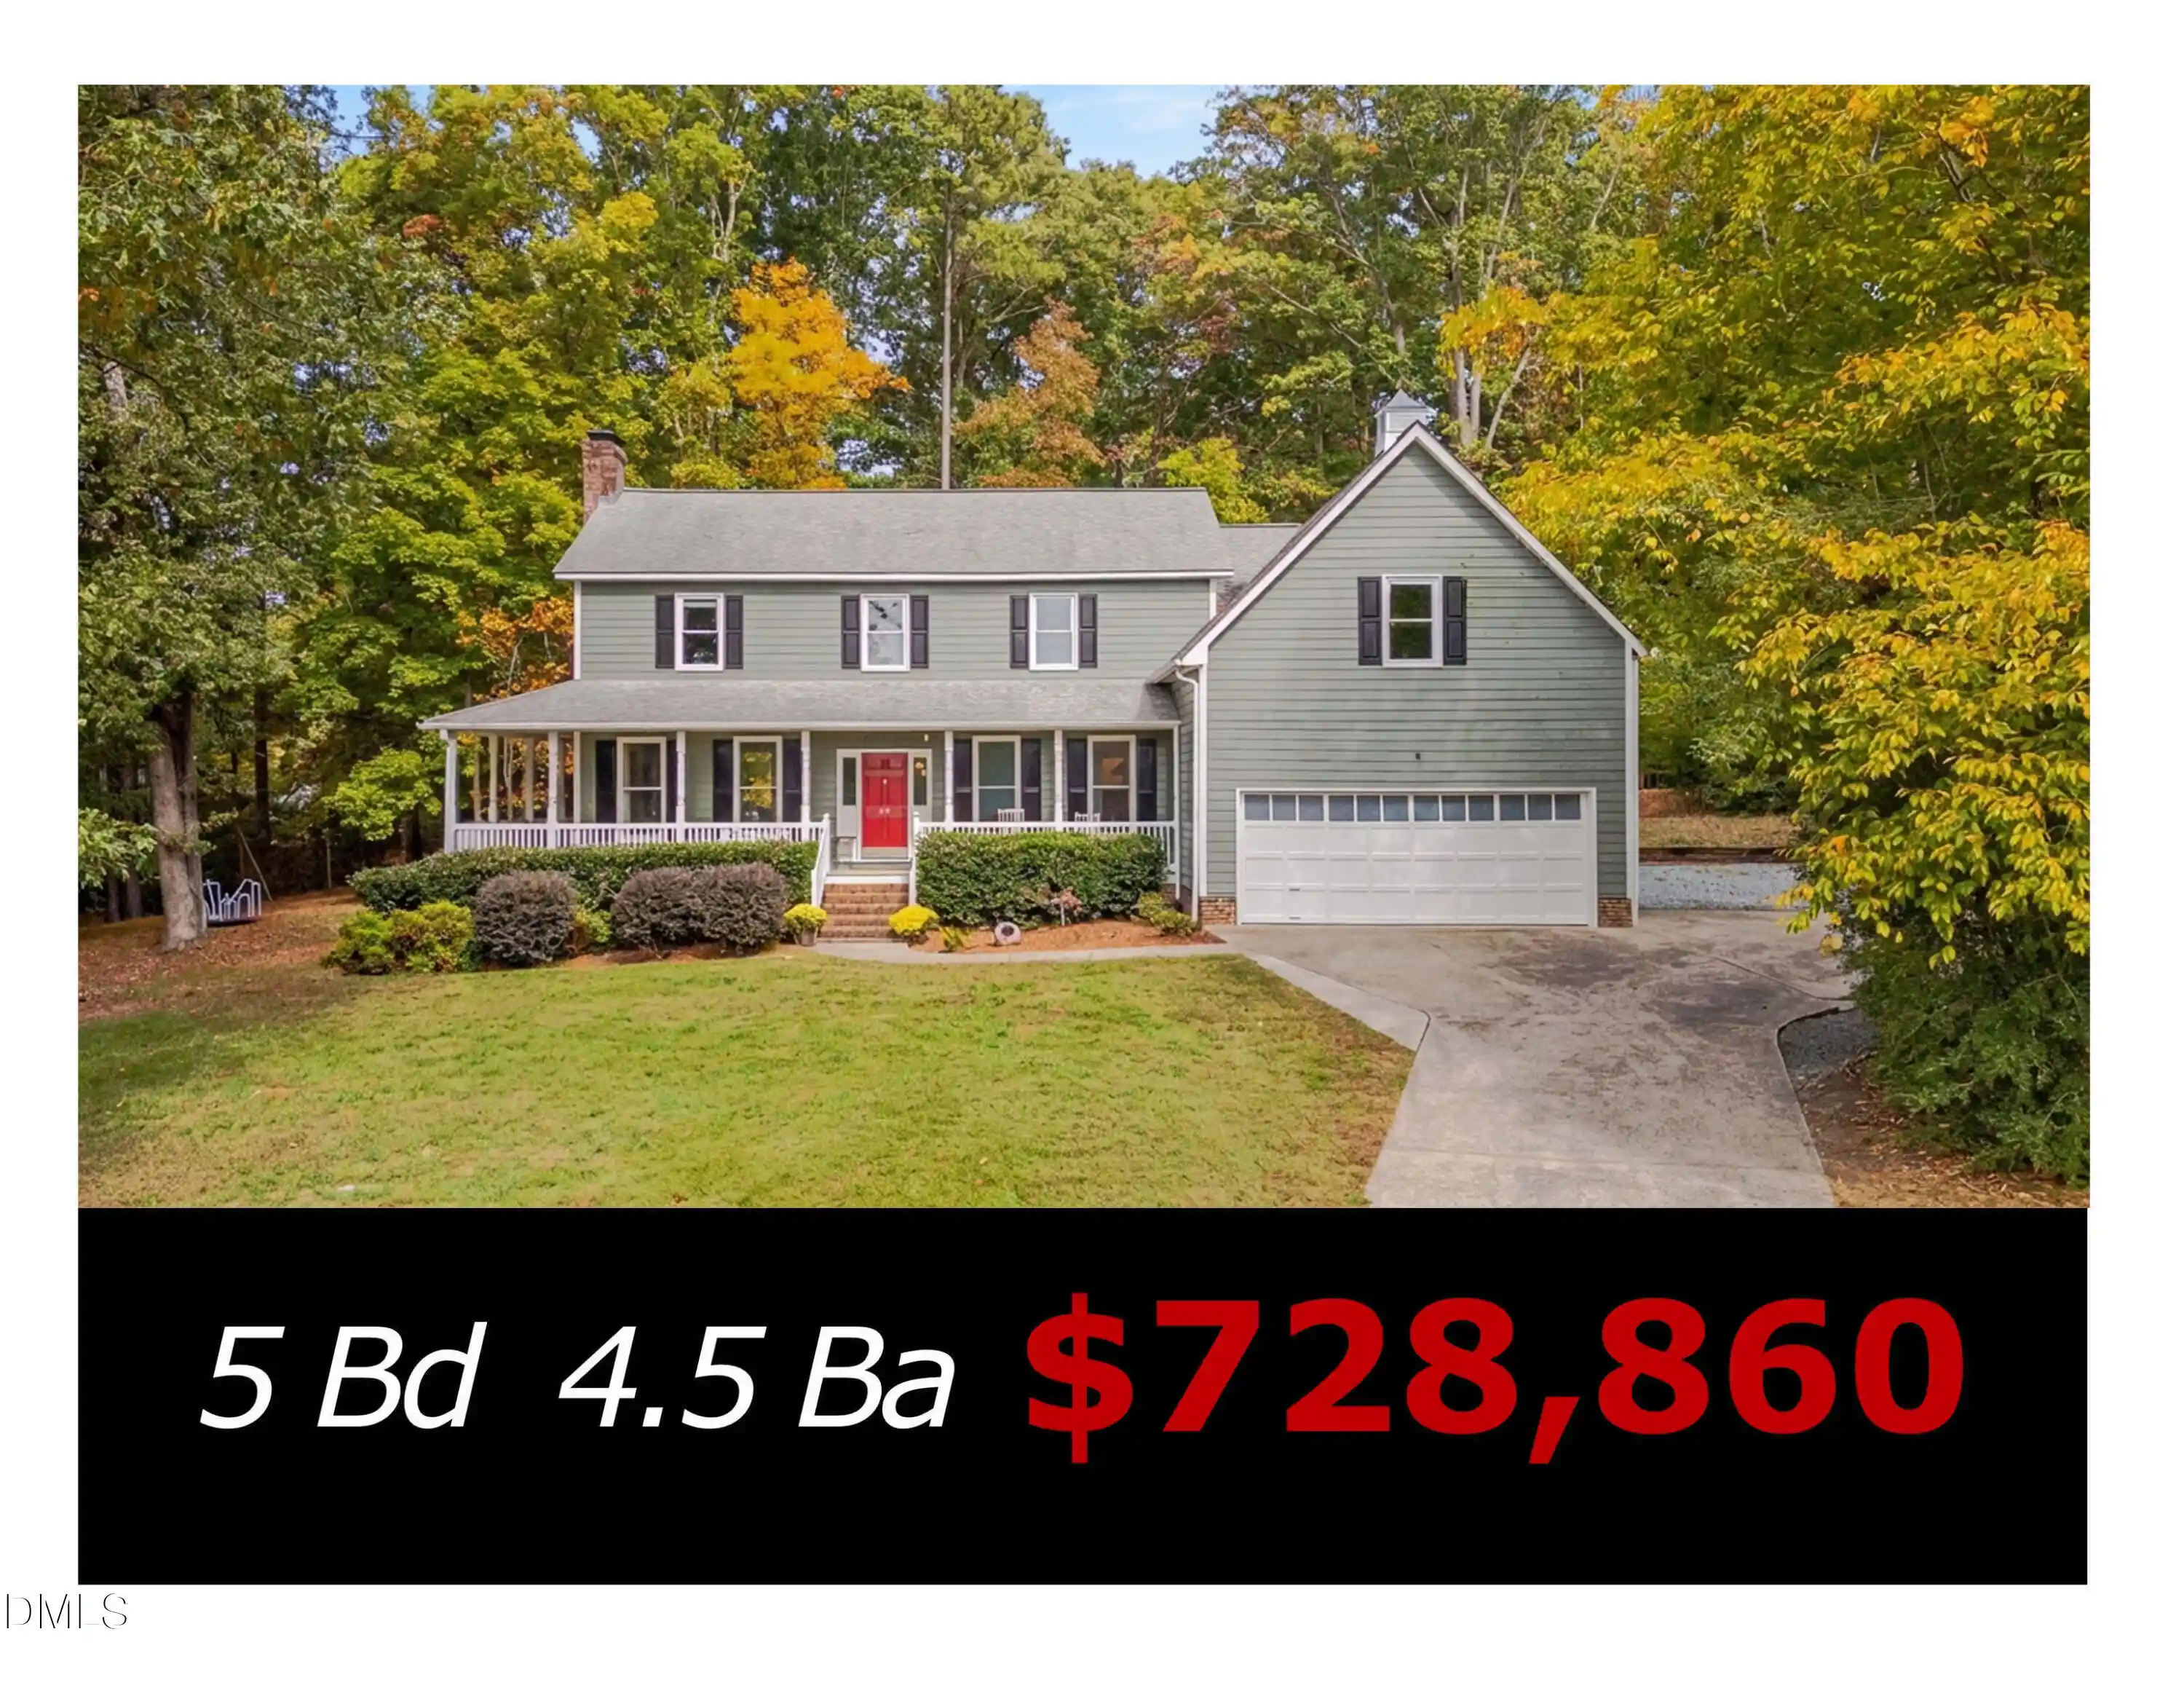


$728,860
Monthly Est:$3,628
 5 Beds
 5 Baths
4 full baths + 1 half bath
 3,313sqft
32 Southampton Pl, Durham, NC 27705
$728,860
$3,628/moEst:
Get Pre-Approved
Single Family Residence
Built in 1986
$-- HOA
0.72 acre lot
$220/sq.ft
Description
Welcome to the top of the hill, tucked away at the end of a quiet cul-de-sac in the highly desirable and rarely available Waterford neighborhood! This beautifully maintained and TASTEFULLY UPDATED 5-bedroom, 4.5-bath home offers a wonderful blend of comfort, versatility, and space, all set on a generous 0.72-acre lot. From the moment you arrive, the charming WRAPAROUND FRONT PORCH invites you to slow down, relax, and feel right at home. Inside, the 2022 REMODELED KITCHEN is both beautiful and functional, featuring floor-to-ceiling cabinetry, a dedicated coffee bar, and an impressive 4' x 7' center island (complete with a bar sink and beverage refrigerator). The spacious 15' x 27' LIVING ROOM provides a warm and welcoming gathering space, highlighted by a real Masonry Fireplace and two sets of French doors that open to the Wraparound Porch. The FORMAL DINING ROOM, with convenient pocket doors at both entrances, offers wonderful flexibility and can easily serve as a private office, media room, or exercise space. A FIRST-FLOOR BEDROOM with its own Ensuite Bath provides an ideal arrangement for visiting guests or multigenerational living. Upstairs, the inviting PRIMARY SUITE features hardwood floors, a generously sized walk-in closet, and a newly Updated Ensuite Bath with dual vanity and walk-in shower. Three additional bedrooms offer plenty of room for family, guests, or hobbies (with hardwood floors in two of the bedrooms). A spacious 19' x 21' FAMILY ROOM, complete with additional eaves storage, provides even more room to spread out and enjoy. Thoughtful updates throughout include REFRESHED BATHROOMS in 2026 (featuring new plumbing fixtures, lighting, sinks, and more), along with a freshly painted exterior in 2026. Hardwood Floors extend throughout most of the home, adding warmth and timeless appeal. OUTSIDE, there's room to relax, entertain, and enjoy the best of outdoor living, with a 12' x 22' deck, an expansive 17' x 33' stamped concrete patio, and a lovely combination of open lawn and natural areas. The trampoline and merry-go-round convey, adding a little extra fun for the next owners. For those needing additional parking or storage space, the oversized 46' x 70' gravel parking pad, complete with a 50-amp RV or EV hookup, offers exceptional flexibility for guests, recreational vehicles, boats, or extra equipment. Conveniently located in North Durham, this special property offers a wonderful opportunity to enjoy space, privacy, and a welcoming neighborhood setting while still being close to everyday conveniences. COME EXPERIENCE all that this wonderful home has to offer and imagine the possibilities of making it your own!
- Houzeo last checked: 10 minutes ago
- Listing updated: November 1, 2026 at 10:35 pm
- Listing Provided by: Chris Husack | Better Carolina Homes (919) 414-2733
- Source: Doorify MLS-NC | MLS#: 10201167

Property Details
Status
Active
Type
Single Family Residence
No. of Stories
-
County
City
Neighborhood
--
Year Built
1986
HOA Fees
-
Finished Area
3,313 sqft
Lot Size
0.72 acre lot
Basement Area
- sqft
MLS Name
Doorify MLS
MLS Number
10201167
MLS Status
Active

Continue Your Journey in App
Find your dream home, receive real-time updates, and many more!
Continue Your Journey in App
Find your dream home, receive real-time updates, and many more!
Location
Facts & Features
Rooms
Bedrooms & bathrooms
Bedrooms: 5
Bathrooms: 5
Interior
Exterior Features
Lighting, Rain Gutters, Rv Hookup
Appliances
Bar Fridge, Dishwasher, Dryer, Exhaust Fan, Free Standing Gas Range, Gas Water Heater, Ice Maker, Microwave, Plumbed For Ice Maker, Range, Range Hood, Refrigerator, Stainless Steel Appliance(s), Tankless Water Heater, Water Heater
Interior Features
Bathtub/shower Combination, Bidet, Ceiling Fan(s), Crown Molding, Eat In Kitchen, Entrance Foyer, Granite Counters, High Ceilings, High Speed Internet, Kitchen Island, Pantry, Primary Downstairs, Recessed Lighting, Room Over Garage, Second Primary Bedroom, Shower Only, Smooth Ceilings, Storage, Walk In Closet(s), Walk In Shower, Wet Bar, Wired For Data, Wired For Sound
Window Features
Blinds, Double Pane Windows, Energy Star Qualified Windows, Insulated Windows, Screens, Shutters, Window Treatments, Wood Frames
Cooling
Ceiling Fan(s), Central Air, Dual, Electric, Multi Units
Heating
Fireplace(s), Forced Air, Natural Gas
Sewer
Public Sewer
Flooring
Carpet, Ceramic Tile, Hardwood, Tile, Vinyl
Construction
Year Built
Year Built: 1986
Home type
Single Family Residence
Roof
Asphalt, Shingle
Foundation Details
Block, Brick/mortar
Property Condition
Updated/remodeled
Architectural Style
Traditional
Construction Materials
Attic/crawl Hatchway(s) Insulated, Brick, Cement Siding, Fiber Cement, Hardi Plank Type, Masonite
Utilities & Energy
Utilities
Cable Available, Natural Gas Connected, Septic Connected, Sewer Connected, Water Connected
Water Source
Public
Fireplace Features
Fireplace Screen, Living Room, Masonry, Wood Burning
Parking Features
Additional Parking, Concrete, Electric Vehicle Charging Station(s), Garage, Garage Door Opener, Gravel, Parking Pad, Private, Rv Access/parking
Security Features
Carbon Monoxide Detector(s), Smoke Detector(s)
Laundry Features
Electric Dryer Hookup, Laundry Room, Upper Level, Washer Hookup
Other Features
Vegetation
Grassed, Natural State, Partially Wooded, Wooded
Subdivision Name
Waterford
Patio And Porch Features
Deck, Front Porch, Patio, Porch, Rear Porch, Side Porch, Wrap Around, See Remarks
Lot Features
Back Yard, Cul De Sac, Few Trees, Front Yard, Hardwood Trees, Landscaped, Partially Cleared, Private, Wooded
Disclosures
Seller Disclosure
Community Features
None
Price History
| Date | Event | Price |
|---|---|---|
10/31/2026 Source: | Listed for Sale | $728,860 $220/sqft |

Nearby Homes



Find Homes by Property Features in Durham, NC
Nearby New Homes For Sale


Based on information from the Doorify MLS (Triangle MLS, Inc.) through Nov 01, 2026, 11:00PM. All information provided is deemed reliable but is not guaranteed and should be independently verified. Some IDX listings have been excluded from this IDX display. Brokers make an effort to deliver accurate information, but buyers should independently verify any information on which they will rely in a transaction. The listing broker shall not be responsible for any typographical errors, misinformation, or misprints, and they shall be held totally harmless from any damages arising from reliance upon this data. This data is provided exclusively for consumers’ personal, non-commercial use. Listings marked with an icon are provided courtesy of the Doorify MLS, Inc. of North Carolina, Internet Data Exchange Database. Closed (sold) listings may have been listed and/or sold by a real estate firm other than the firm(s) featured on this website. Closed data is not available until the sale of the property is recorded in the MLS. Home sale data is not an appraisal, CMA, competitive or comparative market analysis, or home valuation of any property. © 2026 Doorify MLS, Inc. of North Carolina. All rights reserved. Non-MLS properties are not included. Properties sold were listed/sold by various MLS participating offices. © 2026 Doorify MLS, Inc. of North Carolina. All Rights Reserved.
 Advertising Broker: Nicholas Huscroft | Chosen Realty
