- Overview
- Description
- Property Details
- Location
- HOA Management
- Facts & Features
- Getting Around
- Nearby Homes



$400,000
Monthly Est:$1,991
 4 Beds
 3 Baths
2 full baths + 1 half bath
 2,478sqft
32 Willow Cir, Rock Spring, GA 30739
$400,000
$1,991/moEst:
Get Pre-Approved
Single Family Residence
Built in 2025
$39.58/mo HOA
0.65 acre lot
$161/sq.ft
Description
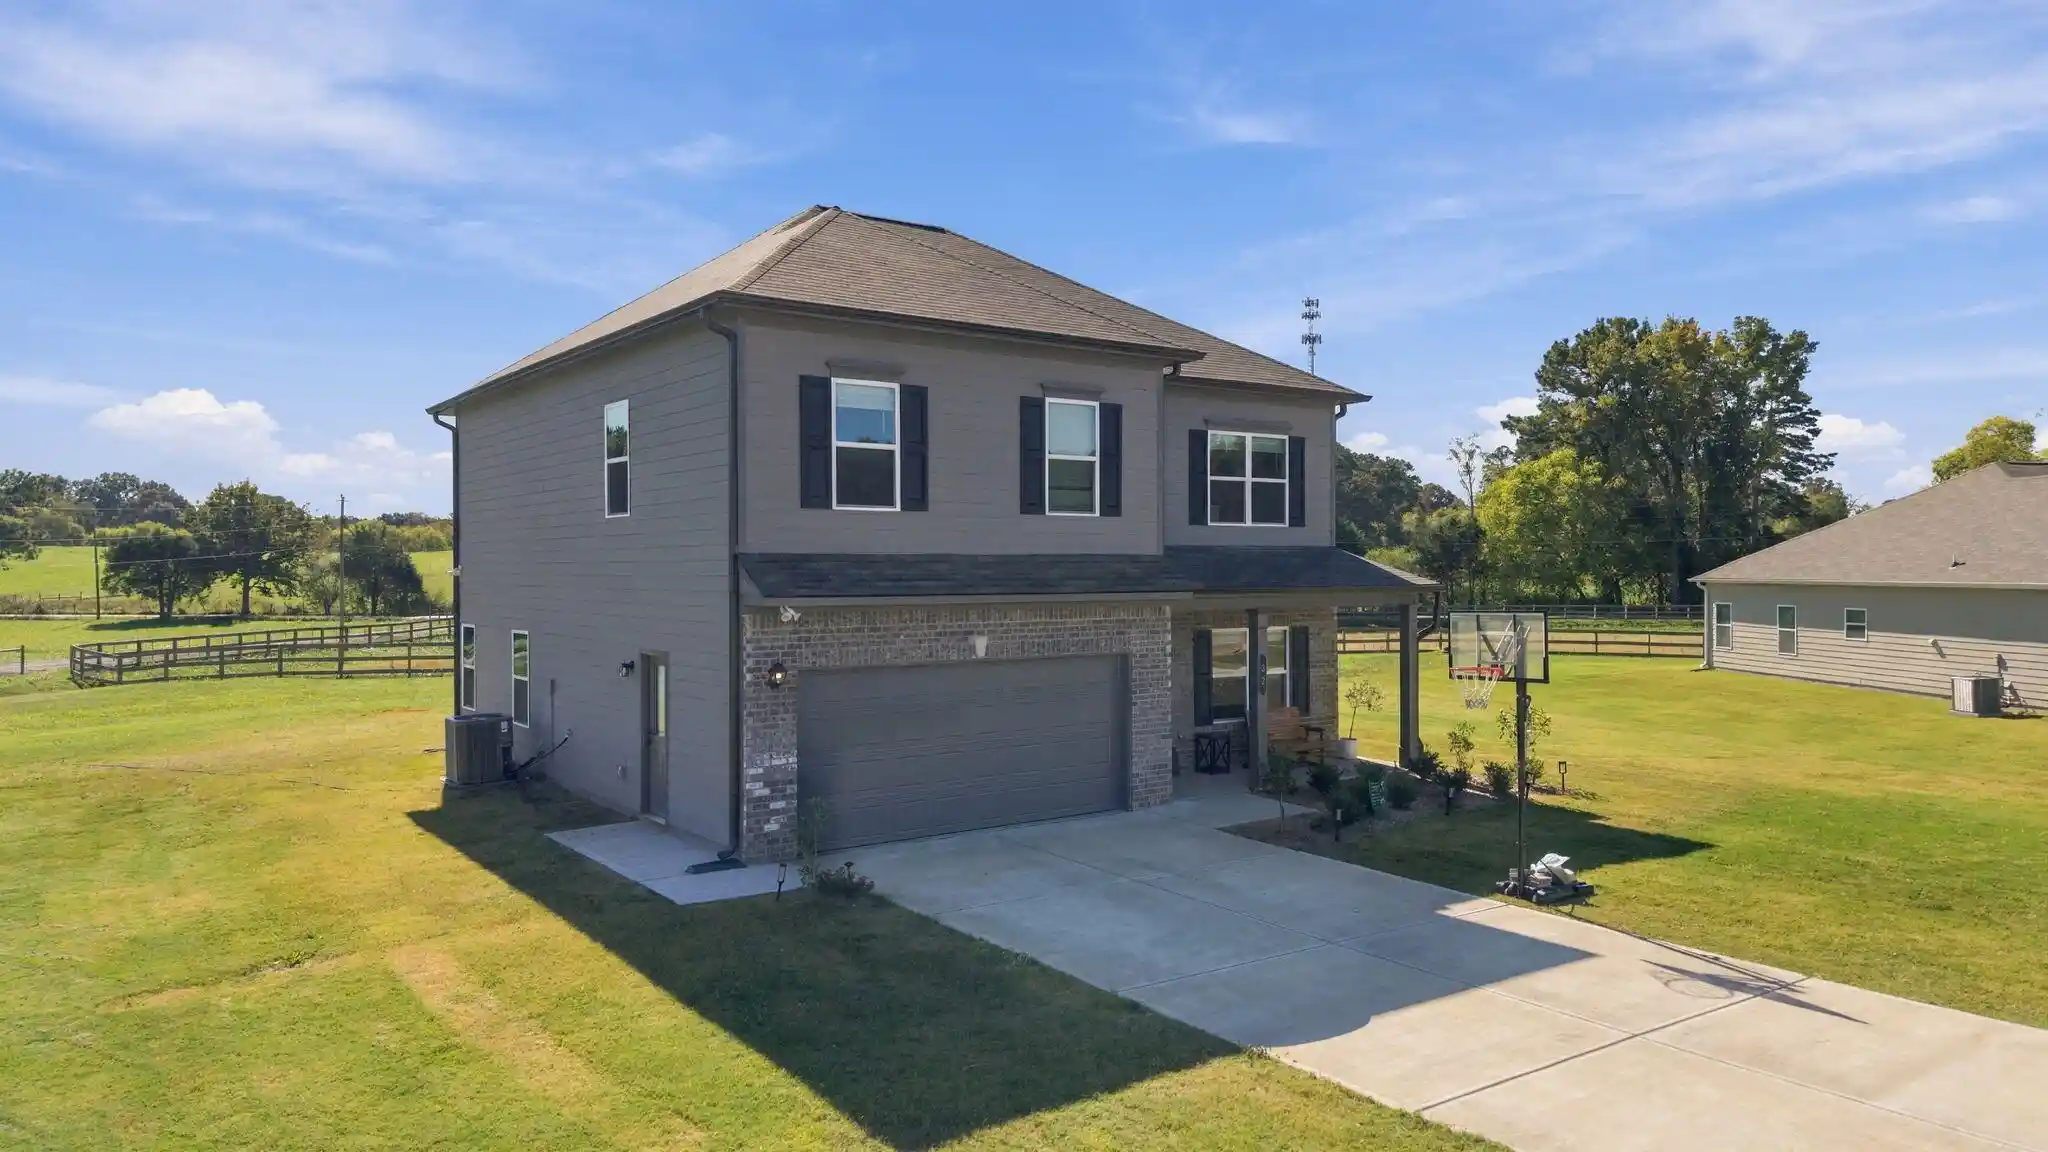
Exceptional $60,000 in upgrades, an oversized 0.65-acre homesite, and refined design come together in this beautifully enhanced 4-bedroom, 2.5-bath McGinnis home. Thoughtfully selected finishes and premium upgrades distinguish this residence from standard new construction, creating a home that feels sophisticated, elevated, and exceptionally well appointed. From the moment you enter, the impressive two-story foyer creates an elegant first impression and opens to a traditional dining room, perfectly suited for entertaining. The beautifully appointed kitchen flows seamlessly into the spacious family room, creating a sophisticated yet comfortable gathering space with effortless access to the backyard.
Upstairs, the private owner's suite offers a luxurious retreat, complete with an elegant tray ceiling and beautifully finished details. Three additional bedrooms each feature walk-in closets, while the spacious loft provides exceptional flexibility for a home office, sitting area, or secondary gathering space. A generous secondary bathroom and well-appointed laundry room add both convenience and style.
The extensive collection of premium upgrades includes:
• $60,000 in enhancements and upgrades
• Expansive 0.65-acre homesite
• Upgraded window package
• Designer lighting package
• Plantation shutters
• Upgraded appliances
• Full brick front elevation
• Exterior floodlight
• Finished and painted garage
• Elegant iron railing and upgraded stair railing
• Ceiling fans throughout
• Tray ceiling in the owner's suite
• Ceiling fan on the back porch
• Upgraded tile shower floor
• Enhanced attic insulation
• Custom laundry room cabinetry
• Dual bathroom vanities
• Upgraded countertops
Every detail has been thoughtfully selected to create a home that is both beautiful and functional. Call today to schedule appointment!
- Houzeo last checked: 13 minutes ago
- Listing updated: October 28, 2026 at 2:25 am
- Listing Provided by: April Schneller (706) 463-1193 DRE #184397 | Coldwell Banker Kinard Realty - Ga (706) 935-5599
- Source: Greater Chattanooga AOR MLS-AL | MLS#: 1545147

Property Details
Status
Active
Type
Single Family Residence
No. of Stories
2
County
City
Neighborhood
--
Year Built
2025
HOA Fees
$39.58/mo
Finished Area
2,478 sqft
Lot Size
0.65 acre lot
Basement Area
- sqft
MLS Name
Greater Chattanooga AOR MLS
MLS Number
1545147
MLS Status
Active
Days on Market
4
Open House

Continue Your Journey in App
Find your dream home, receive real-time updates, and many more!
Continue Your Journey in App
Find your dream home, receive real-time updates, and many more!
Location
HOA Management
N/A
HOA Fees
$475/ Annually
Disclaimer: Amenities are based on third-party information and may vary; buyers must independently verify all amenities, as information is deemed reliable but not guaranteed.
Facts & Features
Rooms
Bedrooms & bathrooms
Bedrooms: 4
Bathrooms: 3
Interior
Interior Features
Breakfast Bar, Breakfast Room, Ceiling Fan(s), Connected Shared Bathroom, Crown Molding, Double Vanity, Granite Counters, High Ceilings, Open Floorplan, Pantry, Recessed Lighting, Walk In Closet(s)
Window Features
Vinyl Frames
Cooling
Ceiling Fan(s), Central Air
Appliances
Stainless Steel Appliance(s), Microwave, Disposal, Dishwasher, Built In Refrigerator, Built In Electric Range, Built In Electric Oven
Exterior Features
Private Yard
Heating
Central
Sewer
Public Sewer
Flooring
Carpet
Construction
Year Built
Year Built: 2025
Home type
Single Family Residence
Architectural Style
Contemporary
Foundation Details
Slab
Roof
Shingle
Construction Materials
Brick, Vinyl Siding
Utilities & Energy
Association Amenities
None
Pool Features
None
Basement
None
Parking Features
Concrete, Driveway, Garage, Garage Faces Front, Kitchen Level
Laundry Features
Laundry Closet
Water Source
Public
Utilities
Cable Available, Electricity Connected, Water Connected
Other Features
Lot Features
Back Yard, Cleared, Front Yard, Level
Subdivision Name
Laurel Ridge
Community Features
None
Patio And Porch Features
Covered, Front Porch, Patio, Porch Covered
Price History
| Date | Event | Price |
|---|---|---|
10/25/2026 Source: | Listed for Sale | $400,000 $161/sqft |

Nearby Homes





Find Homes by Property Features in Rock Spring, GA
Nearby New Homes For Sale


Based on information from the Greater Chattanooga REALTORS® (or, alternatively, from the MLS of Chattanooga, Inc.) through Oct 29, 2026, 09:45PM. IDX information is provided exclusively for consumers' personal, non-commercial use; it may not be used for any purpose other than to identify prospective properties consumers may be interested in purchasing, and the data is deemed reliable but is not guaranteed accurate by the MLS. © 2026 the Greater Chattanooga REALTORS®. All Rights Reserved. Angela Fowler | Angela Fowler Real Estate, LLC. | (423) 320-4620 | afowler@catt.com Mailing Address: 452 Kailors Cove Cir Ringgold, GA 30736
 Advertising Broker: Angela Fowler | Angela Fowler Real Estate, LLC.
