- Overview
- Description
- Property Details
- Location
- Facts & Features
- Getting Around
- Nearby Homes
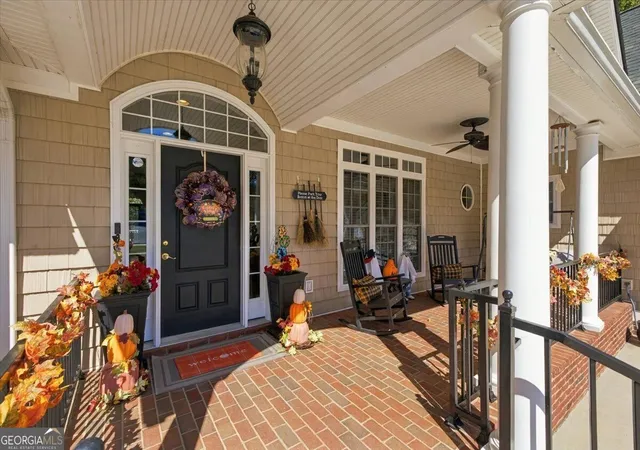

Street View
$749,000
Monthly Est:$3,728
 4 Beds
 3 Baths
3 full baths
 5,960sqft
56 Saddle Brooke Ln, Rock Spring, GA 30739
$749,000
$3,728/moEst:
Get Pre-Approved
Single Family Residence
Built in 2006
$-- HOA
3.28 acres lot
$126/sq.ft
Description
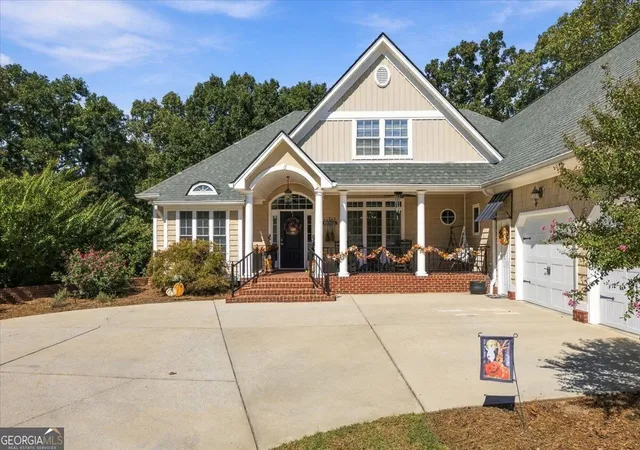
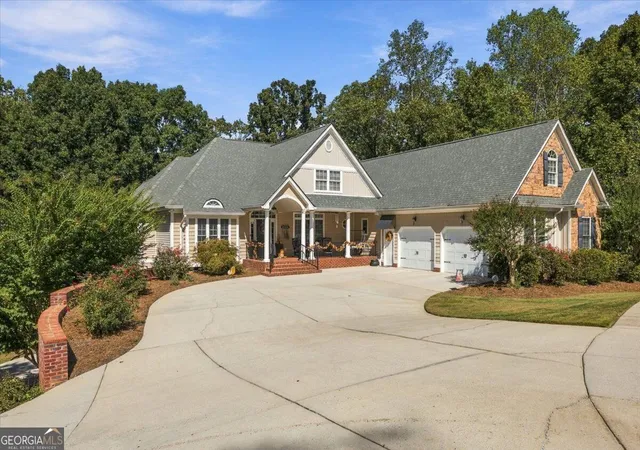
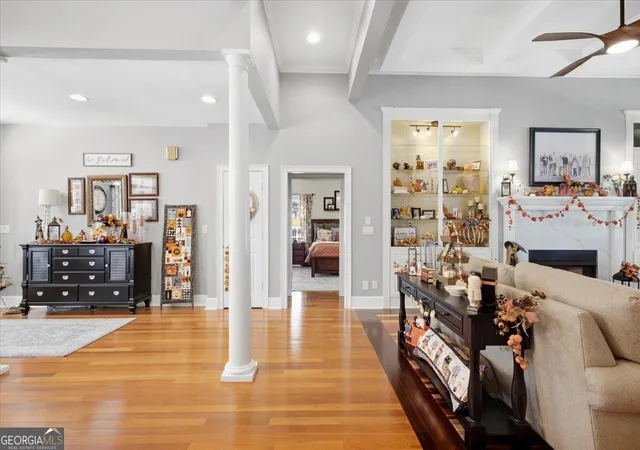
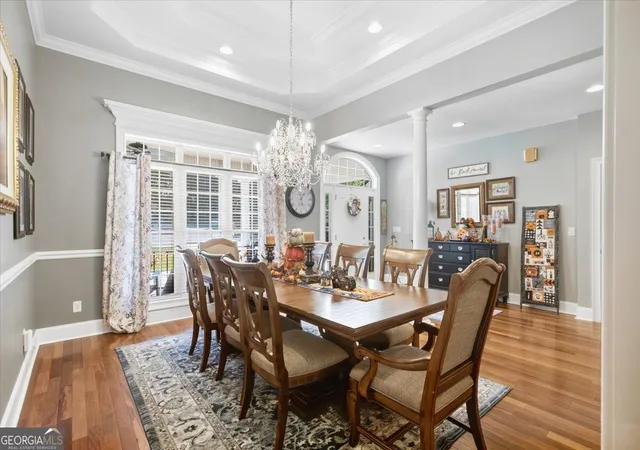
56 Saddle Brooke Lane | Rock Spring, GA Welcome to your private retreat in the highly sought-after Saddle Ridge Estates community of Rock Spring, Georgia. Nestled at the end of a quiet cul-de-sac on 3.2 wooded acres, this exceptional 4-bedroom, 3-bathroom residence offers an impressive 5,624 square feet of thoughtfully designed living space, combining luxury, privacy, and convenience just 30 minutes from Chattanooga. Step inside and discover spacious, light-filled living areas designed for both everyday comfort and entertaining. The heart of the home is the gourmet kitchen, featuring custom cabinetry, granite countertops, stainless steel appliances, and a large center island that provides the perfect gathering space for family and friends. The inviting family room is anchored by a stunning stacked stone fireplace, while multiple fireplaces throughout the home create warmth and character in several living spaces. The main level also includes a welcoming library, a cozy keeping room, two guest bedrooms, and a convenient laundry room. The luxurious main-level primary suite serves as a private retreat, complete with dual vanities, a soaking tub, walk-in shower, and an oversized walk-in closet designed to accommodate every need. Downstairs, you'll find an impressive fully equipped separate living quarters, offering incredible flexibility for multi-generational living, teenagers, guests, or in-laws. This expansive space includes its own kitchen, game room, media room, and additional living areas, creating a private and comfortable environment for extended family or entertaining. Outdoor living is equally impressive, featuring a screened porch, expansive deck, and serene wooded views that provide the perfect backdrop for relaxing mornings and peaceful evenings. The surrounding acreage offers privacy and a true country-living atmosphere while remaining conveniently located near Chattanooga's dining, shopping, and employment opportunities.
- Houzeo last checked: 5 minutes ago
- Listing updated: October 29, 2026 at 5:07 am
- Listing Provided by: | Teems & Teems Realty (706) 638-6996
- Source: Georgia MLS-GA | MLS#: 10873379

Property Details
Status
Active
Type
Single Family Residence
No. of Stories
-
County
City
Neighborhood
--
Year Built
2006
HOA Fees
-
Finished Area
5,960 sqft
Lot Size
3.28 acres lot
Basement Area
- sqft
MLS Name
Georgia MLS
MLS Number
10873379
MLS Status
Active
Days on Market
24
Cumulative Days on Market
14

Continue Your Journey in App
Find your dream home, receive real-time updates, and many more!
Continue Your Journey in App
Find your dream home, receive real-time updates, and many more!
Location
Facts & Features
Rooms
Bedrooms & bathrooms
Bedrooms: 4
Bathrooms: 3
Interior
Cooling
Central Air
Sewer
Septic Tank
Exterior Features
Balcony
Flooring
Carpet, Hardwood, Tile
Interior Features
Master On Main Level, Split Bedroom Plan, Tile Bath, Vaulted Ceiling(s), Walk In Closet(s)
Appliances
Dishwasher, Electric Water Heater, Range, Stainless Steel Appliance(s)
Heating
Central
Construction
Year Built
Year Built: 2006
Home type
Single Family Residence
Roof
Composition
Construction Materials
Brick
Architectural Style
Contemporary
Property Condition
Updated/remodeled
Utilities & Energy
Utilities
Underground Utilities
Parking Features
Garage, Attached
Fireplace Features
Living Room
Laundry Features
In Basement
Basement
Finished, Full
Water Source
Public
Other Features
Community Features
Sidewalks
Subdivision Name
Saddle Ridge
Lot Features
Cul De Sac
Price History
| Date | Event | Price |
|---|---|---|
10/12/2026 Source: | Listed for Sale | $749,000 +87.25% $126/sqft |
08/30/2026 Source: | Sold | $400,000 -47.98% $67/sqft |
06/22/2026 Source: | Price Decreased | $769,000 -2.53% $129/sqft |
05/17/2026 Source: | Listed for Sale | $789,000 +2.60% $132/sqft |
05/17/2026 Source: | Off Market | $769,000 -2.53% $129/sqft |


Show more
Nearby Homes
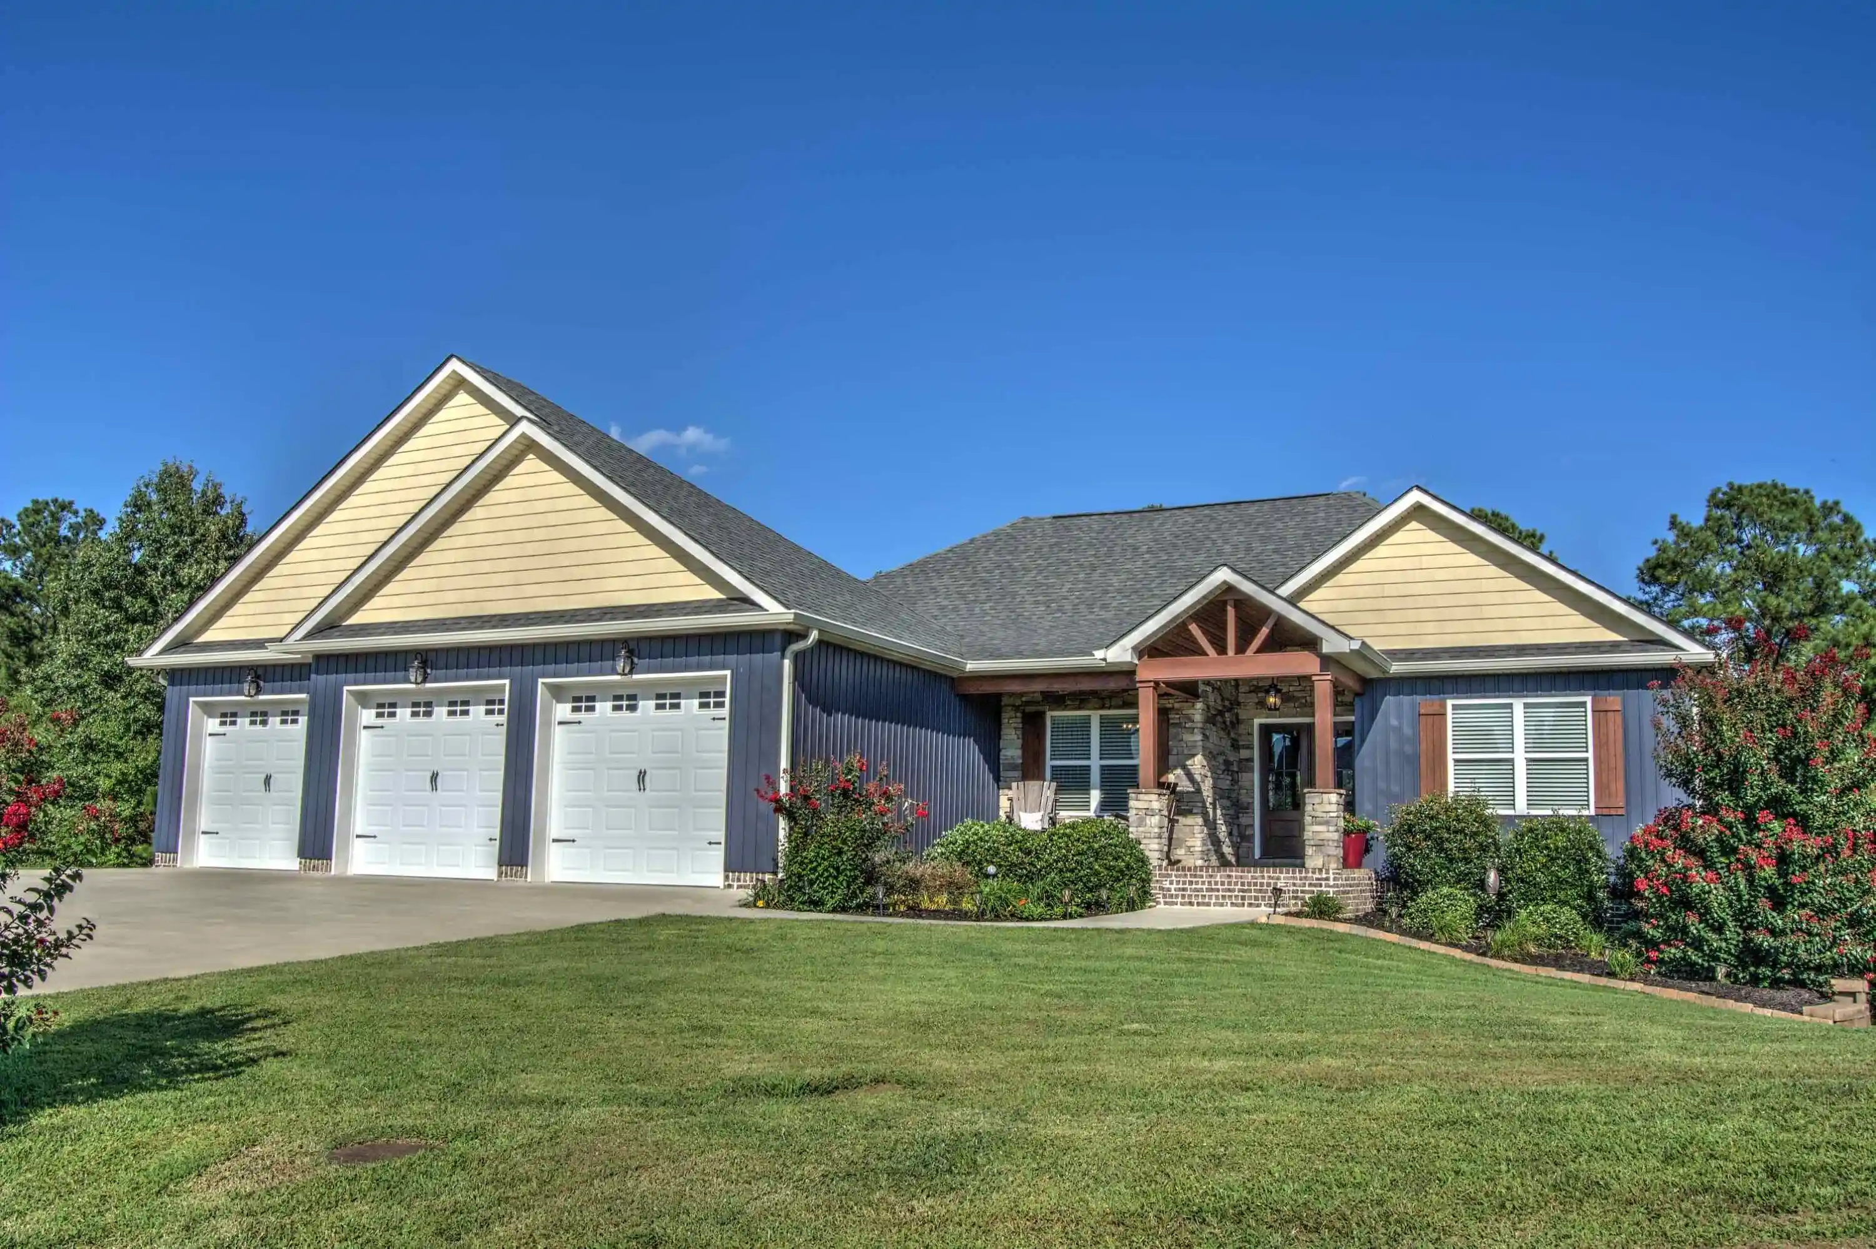
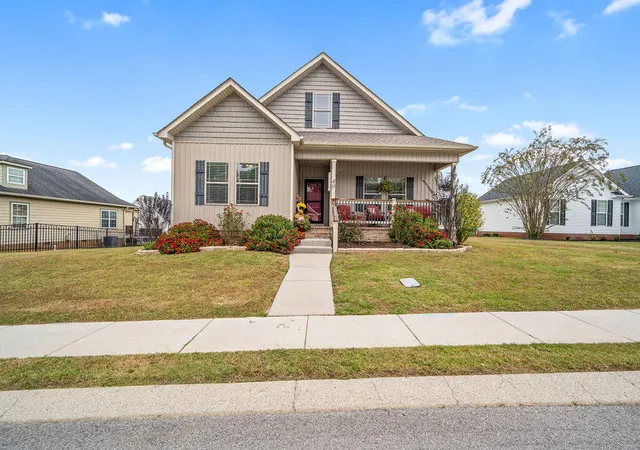
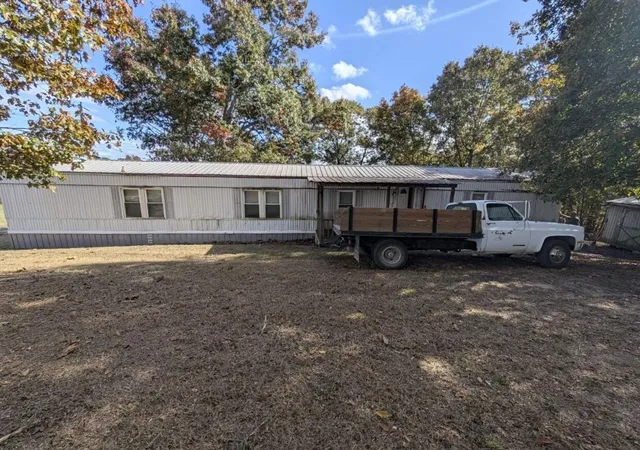

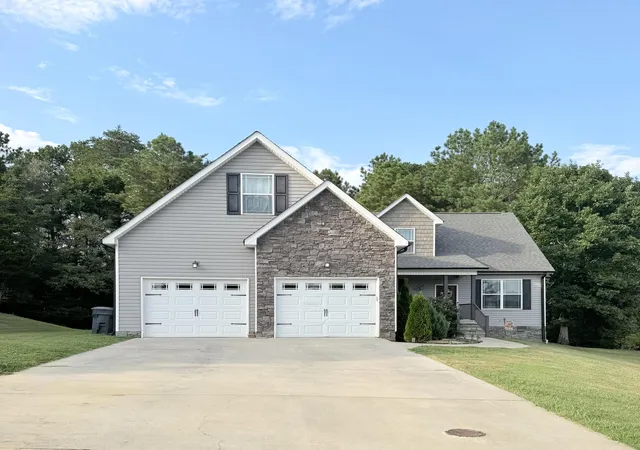
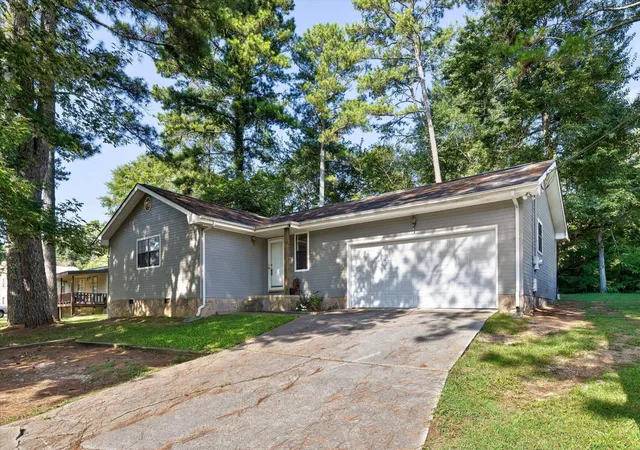
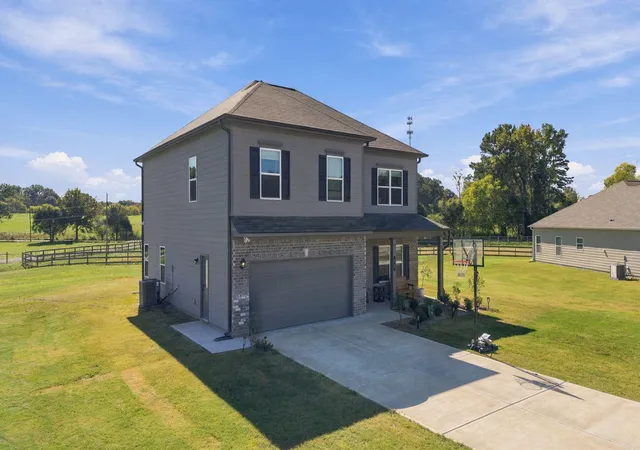
Find Homes by Property Features in Rock Spring, GA
Nearby New Homes For Sale


Information Deemed Reliable But Not Guaranteed. © 2026 Georgia Multiple Listing Service. All Rights Reserved.
 Advertising Broker: Fred McGill | Simple Showing, Inc
