- Overview
- Description
- Property Details
- Location
- HOA Management
- Facts & Features
- Getting Around
- Nearby Homes


$250,000
Monthly Est:$1,244
 1 Bed
1 Bed 1 Bath
1 full bath
 1,033sqft
320 Fort Duquesne Blvd #24N, Pittsburgh, PA 15222
$250,000
$1,244/moEst:
Get Pre-Approved
Condominium
Built in 1964
$982/mo HOA
-- sqft lot
$242/sq.ft
Description
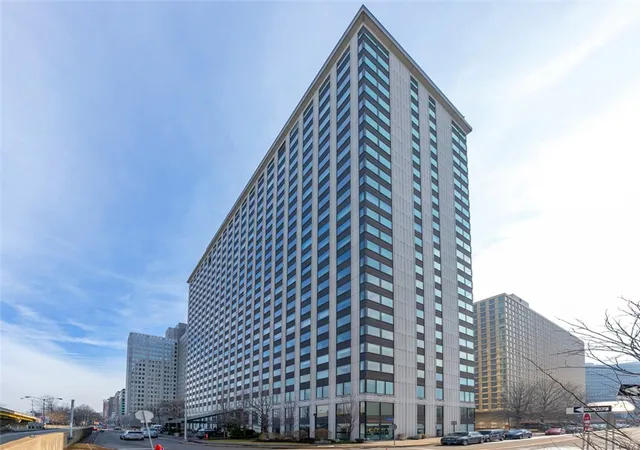
Your Downtown Pittsburgh skyline, 24 floors up! This 1-bedroom, 1-bath Gateway Towers residence offers 1,033 sq. ft. of open living space, expansive south-facing windows and city views that take center stage.
The ethanol fireplace anchors the living room, while a full wall of built-in shelving gives the adjoining dining area character and practical storage. Granite countertops, stainless appliances, a wine refrigerator and generous cabinetry make the kitchen ready for everyday living and entertaining, with an extended breakfast bar that keeps everyone connected. An in-unit laundry area adds convenience.
The oversized bedroom pairs more city views with extensive built-in storage. The updated full bath features modern tile and a glass-enclosed tub/shower. Fresh paint, updated windows and custom heat-blocking shades on every window complete the space. One of this unit’s risers has already been replaced, too.
Gateway Towers brings everyday convenience downstairs with a staffed entrance, concierge service, 24/7 security and a package room. Enjoy a fitness center with saunas, library/lounge, billiards room, media/social room with a full kitchen and projection screen, and bicycle storage. On-site garage parking with valet service is available for an additional fee.
The monthly HOA fee includes heating, cooling, water, sewer and trash service; electricity, cable/internet and parking are separate. The building is pet-friendly and permits rentals, subject to association rules and approval requirements.
Outside, Point State Park and riverfront trails bring a change of pace to city living. Downtown dining, the Cultural District and nearby T access put more of Pittsburgh within reach. Morning coffee above the city, a walk along the river, dinner and a show: this is Downtown living with a front-row seat!
- Houzeo last checked: 2 hours ago
- Listing updated: October 7, 2026 at 7:31 pm
- Listing Provided by: Heather Edmondson (412) 370-1815 DRE #RS320712 | KELLER WILLIAMS EXCLUSIVE (412) 682-0120
- Source: West Penn MLS-PA | MLS#: 1777689

Part of

Property Details
Status
Active
Type
Condominium
No. of Stories
-
County
City
Neighborhood
Year Built
1964
HOA Fees
$982/mo
Finished Area
1,033 sqft
Lot Size
-- sqft lot
Basement Area
- sqft
MLS Name
West Penn MLS
MLS Number
1777689
MLS Status
Active
Days on Market
1

Continue Your Journey in App
Find your dream home, receive real-time updates, and many more!
Download App
Continue Your Journey in App
Find your dream home, receive real-time updates, and many more!
Location
HOA Management
N/A
HOA Fees
$982/ Monthly
Disclaimer: Amenities are based on third-party information and may vary; buyers must independently verify all amenities, as information is deemed reliable but not guaranteed.
Facts & Features
Rooms
Bedrooms & bathrooms
Bedroom: 1
Bathroom: 1
Laundry
Level: Main
Area: 24.00 Square Feet
Dimensions: 6x4
PrimaryBedroom
Level: Main
Area: 240.00 Square Feet
Dimensions: 20x12
Kitchen
Level: Main
Area: 99.00 Square Feet
Dimensions: 11x9
DiningRoom
Level: Main
Area: 132.00 Square Feet
Dimensions: 12x11
LivingRoom
Level: Main
Area: 288.00 Square Feet
Dimensions: 24x12
EntryFoyer
Level: Main
Area: 64.00 Square Feet
Dimensions: 8x8
Interior
Flooring
Carpet, Tile
Cooling
Central Air
Sewer
Public Sewer
Heating
Forced Air, Other
Construction
Year Built
Year Built: 1964
Home type
Condominium
Property Condition
Resale
Architectural Style
Contemporary, High Rise
Roof
Other
Construction Materials
Concrete
Utilities & Energy
Water Source
Public
Parking Features
Parking Fee
Other Features
Subdivision Name
Gateway Towers
Community Features
Public Transportation
Price History
| Date | Event | Price |
|---|---|---|
10/07/2026 Source: | Listed for Sale | $250,000 $242/sqft |

Nearby Homes




Find Homes by Property Features in Pittsburgh, PA

Based on information from the West Penn Mutli-List, INC through Oct 08, 2026, 11:00AM. Information is provided exclusively for consumers’ personal, non-commercial use and may not be used for any purpose other than to identify prospective properties consumers may be interested in purchasing. Information is deemed reliable but not guaranteed. © 2026 West Penn Multi-List, Inc. All Rights Reserved.
 Advertising Broker: Daniel Demers | Sell Your Home Services