- Overview
- Description
- Property Details
- Location
- Facts & Features
- Getting Around
- Nearby Homes


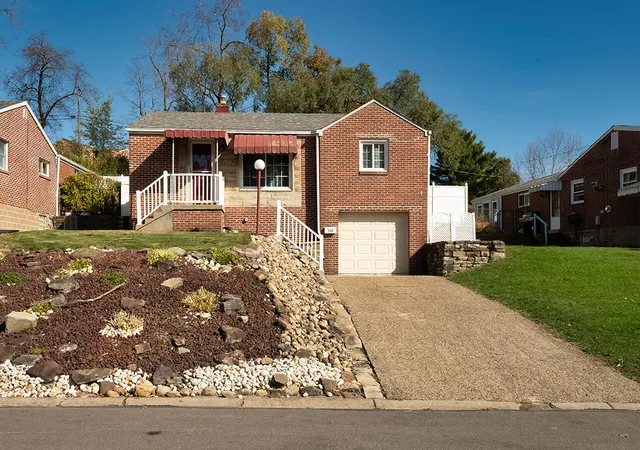
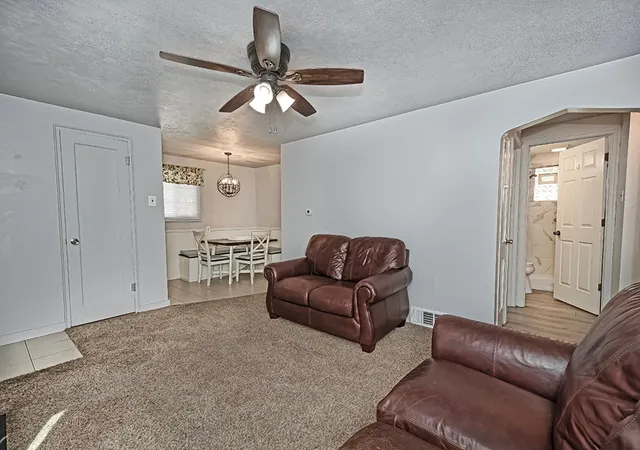
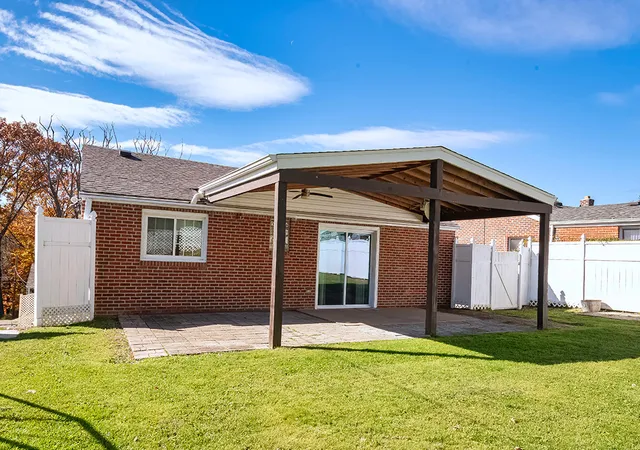
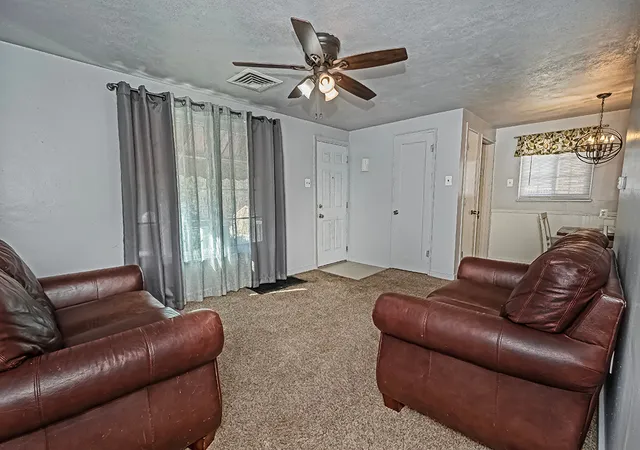
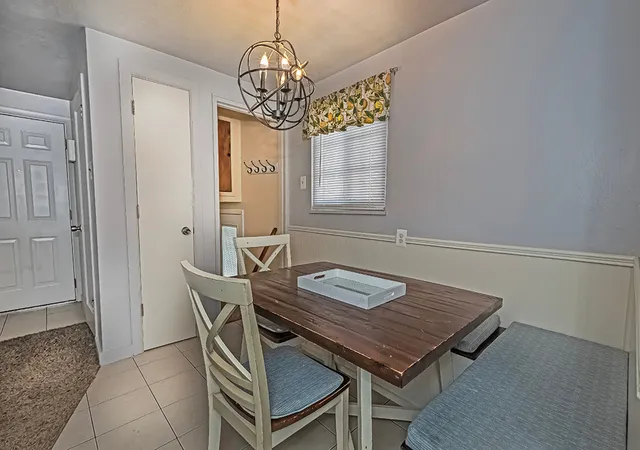


$169,000
Monthly Est:$841
 2 Beds
 2 Baths
2 full baths
 837sqft
320 Glencoe Dr, West Mifflin, PA 15122
$169,000
$841/moEst:
Get Pre-Approved
Single Family Residence
Built in 1950
$-- HOA
0.2 acre lot
$202/sq.ft
Description
Why rent when you can own? Move in condition home. One level living with a finished lower leve. Two full bathrooms. One bathroom on the first floor and one on the second floor. Tons of storage. Neutral decor. Tons of storage. Large and level rear grounds with a shed for storage. 30x13 rear patio that is partially coveed. Updates include: hot water tank, 2025, roof 2021, upstairs bathroom 2023. A home warranty is included. Bus transportation at; Corner of Rodeo and Lebanon Church and MacArthur and Lebanon Church. Near Allegheny County Airport.
- Houzeo last checked: 11 minutes ago
- Listing updated: November 6, 2026 at 6:31 am
- Listing Provided by: Mary Eve Kearns (724) 941-8800 DRE #AB063017L | HOWARD HANNA REAL ESTATE SERVICES (724) 941-8800
- Source: West Penn MLS-PA | MLS#: 1782219

Property Details
Status
Active
Type
Single Family Residence
No. of Stories
1
County
City
Neighborhood
--
Year Built
1950
HOA Fees
-
Finished Area
837 sqft
Lot Size
0.2 acre lot
Basement Area
- sqft
MLS Name
West Penn MLS
MLS Number
1782219
MLS Status
Active
Days on Market
2
Open House

Continue Your Journey in App
Find your dream home, receive real-time updates, and many more!
Continue Your Journey in App
Find your dream home, receive real-time updates, and many more!
Location
Facts & Features
Rooms
Bedrooms & bathrooms
Bedrooms: 2
Bathrooms: 2
GameRoom
Level: Lower
Area: 154.00 Square Feet
Dimensions: 14x11
Bedroom2
Level: Main
Area: 90.00 Square Feet
Dimensions: 10x9
PrimaryBedroom
Level: Main
Area: 130.00 Square Feet
Dimensions: 13x10
Kitchen
Level: Main
Area: 112.00 Square Feet
Dimensions: 16x7
DiningRoom
Level: Main
Area: 100.00 Square Feet
Dimensions: 10x10
LivingRoom
Level: Main
Area: 154.00 Square Feet
Dimensions: 14x11
EntryFoyer
Level: Main
Interior
Sewer
Public Sewer
Appliances
Some Gas Appliances, Dishwasher, Microwave, Refrigerator, Stove
Flooring
Tile, Vinyl, Carpet
Cooling
Central Air
Heating
Forced Air, Gas
Construction
Year Built
Year Built: 1950
Home type
Single Family Residence
Property Condition
Resale
Roof
Composition
Architectural Style
Colonial, Ranch
Construction Materials
Brick
Utilities & Energy
Parking Features
Built In, Garage Door Opener
Basement
Finished, Interior Entry
Water Source
Public
Pool Features
None
Other Features
Community Features
Public Transportation
Subdivision Name
Mifflin Park 2nd
Price History
| Date | Event | Price |
|---|---|---|
11/05/2026 Source: | Price Decreased | $169,000 -8.65% $202/sqft |
09/02/2026 Source: | Off Market | $185,000 -2.63% $221/sqft |
09/02/2026 Source: | Listed for Sale | $190,000 $227/sqft |
07/08/2026 Source: | Pending | $190,000 -5.00% $227/sqft |
06/22/2026 Source: | Listed for Sale | $200,000 +5.26% $239/sqft |

Show more
Nearby Homes
Find Homes by Property Features in West Mifflin, PA

Based on information from the West Penn Mutli-List, INC through Nov 08, 2026, 05:30AM. Information is provided exclusively for consumers’ personal, non-commercial use and may not be used for any purpose other than to identify prospective properties consumers may be interested in purchasing. Information is deemed reliable but not guaranteed. © 2026 West Penn Multi-List, Inc. All Rights Reserved.
 Advertising Broker: Daniel Demers | Sell Your Home Services
