- Overview
- Description
- Property Details
- Location
- Facts & Features
- Getting Around
- Nearby Homes
 New Construction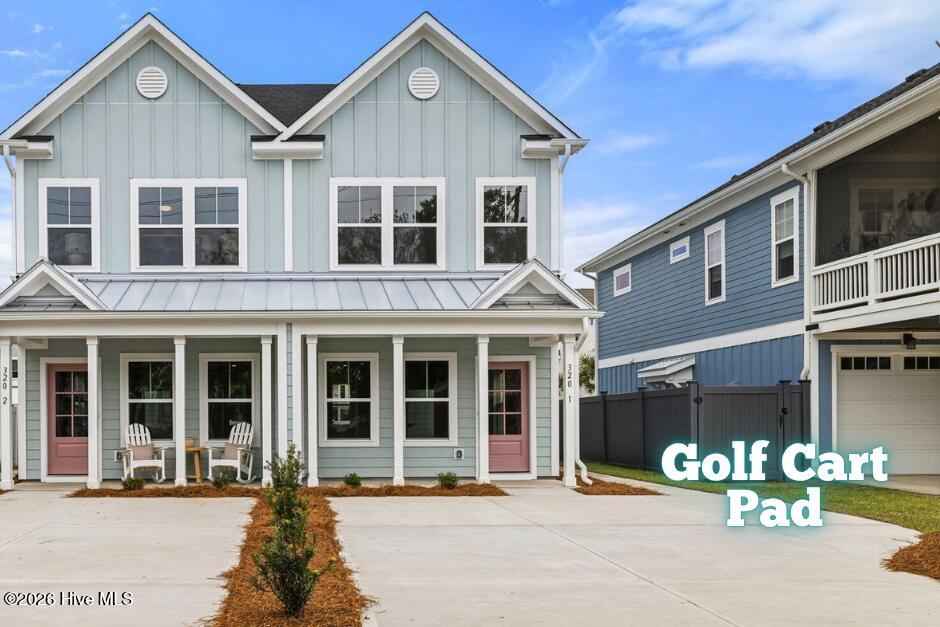

Street View
$599,000
Monthly Est:$2,981
 3 Beds
 3 Baths
2 full baths + 1 half bath
 1,471sqft
320 Goldsboro Ave #1, Carolina Beach, NC 28428
$599,000
$2,981/moEst:
Get Pre-Approved
Townhouse
Built in 2026
$-- HOA
0.06 acre lot
$407/sq.ft
Description
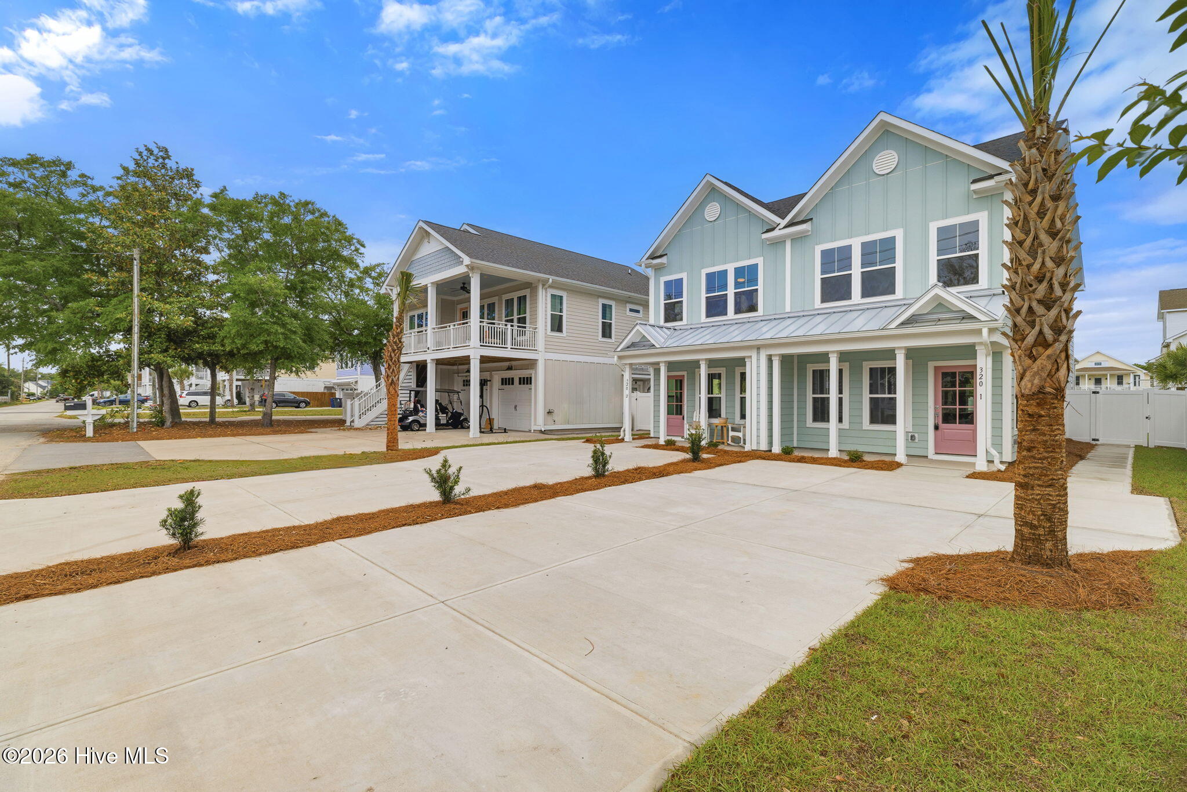
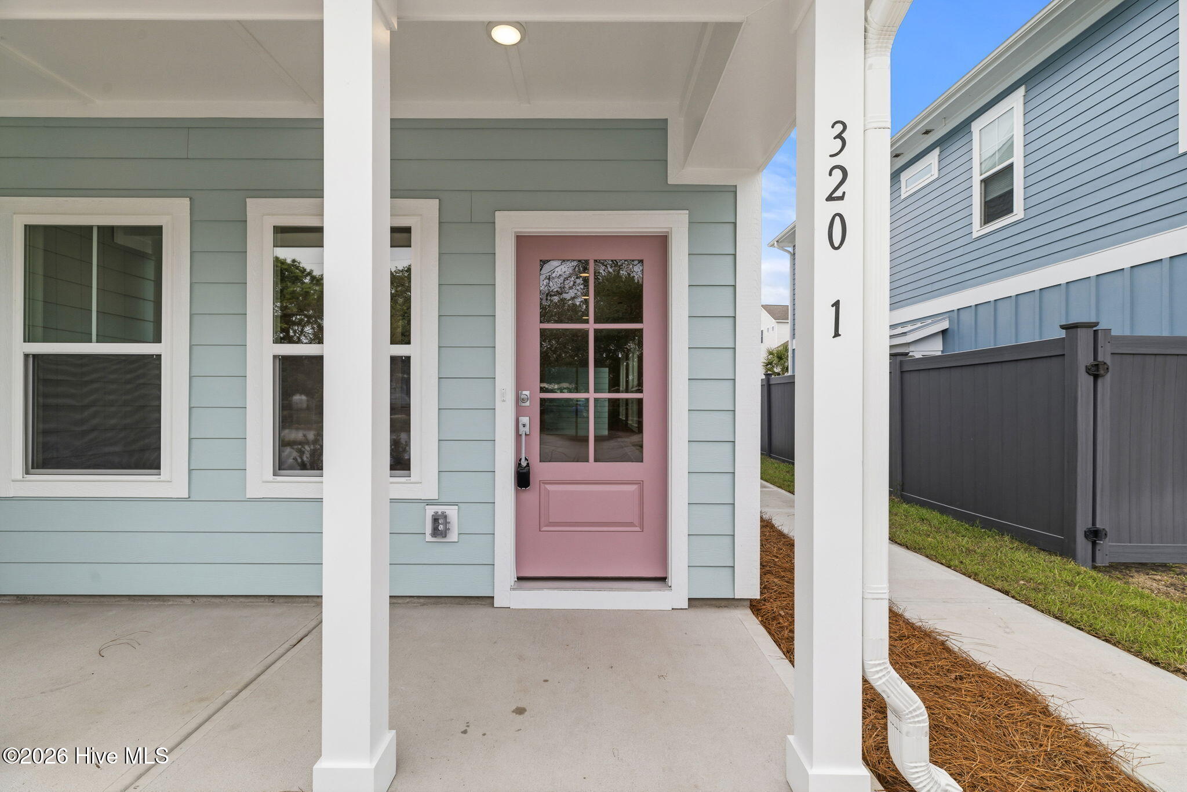
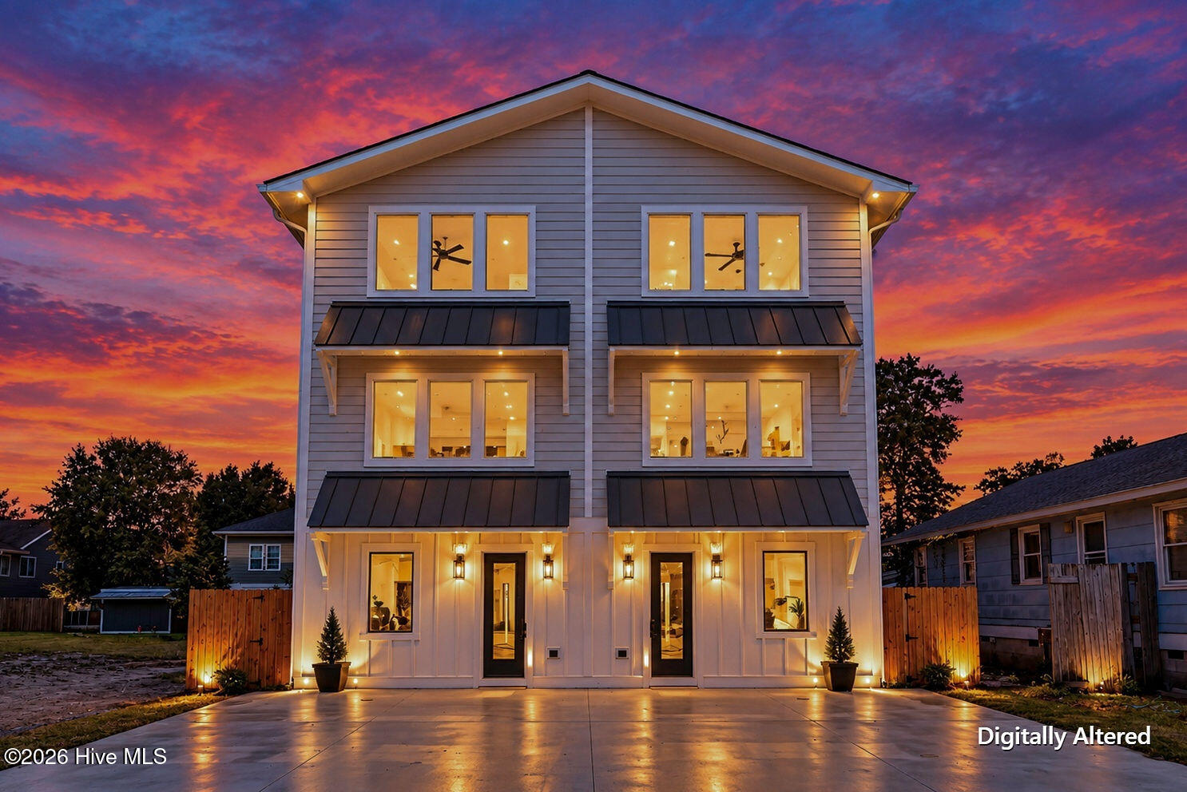
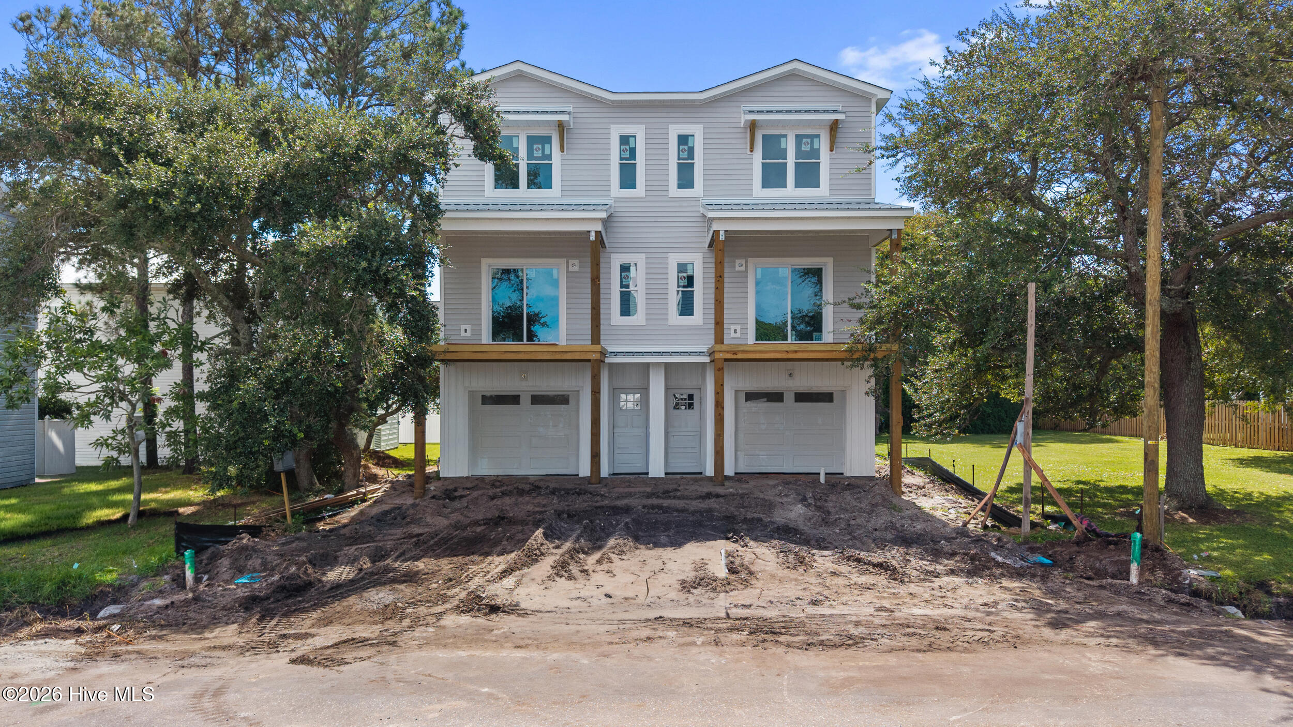
New construction. No HOA. A deep lot that's practically unheard of in Carolina Beach. And a vibe that feels less ''builder-grade townhome'' and more coastal bungalow -- the kind you'd see in a Serena & Lily catalog.
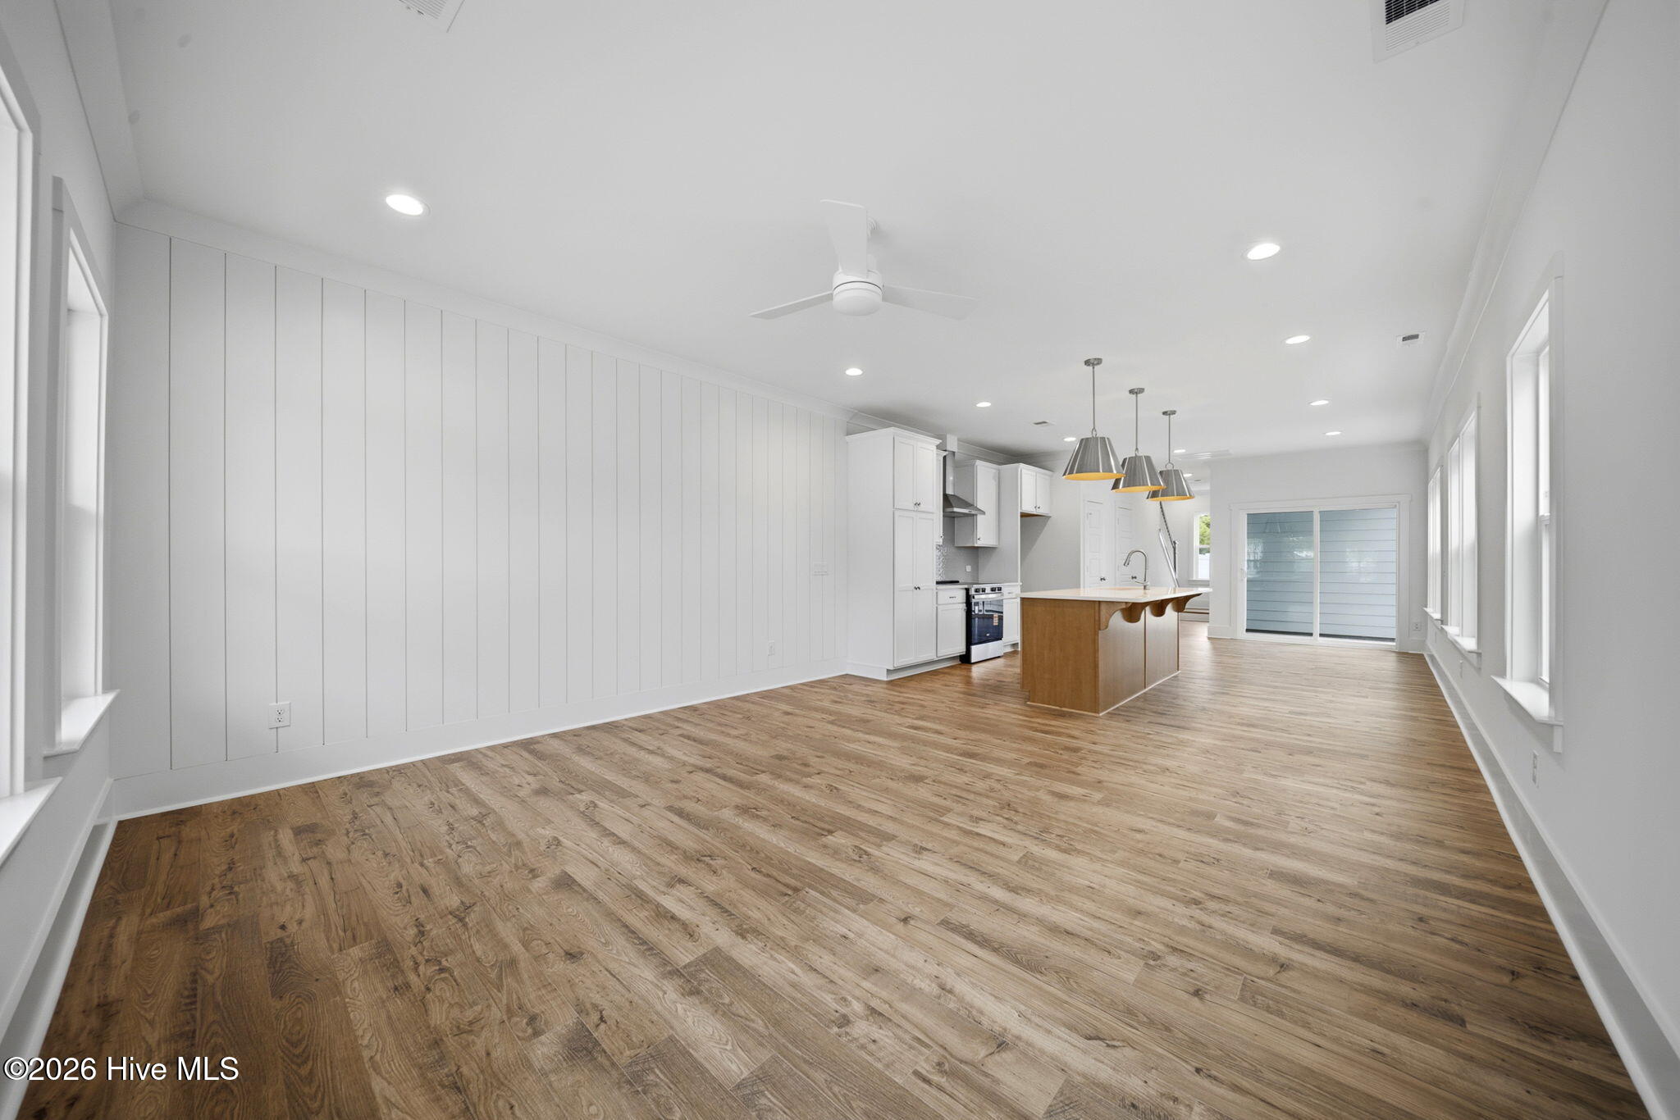
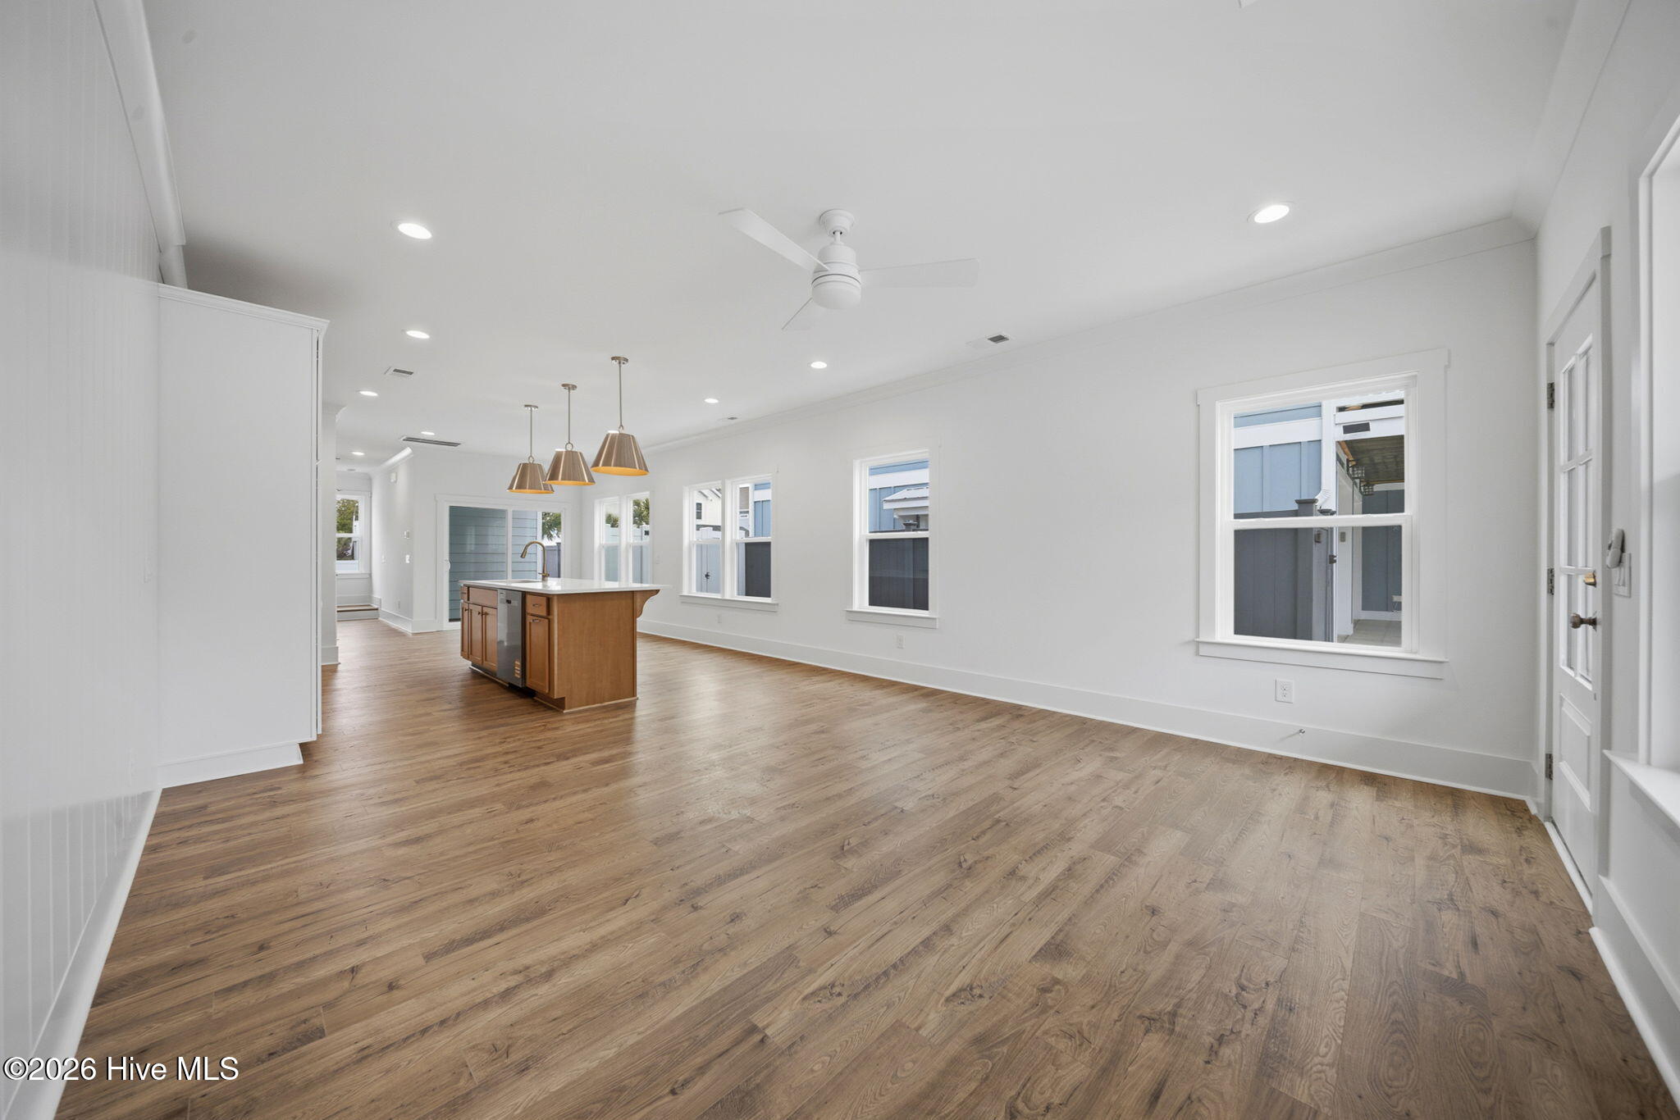
This is your chance to own something brand new without inheriting anyone else's problems. No deferred maintenance. No dated finishes. No surprises. Just a thoughtfully designed, move-in-ready home with the kind of details that actually matter. Step inside to a bright, open main level where the kitchen anchors the space with 42'' shaker-style cabinetry, quartz countertops, tile backsplash, stainless appliances, and an upgraded canopy hood, plus the things most builders skip: pull-out trash cabinet, pull-out drawer inserts, extra recessed lighting, and ceiling fans throughout. Shiplap accents carry the coastal character through the dining and living areas, and the covered back patio makes it easy to transition from inside to out, whether that's a morning coffee or an evening with friends.
Upstairs, three spacious bedrooms and two full baths offer a layout that works equally well as a primary residence, second home, or income-producing rental. The primary suite features dual vanities, a tiled walk-in shower, and a generous walk-in closet. Laundry is conveniently located on the same level.
Outside is where this property truly sets itself apart. The lot runs deep -- and in Carolina Beach, that's rare. Think a real outdoor kitchen and patio setup. Think a yard with an actual fence around it, room for a shed, and space to make it your own. An outdoor shower on the back of the home gives you the perfect rinse-off after a beach day, beach gear storage room, and the enlarged driveway accommodates multiple cars plus a golf cart pad.
The location hits the sweet spot: close enough to the Boardwalk and the beach to feel like island life, far enough back to skip the chaos. And just around the corner, the new Proximity development brings Drift Coffee, local restaurants, a salon, ice cream, and more -- a walkable little hub that makes everyday errands and weekend hangs equally easy. Fiber cement exterior. Vinyl fence. No HOA. And finishes that look like someone actually cared. Ask about our Lender incentives.
- Houzeo last checked: 9 hours ago
- Listing updated: September 18, 2026 at 5:41 pm
- Listing Provided by: Danielle Gillespie (910) 620-4380 DRE #308134, Gillespie Group (910) 620-4380 | Carolina One Properties Inc. (910) 679-6565
- Source: Hive MLS-NC | MLS#: 100593023

Property Details
Status
Active
Type
Townhouse
No. of Stories
2
County
City
Neighborhood
--
Year Built
2026
HOA Fees
-
Finished Area
1,471 sqft
Lot Size
0.06 acre lot
Basement Area
- sqft
MLS Name
Hive MLS
MLS Number
100593023
MLS Status
Active
Days on Market
66

Continue Your Journey in App
Find your dream home, receive real-time updates, and many more!
Download App
Continue Your Journey in App
Find your dream home, receive real-time updates, and many more!
Location
Facts & Features
Rooms
Bedrooms & bathrooms
Bedrooms: 3
Bathrooms: 3
Bedroom 3
Level: Second
Area: Square Feet
Dimensions: 112.86
Dining Room
Level: Main
Area: Square Feet
Dimensions: 92.34
Bedroom 2
Level: Second
Area: Square Feet
Dimensions: 104.88
Laundry
Level: Second
Area: Square Feet
Dimensions: 26.01
Bathroom 2
Level: Second
Area: Square Feet
Dimensions: 32.47
Kitchen
Level: Main
Area: Square Feet
Dimensions: 169.32
Living Room
Level: Main
Area: Square Feet
Dimensions: 227.17
Bathroom 1
Level: Second
Area: Square Feet
Dimensions: 68.04
Master Bedroom
Level: Second
Area: Square Feet
Dimensions: 184.84
Bathroom 3
Level: Main
Area: Square Feet
Dimensions: 24.96
Interior
Heating
Electric, Heat Pump
Cooling
Central Air
Exterior Features
Outdoor Shower
Interior Features
High Ceilings, Ceiling Fan(s)
Construction
Year Built
Year Built: 2026
Home type
Townhouse
Construction Materials
Fiber Cement, Wood Frame
Foundation Details
Slab
Roof
Architectural Shingle, Metal
Utilities & Energy
Utilities
Sewer Connected, Water Connected
Parking Features
Attached, Concrete, Off Street
Other Features
Subdivision Name
Not In Subdivision
Patio And Porch Features
Covered, Front Porch, Side Porch
Price History
| Date | Event | Price |
|---|---|---|
07/31/2026 Source: | Price Decreased | $599,000 -4.16% $407/sqft |
12/05/2025 Source: | Off Market | $625,000 $425/sqft |
12/05/2025 Source: | Listed for Sale | $625,000 $425/sqft |

Nearby Homes
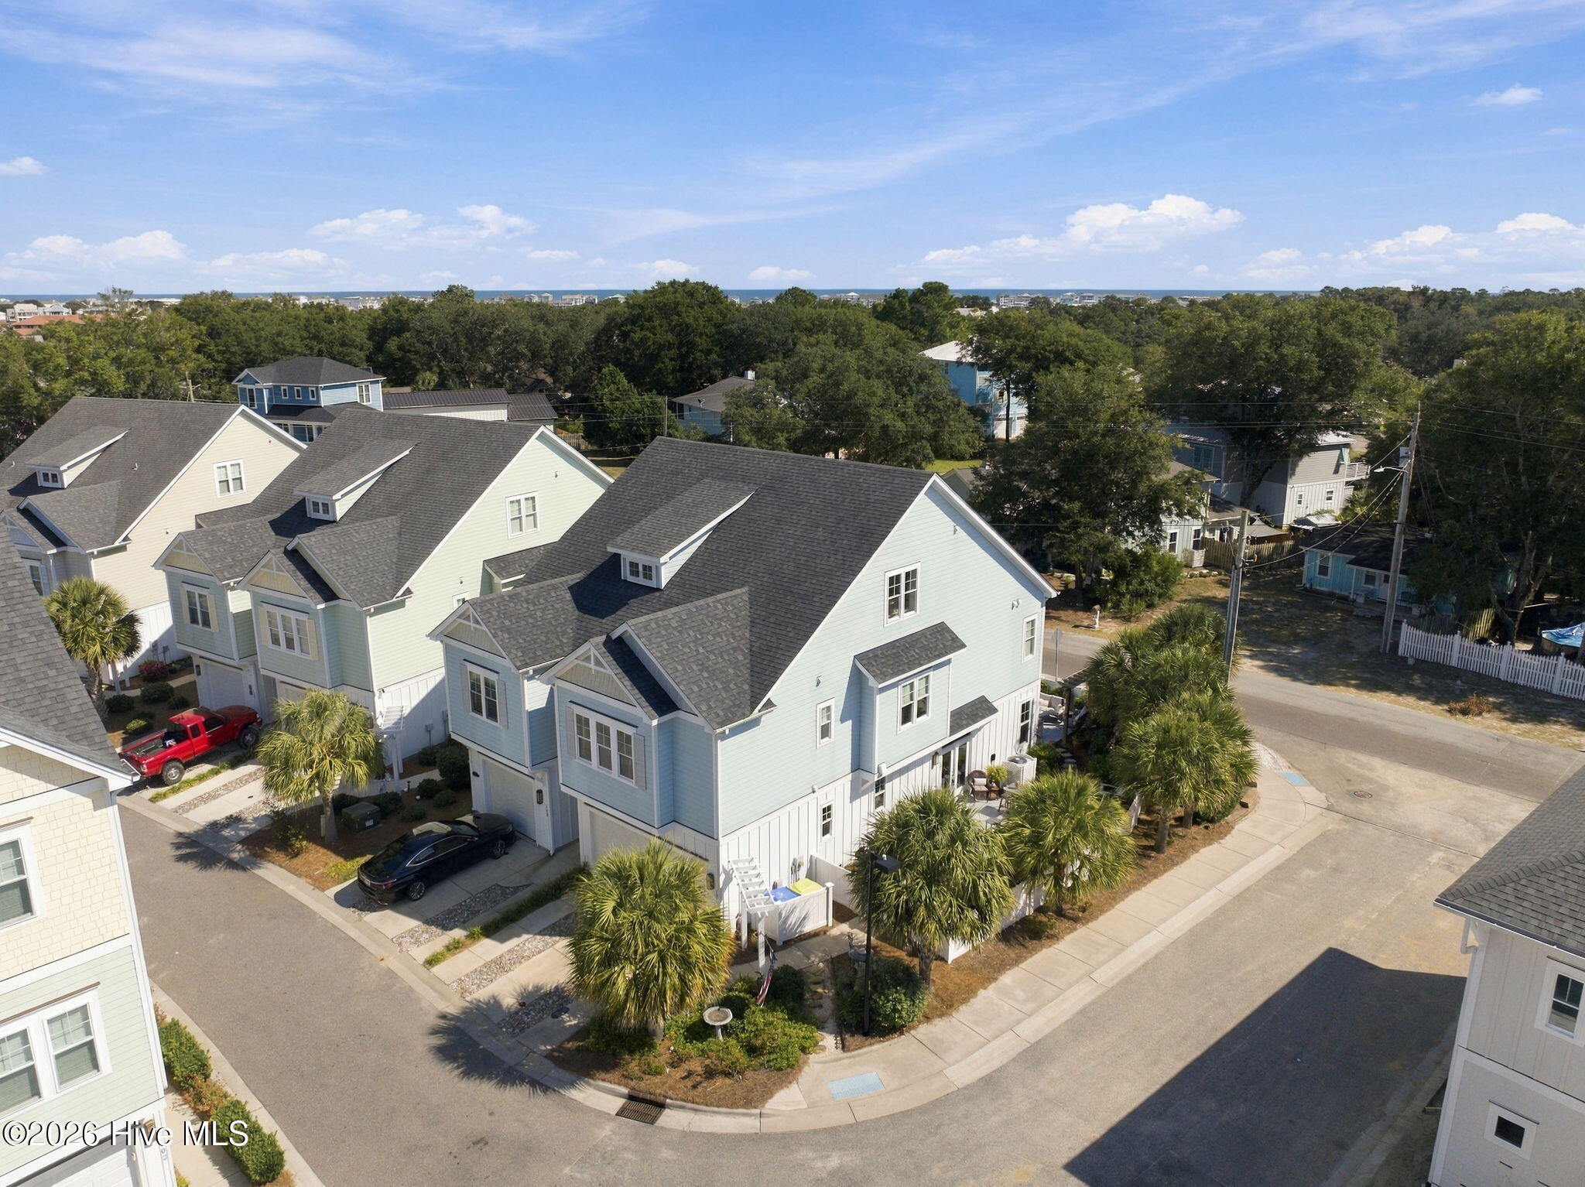
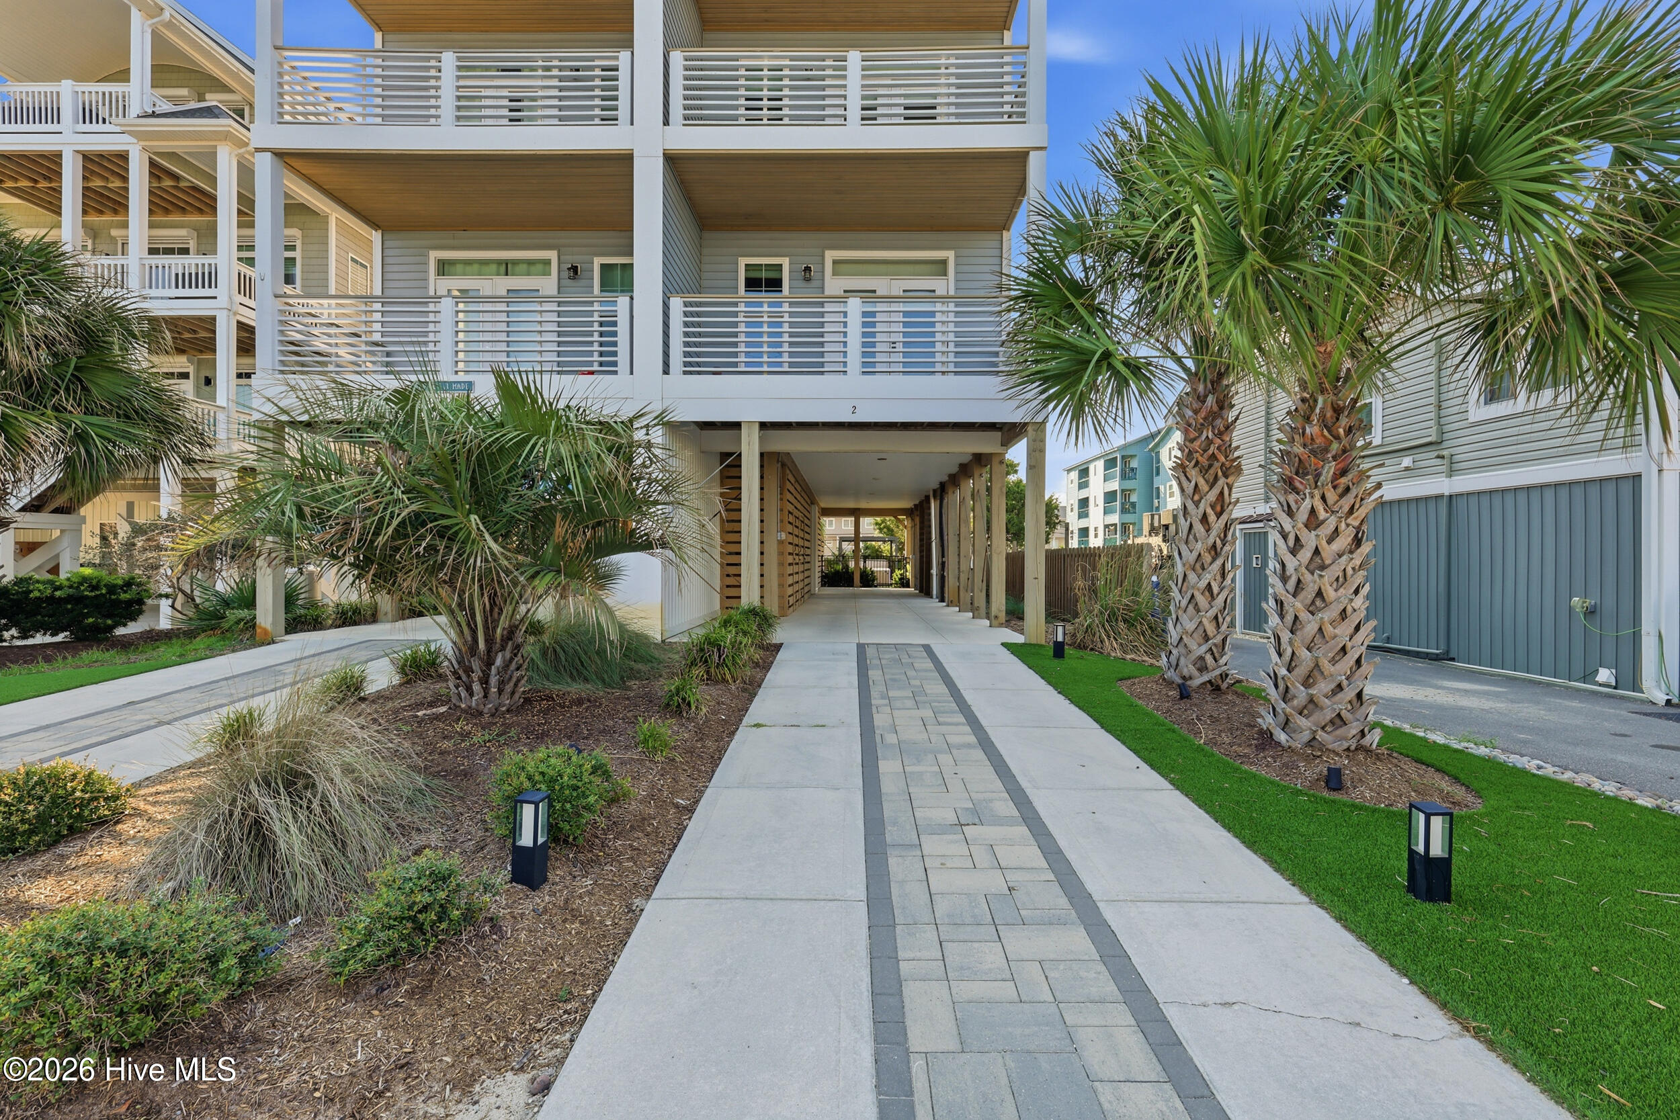
Find Homes by Property Features in Carolina Beach, NC
Nearby New Homes For Sale

Based on information from the Hive MLS, through Oct 05, 2026, 03:01PM. This website may not include listings or property addresses of sellers who have directed their listing brokers to withhold their listing or their property address from display on the Internet. The data relating to real estate on this web site comes in part from the Internet Data Exchange program of Hive MLS, and is updated as of Oct 05, 2026, 03:01PM. All information is deemed reliable but not guaranteed and should be independently verified. All properties are subject to prior sale, change, or withdrawal. Neither listing broker(s) nor Chosen Realty LLC nor Houzeo shall be responsible for any typographical errors, misinformation, or misprints, and shall be held totally harmless from any damages arising from reliance upon these data. IDX information is provided exclusively for personal, non-commercial use, and may not be used for any purpose other than to identify prospective properties consumers may be interested in purchasing. © 2026 Hive MLS. All Rights Reserved.
 Advertising Broker: Nicholas Huscroft | Chosen Realty