- Overview
- Description
- Property Details
- Location
- HOA Management
- Facts & Features
- Getting Around
- Nearby Homes


Street View
$525,000
Monthly Est:$2,613
 3 Beds
 4 Baths
3 full baths + 1 half bath
 2,294sqft
320 Old Hickory Blvd #610, Nashville, TN 37221
$525,000
$2,613/moEst:
Get Pre-Approved
Townhouse
Built in 2002
$378/mo HOA
0.02 acre lot
$229/sq.ft
Description
The Vibe:
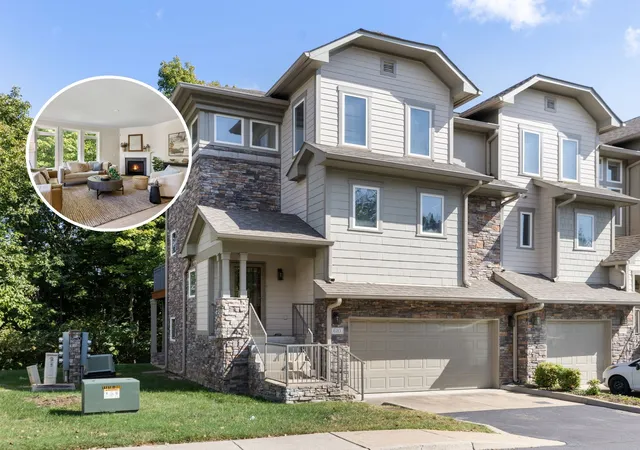
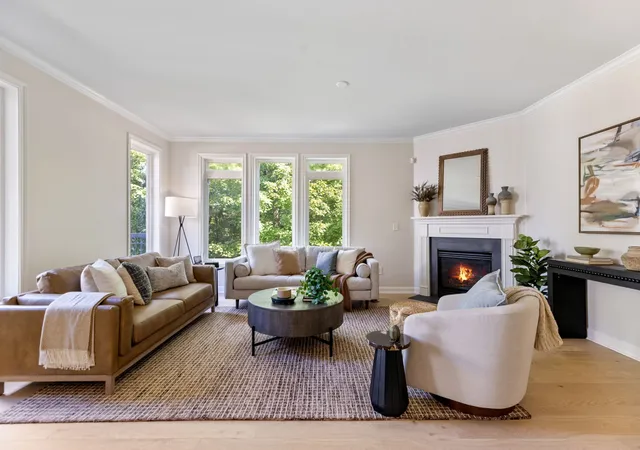
Treetop calm and continuous light. Perched in Bellevue’s Eagle Ridge at The Reserve, this end-unit townhome feels more like a private sanctuary than a traditional condo. A quiet, expansive space defined by its volume and the way the sun moves through it.
The Why:
You want the scale and privacy of a home without the exterior maintenance. You appreciate a home that already feels fresh — new flooring and fresh paint in place, with room for your own style. You need a layout that offers true independence—guests, a dedicated home office, or multi-generational living. You want the Warner Parks greenways and One Bellevue Place minutes away, and downtown Nashville an easy twenty-minute drive.
The Standouts:
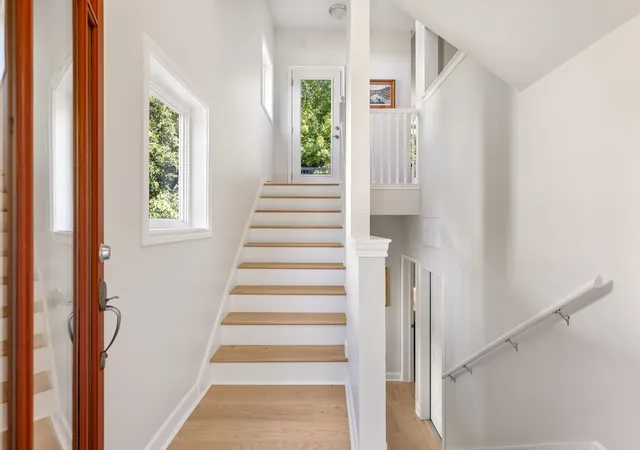
• Signature Light: One of only four units in the community with an open, hollow stairwell channeling natural light through all three floors.
• Triple En-Suite Layout: 2,294 square feet, three bedrooms, and three and a half baths — every bedroom a private suite, plus a separate half bath for guests.
• The Privacy: An end unit with extra windows and only one shared wall.
• The Garage: A private, attached two-car garage — a highly desirable everyday convenience.
• The Community: Steps from the pool, fitness center, and clubhouse, with an HOA that handles exterior maintenance.
The Property:
Unit 610 is a rare offering within Eagle Ridge at The Reserve — an expansive end-unit townhome with a detail shared by only three other homes in the community: an open, hollow stairwell drawing natural light through all three floors. The plan provides three bedrooms, each with its own full bath, plus a separate half bath for guests. New flooring and fresh interior paint bring an easy freshness, letting the volume and exceptional light lead. A private, attached two-car garage adds everyday ease. Beyond the community pool, fitness center, and clubhouse, you are minutes from One Bellevue Place and the Warner Parks greenways and trails.
- Houzeo last checked: 10 minutes ago
- Listing updated: October 30, 2026 at 5:02 am
- Listing Provided by: Brittney Testerman Griffith (615) 500-2748 DRE #315300, Glynne Blackwell (615) 600-6504 DRE #364412 | Compass RE (615) 475-5616
- Source: Nashville (RealTracs Mid) MLS-TN as distributed by MLS GRID | MLS#: 3627691

This condo is in:
 Tennis Court
 Clubhouse
 Fitness Center
 Walking & Jogging Trails
 Park / Green Space
 Playground
 Swimming Pool
 Gated Community
Property Details
Status
Active
Type
Townhouse
No. of Stories
3
County
City
Neighborhood
--
Year Built
2002
HOA Fees
$378/mo
Finished Area
2,294 sqft
Lot Size
0.02 acre lot
Basement Area
- sqft
MLS Name
Nashville (RealTracs Mid) MLS
MLS Number
3627691
MLS Status
Active
Days on Market
1

Continue Your Journey in App
Find your dream home, receive real-time updates, and many more!
Continue Your Journey in App
Find your dream home, receive real-time updates, and many more!
Location
HOA Management
N/A
HOA Fees
$378/ Monthly
Amenities
 Amenities and services may be covered by one or multiple associations and service providers.
 Gym
 Maintenance
 Club House
 Pool
 Trash Pickup
 Walk path
Recreation Facilities
Underground Utilities
Disclaimer: Amenities are based on third-party information and may vary; buyers must independently verify all amenities, as information is deemed reliable but not guaranteed.
Facts & Features
Rooms
Bedrooms & bathrooms
Bedrooms: 3
Bathrooms: 4
Interior
Cooling
Central Air
Sewer
Public Sewer
Interior Features
Entrance Foyer, Pantry, Walk In Closet(s), Kitchen Island
Flooring
Carpet, Laminate
Exterior Features
Balcony
Appliances
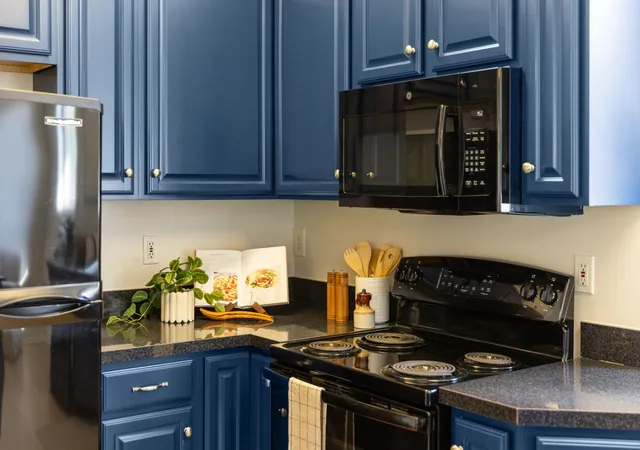
Electric Oven, Electric Range
Heating
Central
Construction
Year Built
Year Built: 2002
Home type
Townhouse
Construction Materials
Fiber Cement, Stone
Foundation Details
Slab
Utilities & Energy
Water Source
Public
Utilities
Water Available
Basement
None
Fireplace Features
Living Room
Parking Features
Attached, Driveway
Association Amenities
Clubhouse, Fitness Center, Pool, Sidewalks, Underground Utilities
Laundry Features
Electric Dryer Hookup, Washer Hookup
Other Features
Subdivision Name
Eagle Ridge At The Reserve
Lot Features
Level
Patio And Porch Features
Patio, Covered, Deck
Price History
| Date | Event | Price |
|---|---|---|
10/30/2026 Source: | Listed for Sale | $525,000 $229/sqft |
10/28/2026 Source: | Coming Soon | $525,000 $229/sqft |

Nearby Homes
Find Homes by Property Features in Nashville, TN
Nearby New Homes For Sale

Based on information from Realtracs® through Nov 01, 2026, 03:30AM. Data courtesy of Realtracs® MLS as distributed by MLS GRID. Some IDX listings have been excluded from this website. All data is obtained from various sources and may not have been verified by the broker or MLS GRID. Supplied Open House Information is subject to change without notice. All information should be independently reviewed and verified for accuracy. Properties may or may not be listed by the office/agent presenting the information. IDX information is provided exclusively for consumers’ personal, noncommercial use. It may not be used for any purpose other than to identify prospective properties consumers may be interested in purchasing. The data is deemed reliable but is not guaranteed by MLS GRID. The use of the MLS GRID Data may be subject to an end-user license agreement prescribed by Realtracs® MLS. © 2026 RealTracs Solutions. All Rights Reserved. Angela Fowler Real Estate, LLC | 423.320.4620 | afowler@catt.com Mailing Address: 452 Kailors Cove Cir, Ringgold, GA 30736
 Advertising Broker: Angela Fowler | Angela Fowler Real Estate, LLC.
