- Overview
- Description
- Property Details
- Location
- HOA Management
- Facts & Features
- Getting Around
- Nearby Homes



$325,000
Monthly Est:$1,618
 2 Beds
 3 Baths
2 full baths + 1 half bath
 1,314sqft
7241 Hwy 70 S #214, Nashville, TN 37221
$325,000
$1,618/moEst:
Get Pre-Approved
Townhouse
Built in 2001
$170/mo HOA
0.01 acre lot
$247/sq.ft
Description
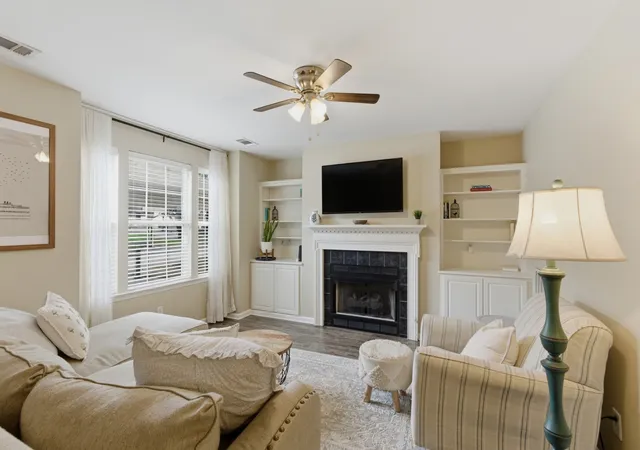
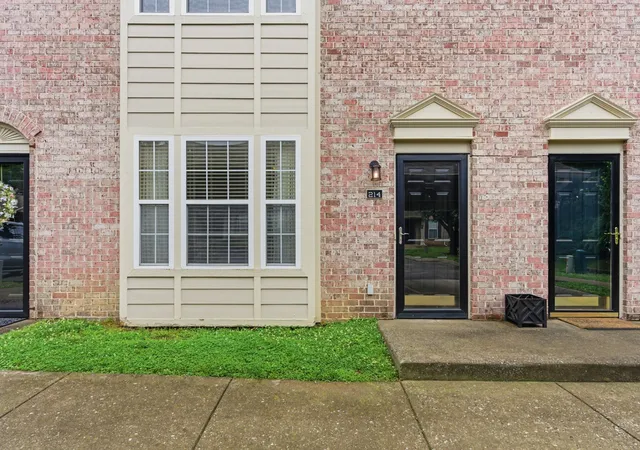
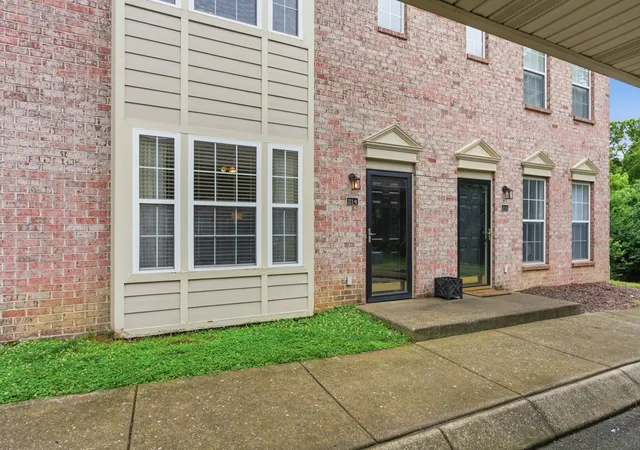
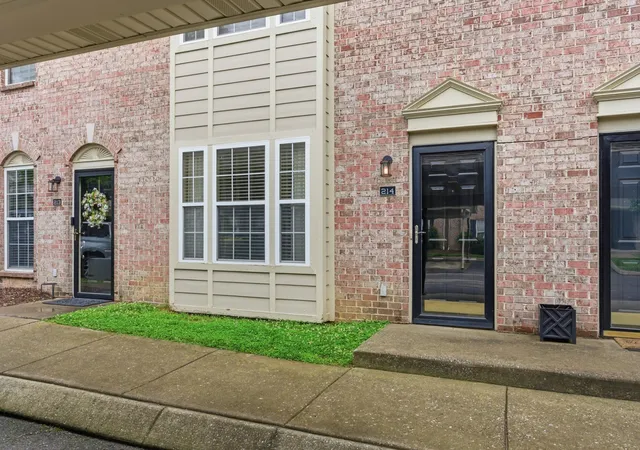
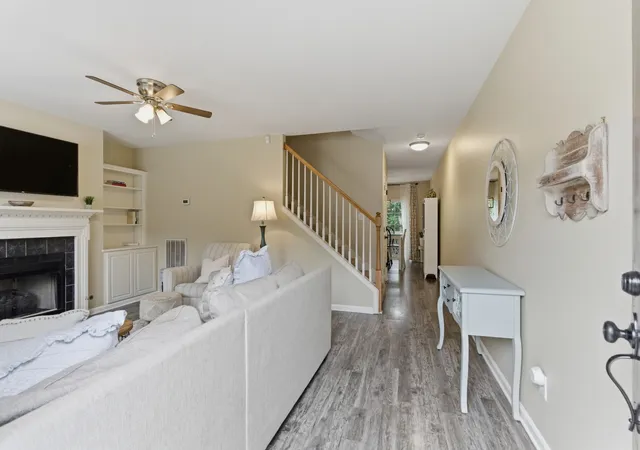
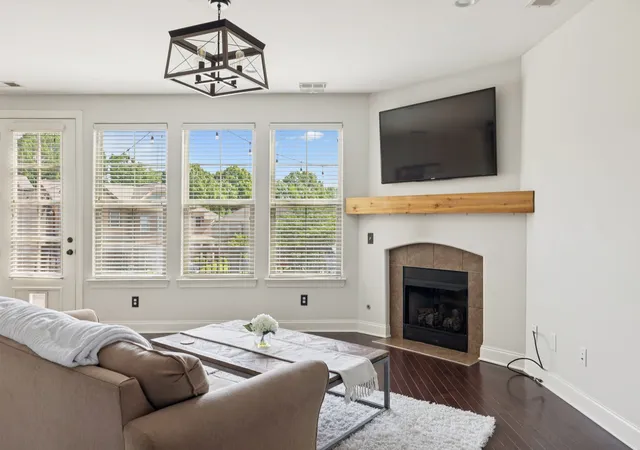
Concerned about this community not having a pool or amenities? Seller is offering a FREE one-year membership to the Bellevue YMCA. Located only 3 miles away, featuring multiple indoor pools, large fitness center, courts and more! Rare opportunity to own in the quaint Belle Glenn II community in Bellevue, where units seldom come available! Offering 2 bedrooms, 2.5 bathrooms, 1,314 square feet, and an assigned covered carport parking space. Both bedrooms feature their own attached full bathroom and walk-in closet, creating an ideal layout for roommates, guests, or added privacy. The inviting living room features a gas fireplace with custom built-ins, while the kitchen offers quartz countertops, tile backsplash, stainless steel appliances, and excellent cabinet space. Full-size laundry/utility room included. Recent updates include new carpet on the stairs and throughout the entire second floor, along with a newly pressure washed and painted deck ready for outdoor enjoyment. Kitchen appliances replaced in 2019, HVAC replaced in 2019, and water heater replaced in 2016. Low-maintenance living with an HOA fee of only $170/month — significantly lower than many nearby communities. Excellent Bellevue location just minutes from One Bellevue Place, shopping, dining, grocery stores, and everyday conveniences, with multiple parks nearby. Sidewalks at the entrance of the community give you access to all of these amenities! Less than 15 miles away from Downtown Nashville. Great opportunity for an owner-occupant or investor seeking value, location, and functionality. Please see 3D tour & interactive floor plan link available in media section. There is also a $1,500 preferred lender credit available for eligible buyers and this property qualifies for 100% THDA financing (see attached rate flyer).
- Houzeo last checked: 12 hours ago
- Listing updated: October 30, 2026 at 5:55 pm
- Listing Provided by: Wesley Harvey (615) 828-9171 DRE #331519 | Onward Real Estate (615) 234-5181
- Source: Nashville (RealTracs Mid) MLS-TN as distributed by MLS GRID | MLS#: 3527531

This condo is in:
 Sidewalks
Property Details
Status
Active
Type
Townhouse
No. of Stories
2
County
City
Neighborhood
--
Year Built
2001
HOA Fees
$170/mo
Finished Area
1,314 sqft
Lot Size
0.01 acre lot
Basement Area
- sqft
MLS Name
Nashville (RealTracs Mid) MLS
MLS Number
3527531
MLS Status
Active
Days on Market
67

Continue Your Journey in App
Find your dream home, receive real-time updates, and many more!
Continue Your Journey in App
Find your dream home, receive real-time updates, and many more!
Location
HOA Management
N/A
HOA Fees
$170/ Monthly
Amenities
 Amenities and services may be covered by one or multiple associations and service providers.
 Maintenance
 Trash Pickup
Disclaimer: Amenities are based on third-party information and may vary; buyers must independently verify all amenities, as information is deemed reliable but not guaranteed.
Facts & Features
Rooms
Bedrooms & bathrooms
Bedrooms: 2
Bathrooms: 3
Interior
Appliances
Electric Oven, Electric Range, Dishwasher, Refrigerator, Stainless Steel Appliance(s)
Interior Features
Built In Features, Walk In Closet(s)
Flooring
Carpet, Laminate, Tile
Heating
Central
Sewer
Public Sewer
Cooling
Central Air
Construction
Year Built
Year Built: 2001
Home type
Townhouse
Construction Materials
Brick
Foundation Details
Slab
Utilities & Energy
Basement
None
Parking Features
Assigned, Parking Lot
Fireplace Features
Gas
Water Source
Public
Utilities
Water Available
Other Features
Subdivision Name
Belle Glen Ii
Patio And Porch Features
Deck
Price History
| Date | Event | Price |
|---|---|---|
08/27/2026 Source: | Listed for Sale | $325,000 +58.54% $247/sqft |
08/09/2019 Source: | Price Decreased | $205,000 -8.89% $156/sqft |
08/09/2019 Source: | Sold | $225,000 $171/sqft |

Nearby Homes
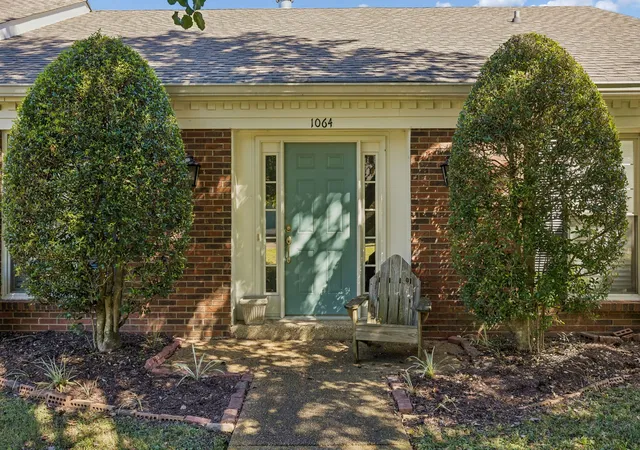
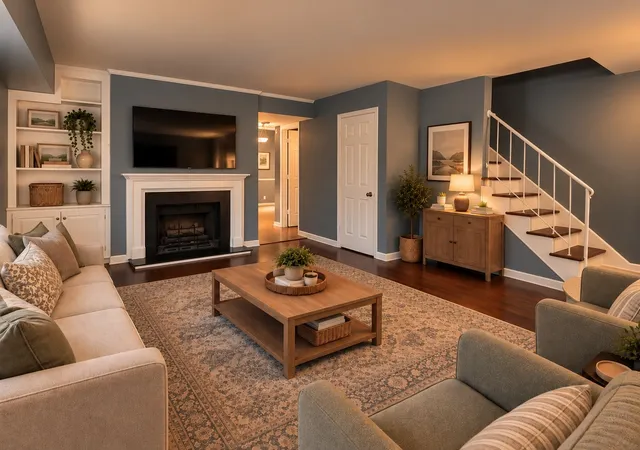
Find Homes by Property Features in Nashville, TN

Based on information from Realtracs® through Nov 02, 2026, 02:15PM. Data courtesy of Realtracs® MLS as distributed by MLS GRID. Some IDX listings have been excluded from this website. All data is obtained from various sources and may not have been verified by the broker or MLS GRID. Supplied Open House Information is subject to change without notice. All information should be independently reviewed and verified for accuracy. Properties may or may not be listed by the office/agent presenting the information. IDX information is provided exclusively for consumers’ personal, noncommercial use. It may not be used for any purpose other than to identify prospective properties consumers may be interested in purchasing. The data is deemed reliable but is not guaranteed by MLS GRID. The use of the MLS GRID Data may be subject to an end-user license agreement prescribed by Realtracs® MLS. © 2026 RealTracs Solutions. All Rights Reserved. Angela Fowler Real Estate, LLC | 423.320.4620 | afowler@catt.com Mailing Address: 452 Kailors Cove Cir, Ringgold, GA 30736
 Advertising Broker: Angela Fowler | Angela Fowler Real Estate, LLC.
