- Overview
- Description
- Property Details
- Location
- HOA Management
- Facts & Features
- Getting Around
- Nearby Homes
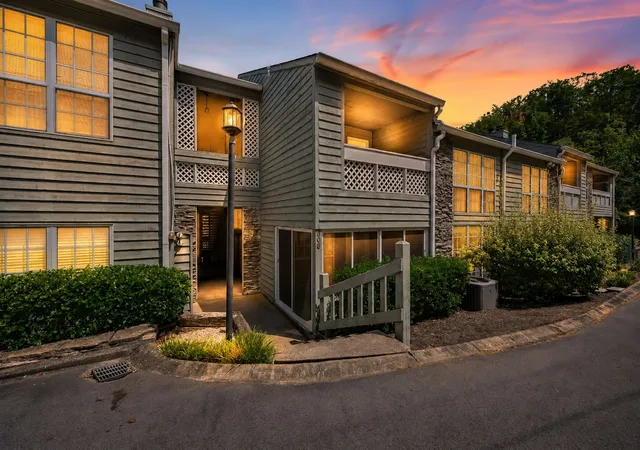
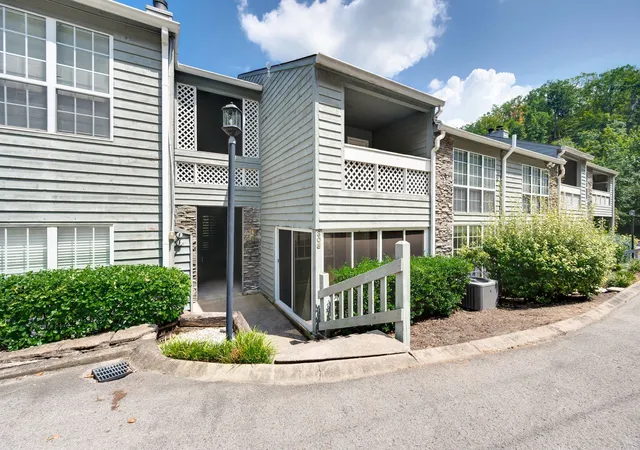
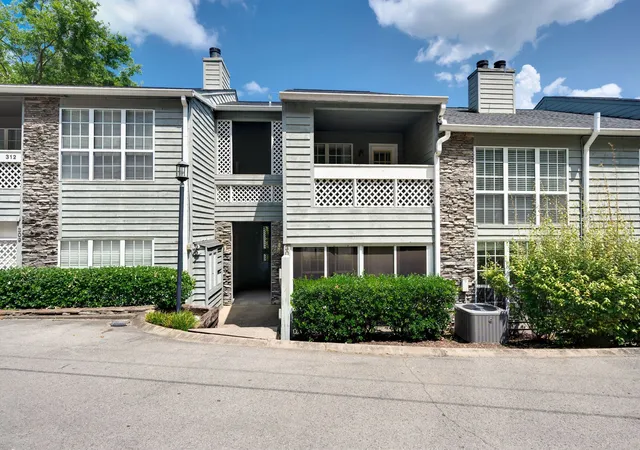

Street View
$269,900
Monthly Est:$1,343
 2 Beds
 2 Baths
2 full baths
 1,368sqft
308 Post Crk Rd, Nashville, TN 37221
$269,900
$1,343/moEst:
Get Pre-Approved
Townhouse
Built in 1988
$325/mo HOA
0.03 acre lot
$197/sq.ft
Description
Airy, private, and full of architectural character, this 2-bedroom, 2-bath townhome-style condo offers 1,368 square feet in Bellevue. The open main living area draws the eye upward to soaring ceilings and a dramatic two-story wall of windows, where sunlight spills across the hardwood floors. A stone-surround dual sided wood-burning fireplace anchors the room, while the open staircase and loft above add to the home’s distinctive sense of space.
The thoughtful two-level floor plan places one bedroom and full bathroom on each level, providing flexibility and privacy. The main-level bedroom features floor-to-ceiling built-in shelving, while the upstairs primary suite offers dual closets and a private covered balcony with a peaceful, tree-lined outlook. Overlooking the living room, the loft includes additional built-ins and provides an ideal home office, reading retreat, creative studio, or flexible bonus space.
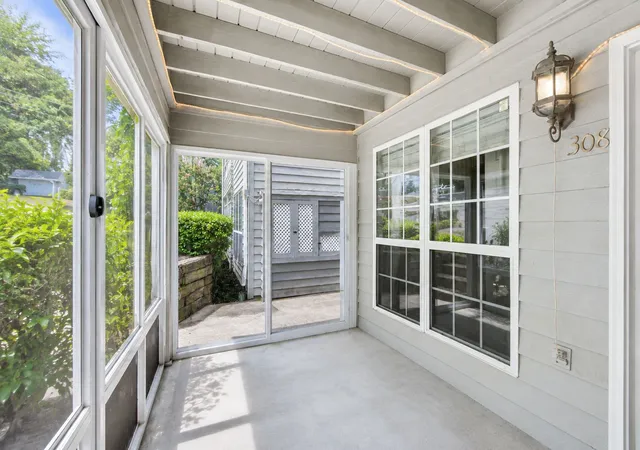
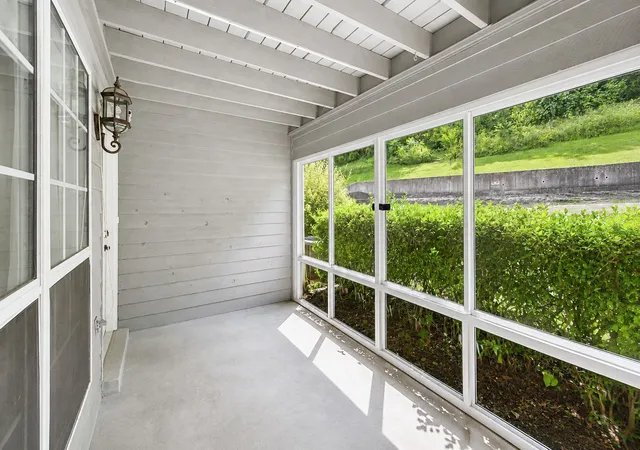
The screened-in porch feels like an outdoor room and offers a comfortable place to enjoy a quiet morning or evening. The galley kitchen provides plentiful cabinetry, a tiled backsplash, and a wide pass-through that keeps it connected to the living and dining areas. Additional conveniences include in-unit laundry, built-ins throughout the home, and a private deeded walk-in storage room with shelving. Post House-Bellevue residents also enjoy access to a well-equipped community fitness center.
The best of Bellevue is close by, from shopping, dining, groceries, movies, and recreation at One Bellevue Place to Warner Parks and the Harpeth River Greenway. Quick I-40 access makes it easy to reach downtown Nashville and destinations throughout the city.
With its soaring ceilings, two-story windows, wood-burning fireplace, loft, private balcony, screened porch, deeded storage, flexible bedroom layout, and newer HVAC, this Bellevue condo offers far more than the typical townhome.
1% lender credit available when using Christi Wedig with CMG Home Loans, NMLS #2005615.
- Houzeo last checked: 12 hours ago
- Listing updated: October 19, 2026 at 5:51 pm
- Listing Provided by: Ben Jasek (615) 933-9336 DRE #339333 | Berkshire Hathaway HomeServices Woodmont Realty (615) 292-3552
- Source: Nashville (RealTracs Mid) MLS-TN as distributed by MLS GRID | MLS#: 3516487

Property Details
Status
Active
Type
Townhouse
No. of Stories
2
County
City
Neighborhood
--
Year Built
1988
HOA Fees
$325/mo
Finished Area
1,368 sqft
Lot Size
0.03 acre lot
Basement Area
- sqft
MLS Name
Nashville (RealTracs Mid) MLS
MLS Number
3516487
MLS Status
Active
Days on Market
75

Continue Your Journey in App
Find your dream home, receive real-time updates, and many more!
Continue Your Journey in App
Find your dream home, receive real-time updates, and many more!
Location
HOA Management
N/A
HOA Fees
$325/ Monthly
N/A
HOA Fees
$265/ One Time
Amenities
 Amenities and services may be covered by one or multiple associations and service providers.
 Gym
 Trash Pickup
 Water
 Maintenance
 Sewer
Disclaimer: Amenities are based on third-party information and may vary; buyers must independently verify all amenities, as information is deemed reliable but not guaranteed.
Facts & Features
Rooms
Bedrooms & bathrooms
Bedrooms: 2
Bathrooms: 2
Interior
Appliances
Electric Range, Dishwasher, Disposal, Dryer, Microwave, Refrigerator, Washer
Exterior Features
Balcony
Interior Features
Bookcases, Built In Features, Ceiling Fan(s), Entrance Foyer, Extra Closets, High Ceilings, Open Floorplan, Pantry
Flooring
Wood, Tile
Heating
Heat Pump
Sewer
Public Sewer
Cooling
Central Air
Construction
Year Built
Year Built: 1988
Home type
Townhouse
Roof
Asphalt
Construction Materials
Stone, Wood Siding
Architectural Style
Contemporary
Utilities & Energy
Basement
None
Laundry Features
Electric Dryer Hookup, Washer Hookup
Parking Features
Unassigned
Fireplace Features
Wood Burning
Water Source
Public
Utilities
Water Available
Association Amenities
Fitness Center
Other Features
Subdivision Name
Post House Bellevue
Patio And Porch Features
Deck, Covered, Porch
Price History
| Date | Event | Price |
|---|---|---|
08/20/2026 Source: | Listed for Sale | $269,900 -3.57% $197/sqft |
08/20/2026 Source: | Price Decreased | $279,900 -3.45% $205/sqft |
08/20/2026 Source: | Price Decreased | $289,900 -3.33% $212/sqft |
08/20/2026 Source: | Price Increased | $299,900 +11.12% $219/sqft |
08/20/2026 Source: | Price Increased | $269,900 +18.90% $197/sqft |

Show more
Nearby Homes
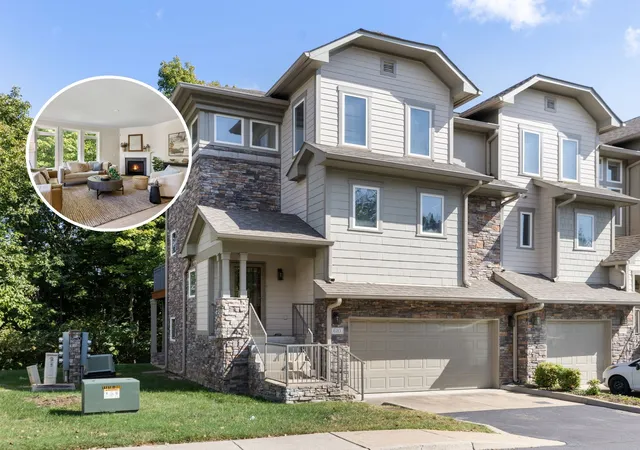
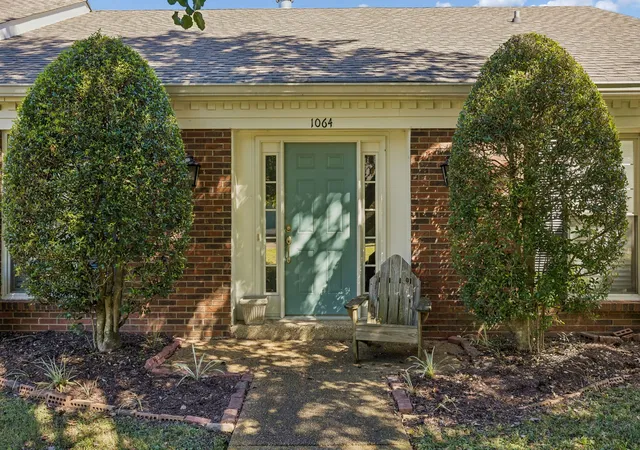
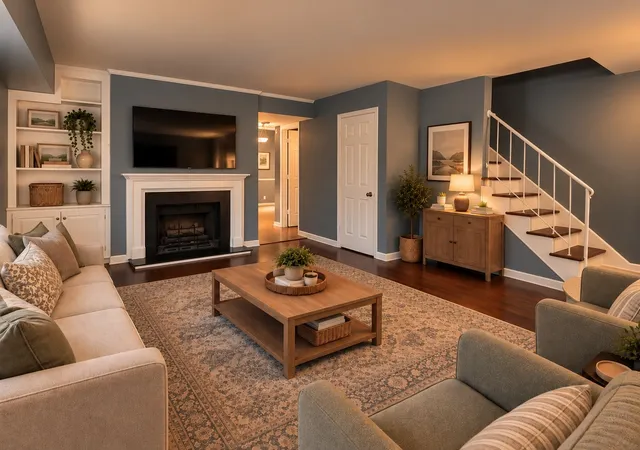
Find Homes by Property Features in Nashville, TN

Based on information from Realtracs® through Nov 02, 2026, 02:15PM. Data courtesy of Realtracs® MLS as distributed by MLS GRID. Some IDX listings have been excluded from this website. All data is obtained from various sources and may not have been verified by the broker or MLS GRID. Supplied Open House Information is subject to change without notice. All information should be independently reviewed and verified for accuracy. Properties may or may not be listed by the office/agent presenting the information. IDX information is provided exclusively for consumers’ personal, noncommercial use. It may not be used for any purpose other than to identify prospective properties consumers may be interested in purchasing. The data is deemed reliable but is not guaranteed by MLS GRID. The use of the MLS GRID Data may be subject to an end-user license agreement prescribed by Realtracs® MLS. © 2026 RealTracs Solutions. All Rights Reserved. Angela Fowler Real Estate, LLC | 423.320.4620 | afowler@catt.com Mailing Address: 452 Kailors Cove Cir, Ringgold, GA 30736
 Advertising Broker: Angela Fowler | Angela Fowler Real Estate, LLC.
