- Overview
- Description
- Property Details
- Location
- Facts & Features
- Getting Around
- Nearby Homes



$1,199,000
Monthly Est:$5,968
 4 Beds
 4 Baths
3 full baths + 1 half bath
 3,348sqft
320 Tate Cir, Sherman, TX 75090
$1,199,000
$5,968/moEst:
Get Pre-Approved
Single Family Residence
Built in 2013
$-- HOA
8.33 acres lot
$358/sq.ft
Description
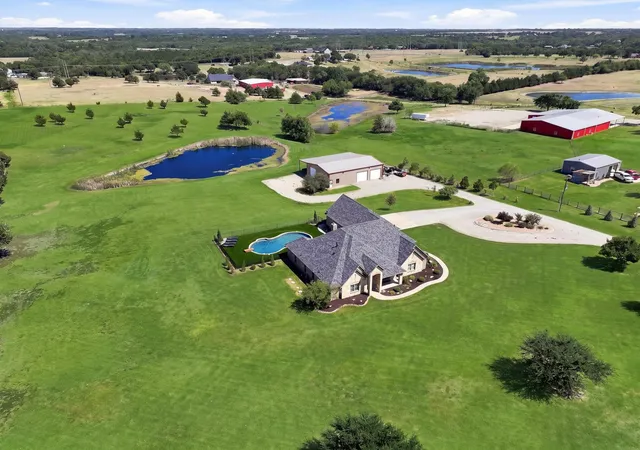
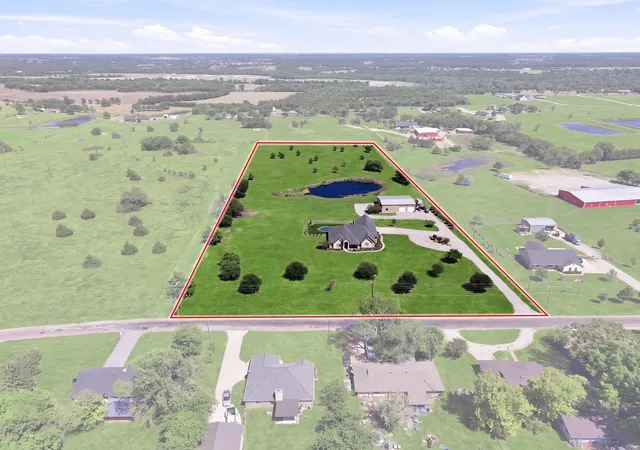
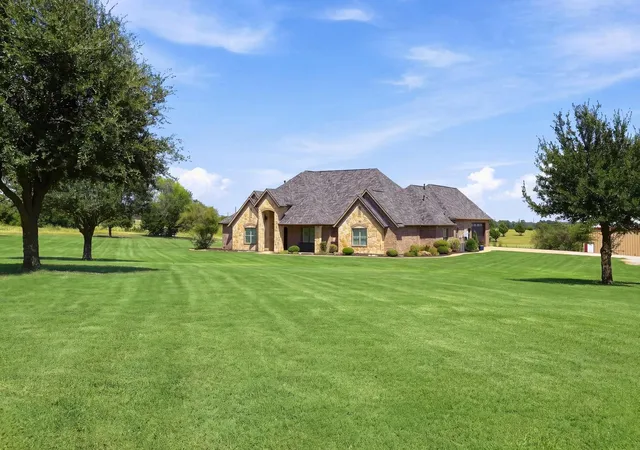
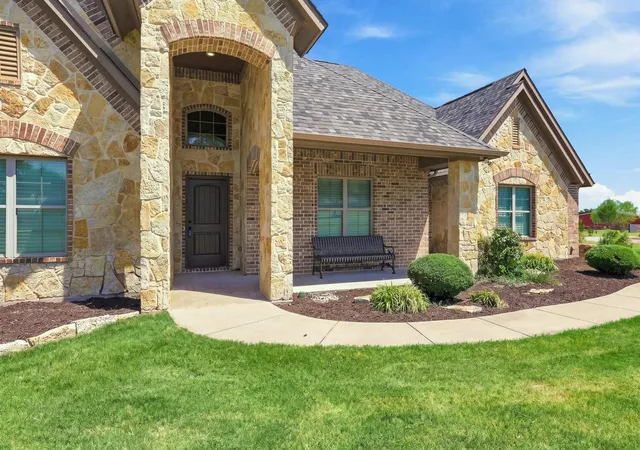
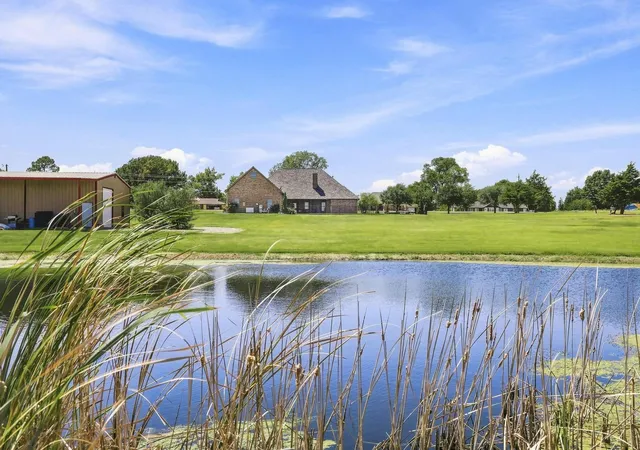
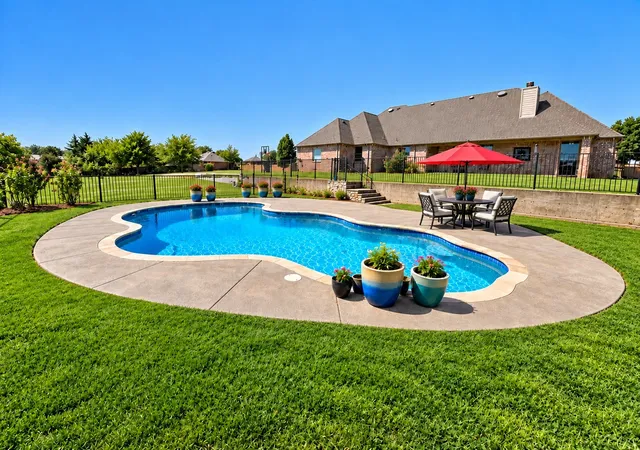
NEW ROOF, GUTTERS & SHOP DOORS INSTALLED OCT. 2025! Agricultural exemption bee boxes placed in March of 2026. Escape to your own private Texas retreat on 8.33 picturesque acres, complete with a stocked pond, resort-style pool, and an impressive 40x60 shop. Conveniently located just 25 minutes from McKinney and approximately one hour from DFW International Airport, this exceptional property offers the perfect blend of peaceful country living and modern convenience. From the moment you arrive, you'll appreciate the privacy, open space, and natural beauty that surround this custom-built home. Inside, the thoughtfully designed floor plan is filled with natural light and showcases beautiful views of the backyard oasis. The spacious living areas flow seamlessly, creating an inviting atmosphere for both everyday living and entertaining. The private primary suite serves as a relaxing retreat, featuring an ensuite bath with dual sinks, a soaking tub, separate shower, and generous walk-in closet. Above the oversized garage, a versatile bonus room offers endless possibilities as a home office, game room, media room, fitness space, or guest retreat. Step outside & discover what truly sets this property apart. Spend mornings fishing from your fully stocked pond with fountain, cool off in the custom in-ground pool built in 2020, or unwind while taking in breathtaking Texas sunsets. The turf backyard provides year-round beauty with minimal maintenance.
The 40x60 shop is a dream for hobbyists, business owners, car enthusiasts, or anyone needing substantial workspace and storage. Complete with a bathroom and climate-controlled area, it offers exceptional flexibility for projects, equipment, or recreational vehicles.
Additional highlights include a Generac whole-home generator, for peace of mind and uninterrupted comfort. Room to roam, space to entertain; this is Texas living at its finest.
- Houzeo last checked: 3 minutes ago
- Listing updated: September 28, 2026 at 1:13 pm
- Listing Provided by: Lea Ochs | Resident Realty - Dallas (214) 620-8933
- Source: NTREIS MLS-TX | MLS#: 21310366

Property Details
Status
Active Under Contract
Type
Single Family Residence
No. of Stories
1
County
City
Neighborhood
--
Year Built
2013
HOA Fees
-
Finished Area
3,348 sqft
Lot Size
8.33 acres lot
Basement Area
- sqft
MLS Name
NTREIS MLS
MLS Number
21310366
MLS Status
ActiveUnderContract
Cumulative Days on Market
464

Continue Your Journey in App
Find your dream home, receive real-time updates, and many more!
Download App
Continue Your Journey in App
Find your dream home, receive real-time updates, and many more!
Location
Facts & Features
Rooms
Bedrooms & bathrooms
Bedrooms: 4
Bathrooms: 4
BonusRoom
Level: First
Area: 324.00 Square Feet
Dimensions: 12 x 27
Laundry
Level: First
Area: 91.00 Square Feet
Dimensions: 13 x 7
DiningRoom
Level: First
Area: 170.00 Square Feet
Dimensions: 10 x 17
LivingRoom
Level: First
Area: 625.00 Square Feet
Dimensions: 25 x 25
Bedroom
Level: First
Area: 169.00 Square Feet
Dimensions: 13 x 13
Bedroom
Level: First
Area: 169.00 Square Feet
Dimensions: 13 x 13
Bedroom
Level: First
Area: 169.00 Square Feet
Dimensions: 13 x 13
PrimaryBedroom
Level: First
Area: 340.00 Square Feet
Dimensions: 17 x 20
Interior
Interior Features
Chandelier, Decorative Designer Lighting Fixtures, Granite Counters, Kitchen Island, Open Floorplan, Pantry, Vaulted Ceilings, Walk In Closets
Appliances
Double Oven, Dishwasher, Gas Cooktop
Exterior Features
Rain Gutters
Flooring
Carpet, Ceramic Tile, Wood
Heating
Central
Sewer
Septic Tank
Window Features
Window Coverings
Cooling
Central Air
Construction
Year Built
Year Built: 2013
Home type
Single Family Residence
Property Condition
Resale
Foundation Details
Slab
Construction Materials
Brick
Architectural Style
Ranch, Traditional, Detached
Roof
Composition
Utilities & Energy
Laundry Features
Laundry In Utility Room
Parking Features
Additional Parking, Circular Driveway, Carport, Driveway, Garage, Garage Door Opener, Oversized, Rv Carport, Garage Faces Side, Storage, Boat, Rv Access Parking
Fireplace Features
Pellet Stove
Pool Features
Gunite, In Ground, Pool, Water Feature
Utilities
Septic Available
Other Features
Patio And Porch Features
Front Porch, Patio, Covered
Subdivision Name
G 1217 Tucker H H A
Disclosures
Accessory Dwelling Unit
Lot Features
Acreage, Landscaped, Pond On Lot
Price History
| Date | Event | Price |
|---|---|---|
09/23/2026 Source: | Contingent (Active Under Contract) | $1,199,000 $358/sqft |
06/27/2026 Source: | Price Decreased | $1,199,000 -4.08% $358/sqft |
12/16/2025 Source: | Off Market | $1,250,000 -1.96% $373/sqft |
12/16/2025 Source: | Listed for Sale | $1,275,000 $381/sqft |
08/22/2025 Source: | Off Market | $1,275,000 -1.92% $381/sqft |

Show more
Nearby Homes


Find Homes by Property Features in Sherman, TX
Nearby New Homes For Sale

Based on information from the North Texas Real Estate Information Systems, Inc., through Oct 10, 2026, 08:15PM. Information is provided exclusively for consumers’ personal, non-commercial use. It may not be used for any purpose other than to identify prospective properties consumers may be interested in purchasing. Data is deemed reliable but is not guaranteed accurate. This website may not include listings or property addresses of sellers who have directed their listing brokers to withhold their listing or their property address from display on the Internet. ©2026 North Texas Real Estate Information Systems, Inc. All Rights Reserved.
 Advertising Broker: Michelle Brecker | Pathway To Home Realty