- Overview
- Description
- Property Details
- Location
- Facts & Features
- Getting Around
- Nearby Homes



$575,000
Monthly Est:$2,862
 4 Beds
 3 Baths
2 full baths + 1 half bath
 2,601sqft
320 University Dr, Buffalo Grove, IL 60089
$575,000
$2,862/moEst:
Get Pre-Approved
Single Family Residence
Built in 1968
$-- HOA
-- sqft lot
$221/sq.ft
Description
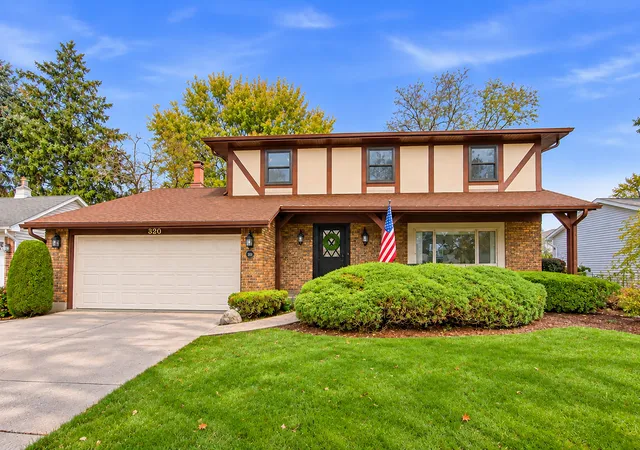
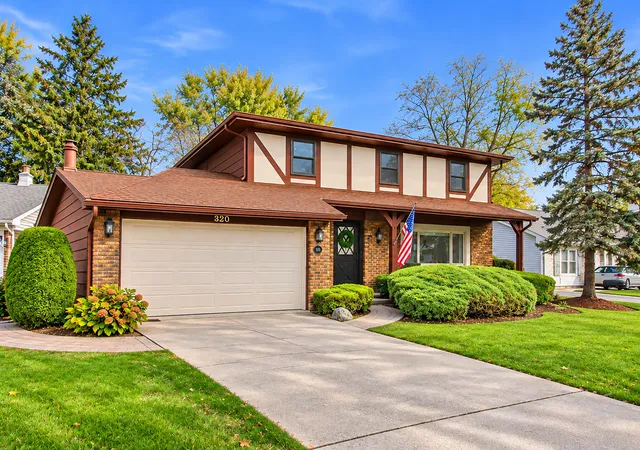
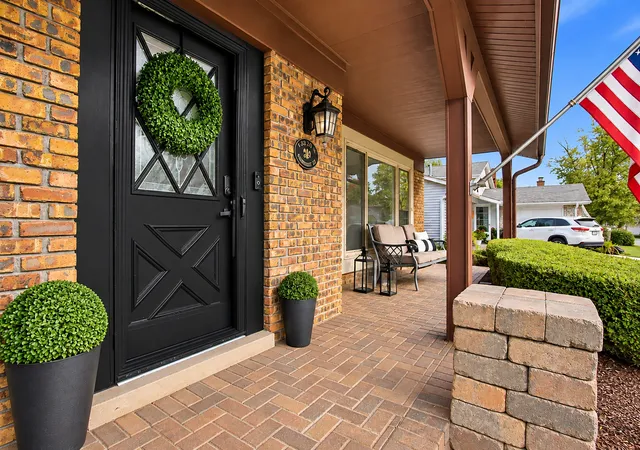
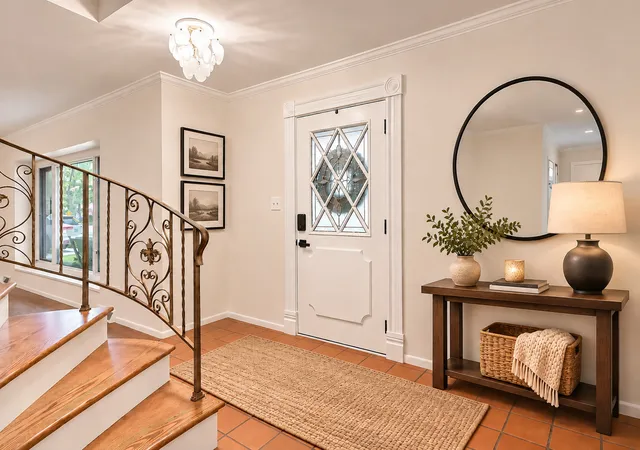
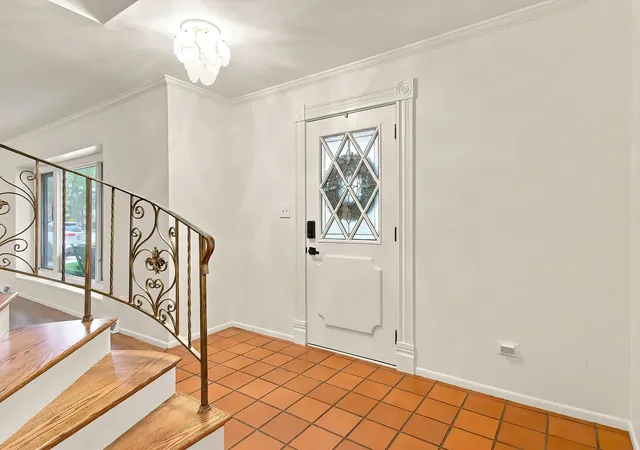
Welcome to 320 University Drive, Buffalo Grove, where timeless architectural character meets refined, contemporary updates. This spacious York model in the Cambridge subdivision offers over 2,600 square feet of living space, with 4 bedrooms, 2.5 bathrooms, a finished basement, and an attached 2-car garage. Thoughtfully refreshed with professionally curated design details, the interior features freshly painted walls and kitchen cabinetry, elegant new lighting and gorgeously refinished hardwood floors in the living and dining rooms. The result is a fresh, sophisticated aesthetic that complements the home's classic architecture and creates a warm, inviting atmosphere. The expansive living and dining rooms offer gracious spaces for entertaining and everyday living. The extended family room is distinguished by architectural wood beams, a striking fireplace, and custom built-in cabinetry, creating a beautiful focal point rich in character and timeless appeal. Upstairs, an inviting private ensuite retreat, featuring a dedicated vanity area, and spacious dual closets that offer both refined comfort and exceptional functionality. The well-proportioned three additional bedrooms offer exceptional versatility, easily accommodating private home office or a personalized haven tailored to your lifestyle. The finished basement offers an inviting extension of the home's living space-perfect for entertaining. Step outside to a private backyard retreat featuring a beautiful brick paver patio, attached gas grill, new oversized storage shed and mature landscaping surrounding. Whether hosting summer gatherings, enjoying outdoor dining, or unwinding at the end of the day, this inviting outdoor space offers a wonderful extension of the home's living areas. Many recent improvements include a roof (2021), water heater (2026), Refinished Hardwood flooring (October 2026) Kitchen Cabinets ( October 2026) Thoughtful curated designer updates throughout (October 2026) and more. Perfectly positioned to enjoy the best of Buffalo Grove, this home offers convenient access to Shopping, Metra, Expressways, Lake Arlington, Buffalo Creek, Neighborhood parks and pools and Indian Trails Public Library. Schools: Tarkington Elementary School, London Middle School, Wheeling High School, St. Mary School, Saint Viator High School. Beautifully refreshed and rich in architectural character, 320 University Drive showcases a sophisticated neutral palette, refined design details, and timeless appeal.
- Houzeo last checked: 3 minutes ago
- Listing updated: November 6, 2026 at 2:27 am
- Listing Provided by: Jennifer Zimmerman | Jameson Sotheby's International Realty (312) 751-0300
- Source: MRED MLS-IL as distributed by MLS GRID | MLS#: 12788334

Property Details
Status
Active
Type
Single Family Residence
No. of Stories
-
County
City
Neighborhood
--
Year Built
1968
HOA Fees
-
Finished Area
2,601 sqft
Lot Size
-- sqft lot
Basement Area
- sqft
MLS Name
MRED MLS
MLS Number
12788334
MLS Status
New
Open House

Continue Your Journey in App
Find your dream home, receive real-time updates, and many more!
Continue Your Journey in App
Find your dream home, receive real-time updates, and many more!
Location
Facts & Features
Rooms
Bedrooms & bathrooms
Bedrooms: 4
Bathrooms: 3
Recreation Room
Level: Basement
Area: 100.00 Square Feet
Dimensions: 10X10
Bedroom 2
Level: Second
Area: 168.00 Square Feet
Dimensions: 14X12
Bedroom 3
Level: Second
Area: 120.00 Square Feet
Dimensions: 12X10
Bedroom 4
Level: Second
Area: 110.00 Square Feet
Dimensions: 11X10
Dining Room
Level: Main
Area: 143.00 Square Feet
Dimensions: 13X11
Family Room
Level: Main
Area: 216.00 Square Feet
Dimensions: 18X12
Kitchen
Level: Main
Area: 240.00 Square Feet
Dimensions: 20X12
Laundry
Level: Basement
Area: 50.00 Square Feet
Dimensions: 5X10
Living Room
Level: Main
Area: 260.00 Square Feet
Dimensions: 20X13
Master Bedroom
Level: Second
Area: 192.00 Square Feet
Dimensions: 16X12
Interior
Sewer
Public Sewer
Interior Features
Dry Bar, Built In Features, Bookcases, Beamed Ceilings, Open Floorplan
Cooling
Central Air
Flooring
Hardwood
Heating
Gas
Appliances
Range, Microwave, Dishwasher, Refrigerator, Washer, Dryer, Disposal
Construction
Year Built
Year Built: 1968
Home type
Single Family Residence
Construction Materials
Brick
Architectural Style
Colonial
Utilities & Energy
Parking Features
Yes, Garage Owned, Attached, Garage
Basement
Partially Finished, Full
Water Source
Public
Price History
| Date | Event | Price |
|---|---|---|
11/05/2026 Source: | Listed for Sale | $575,000 +4.74% $221/sqft |
09/22/2026 Source: | Listing Removed | $549,000 $211/sqft |
07/03/2026 Source: | Listed for Sale | $549,000 +31.65% $211/sqft |
04/10/2008 Source: | Price Increased | $417,000 +7.72% $160/sqft |
04/10/2008 Source: | Sold | $387,100 $149/sqft |

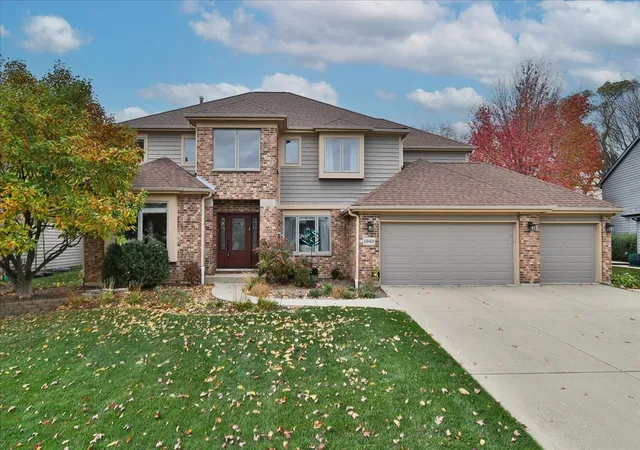
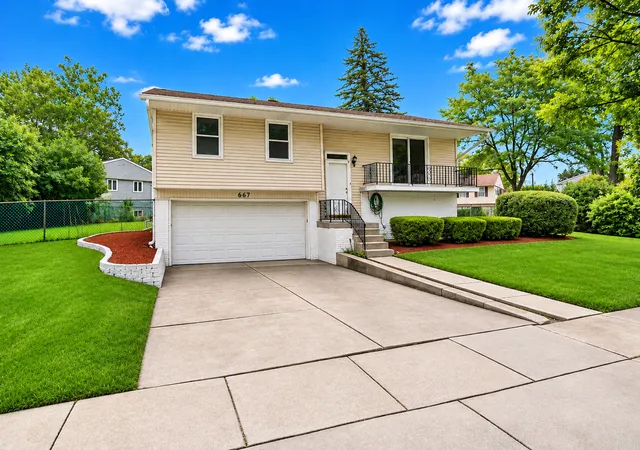
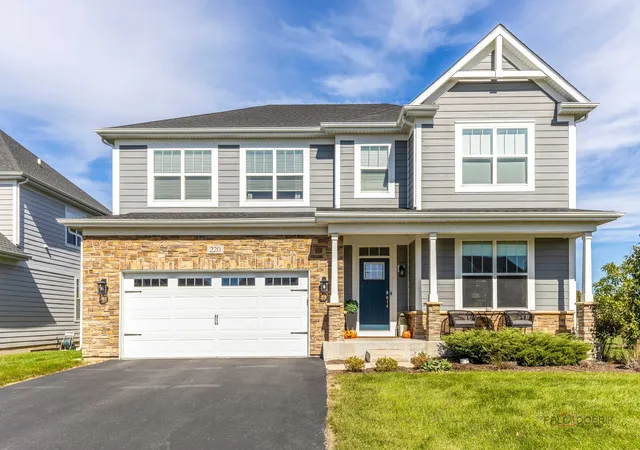
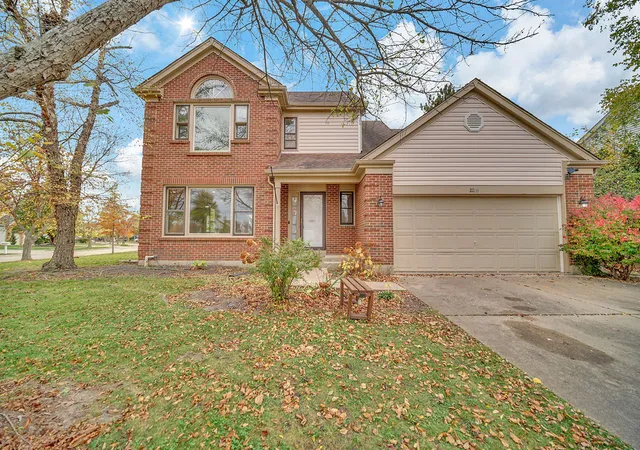
Nearby Homes
Find Homes by Property Features in Buffalo Grove, IL
Nearby New Homes For Sale

This representation is based in whole or in part on data supplied by Midwest Real Estate Data, LLC through Nov 07, 2026, 02:15AM. Midwest Real Estate Data, LLC does not guarantee nor is it in any way responsible for its accuracy. Data maintained by Midwest Real Estate Data LLC may not reflect all real estate activity in the market. Based on information submitted to the MLS GRID as of Nov 07, 2026, 02:15AM. All data is obtained from various sources and has not been, and will not be, verified by broker or MLS GRID. Supplied Open House information is subject to change without notice. All information should be independently reviewed and verified for accuracy. Properties may or may not be listed by the office/agent presenting the information. This website may not include listings or property addresses of sellers who have directed their listing brokers to withhold their listing or their property address from display on the Internet. Some IDX listings have been excluded from this website. Information is provided exclusively for consumers’ personal non-commercial use. It may not be used for any purpose other than to identify prospective properties consumers may be interested in purchasing. The data is deemed reliable but is not guaranteed by MLS GRID, MRED or Houzeo. The use of the MLS GRID Data may be subject to an end user license agreement prescribed by the Member Participant’s applicable MLS, if any, and as amended from time to time. Properties displayed may be listed or sold by various participants in the MLS, Listings courtesy of MRED as distributed by MLS GRID. ©2026 Midwest Real Estate Data LLC. All Rights Reserved
 Advertising Broker: Jorge Romero | Realty One Group Inc.
