- Overview
- Description
- Property Details
- Location
- Facts & Features
- Getting Around
- Nearby Homes



$189,000
Monthly Est:$941
 3 Beds
 1 Bath
1 full bath
 1,025sqft
320 W Mill Rd, Evansville, IN 47710
$189,000
$941/moEst:
Get Pre-Approved
Manufactured On Land
Built in 1958
$-- HOA
7,200 sqft lot
$184/sq.ft
Description
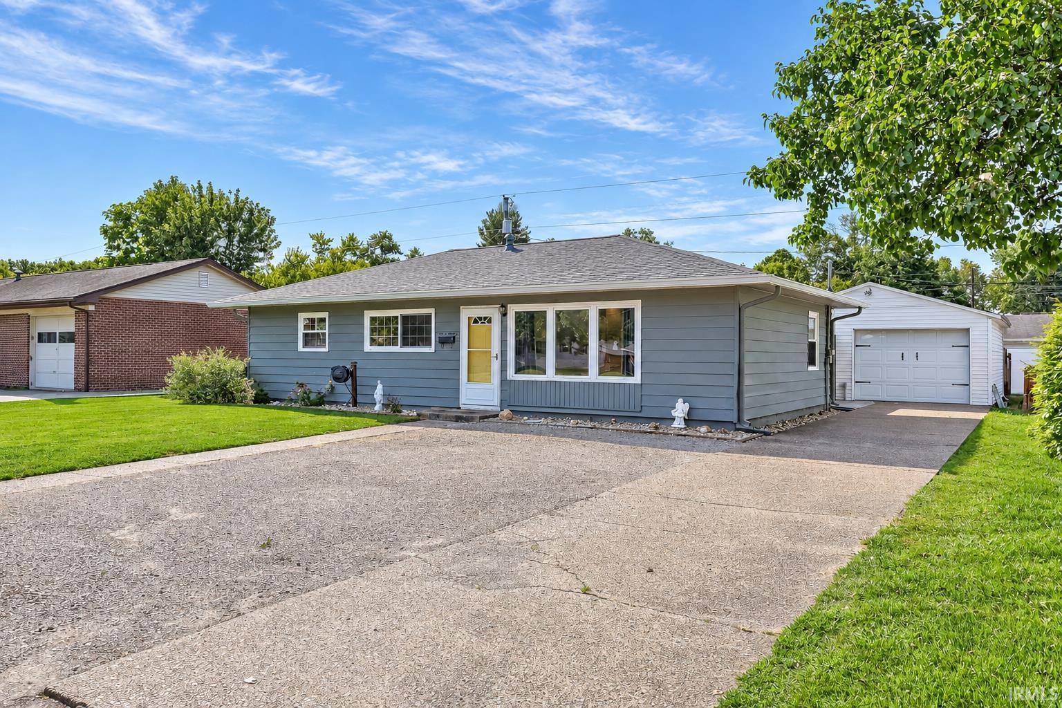
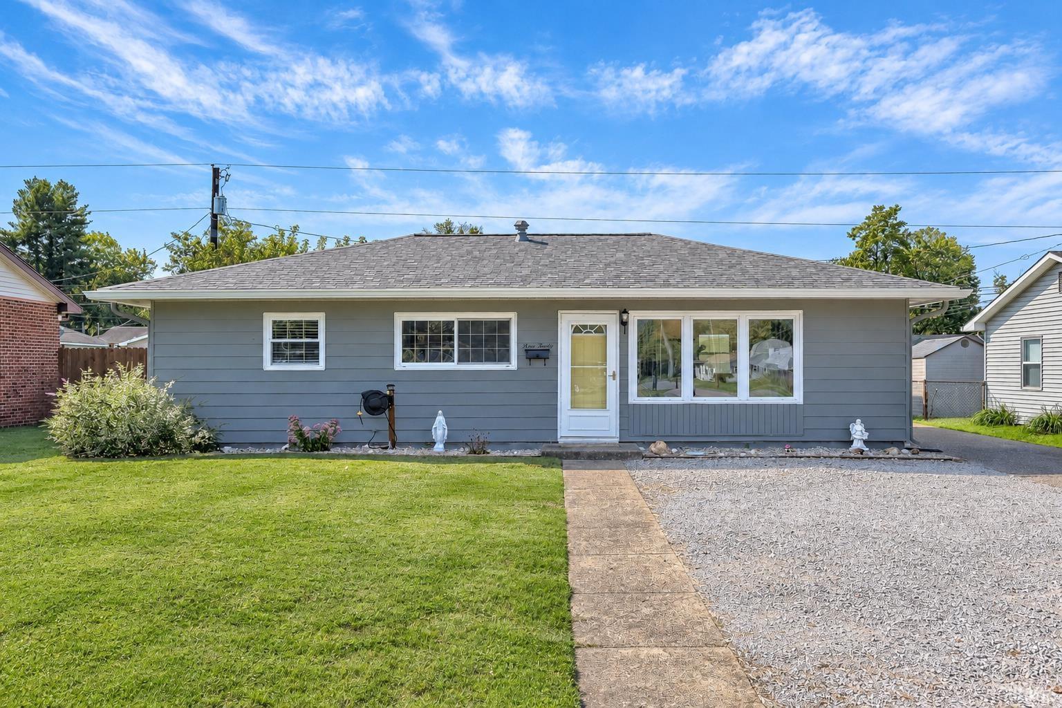
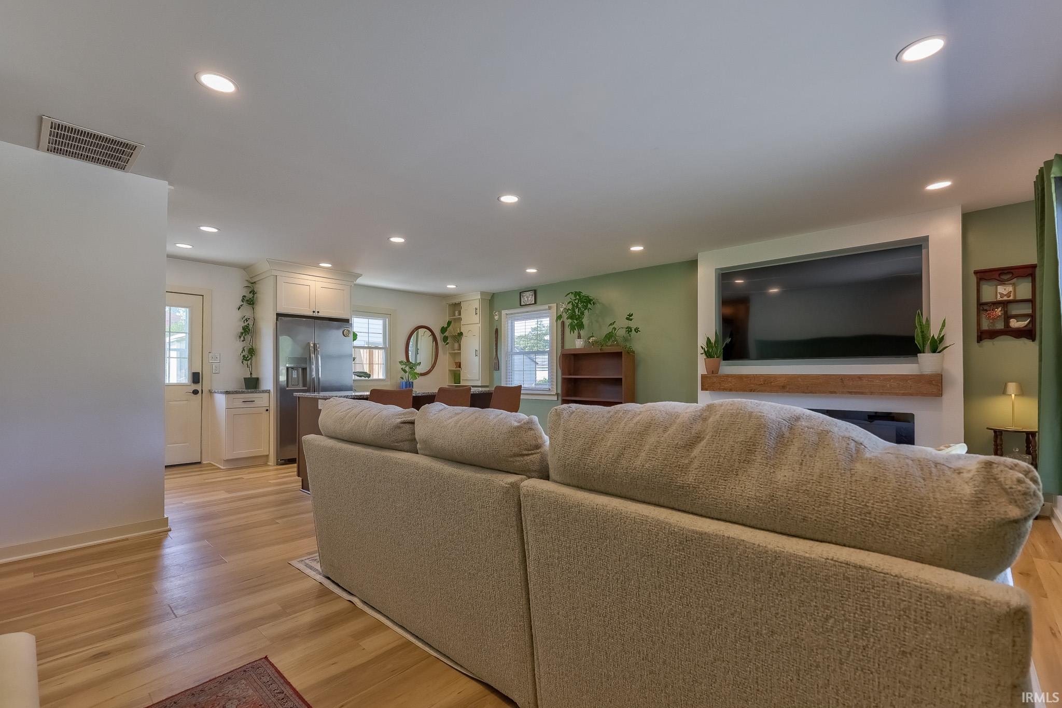
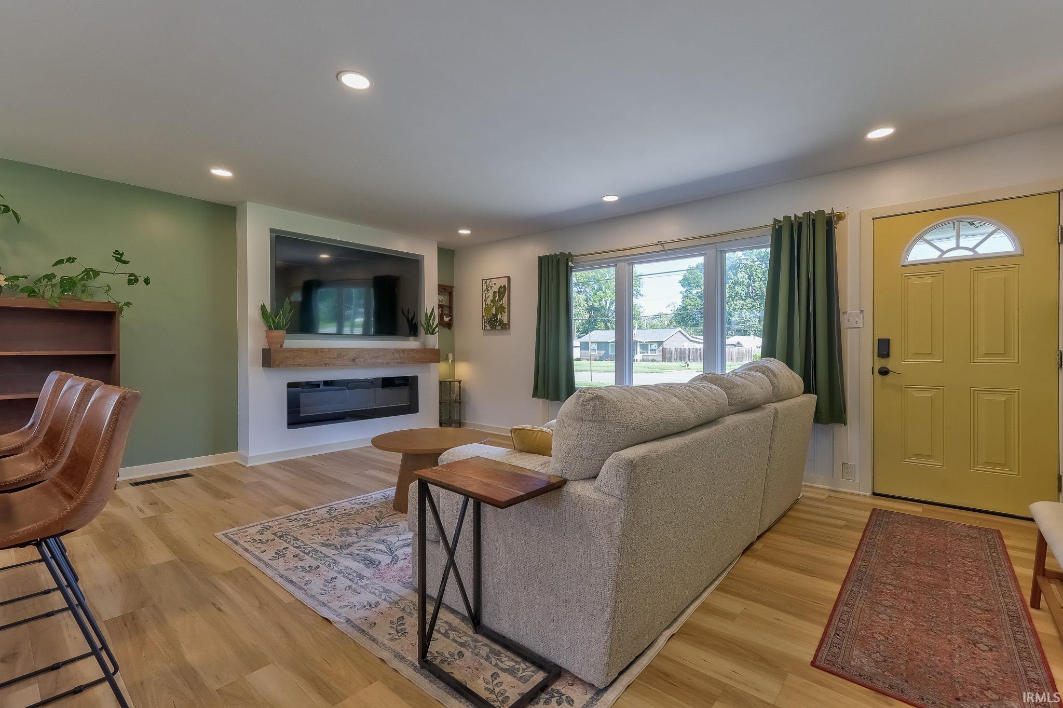
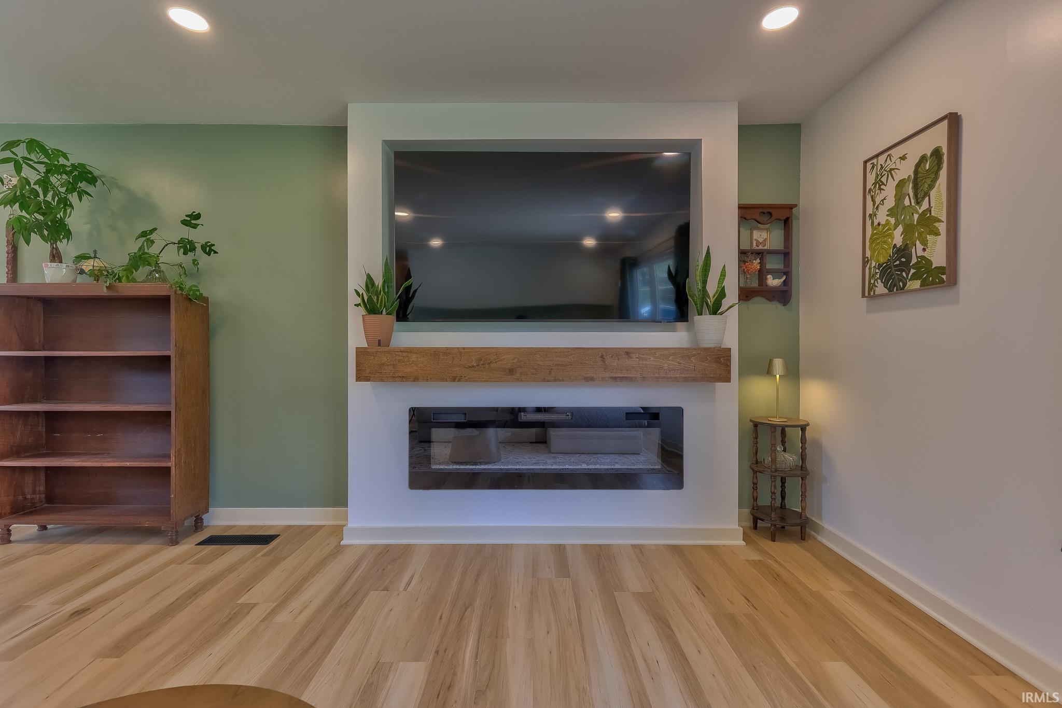
Completely remodeled and move-in ready, this bright 3 bed, 1 bath ranch offers beautiful finishes and an inviting open-concept layout in Evansville’s North Park area. The living room, dining area, and kitchen create an inviting main living space featuring an electric fireplace and large windows. The eat-in kitchen is finished with stone countertops, a tiled backsplash, stainless steel appliances, and a center island with bar seating. Three main-level bedrooms share the full bathroom, with convenient laundry located in a hallway closet nearby. LVP flooring runs throughout the home, with tile in the bathroom. Outside, the fenced backyard features new privacy fencing, landscaping, an open patio with pergola, and plenty of space to enjoy. A detached one-car garage offers a covered porch and attached storage, while additional parking is available out front.
- Houzeo last checked: 12 hours ago (October 7, 2026 at 6:00 am)
- Listing updated: September 29, 2026 at 3:47 pm
- Listing Provided by: Trae Dauby (812) 777-4611 | Dauby Real Estate
- Source: Indiana Regional MLS-IN | MLS#: 202639700

Property Details
Status
Pending
Type
Manufactured Mobile Home
No. of Stories
-
County
--
City
Neighborhood
--
Year Built
1958
HOA Fees
-
Finished Area
1,025 sqft
Lot Size
7,200 sqft lot
Basement Area
- sqft
MLS Name
Indiana Regional MLS
MLS Number
202639700
MLS Status
Pending
Days on Market
13

Continue Your Journey in App
Find your dream home, receive real-time updates, and many more!
Download App
Continue Your Journey in App
Find your dream home, receive real-time updates, and many more!
Location
Facts & Features
Rooms
Bedrooms & bathrooms
Bedrooms: 3
Bathroom: 1
Interior
Sewer
Public Sewer
Heating
Forced Air
Flooring
Tile, Vinyl
Interior Features
Breakfast Bar, Ceiling Fan(s), Stone Counters, Kitchen Island, Landscaped, Open Floorplan, Patio Covered, Patio Open, Porch Covered, Tub/shower Combination, Main Floor Laundry, Custom Cabinetry
Cooling
Central Air
Construction
Year Built
Year Built: 1958
Home type
Manufactured On Land
Construction Materials
Vinyl Siding
Architectural Style
Ranch
Utilities & Energy
Basement
Slab
Fireplace Features
Great Room, Electric, One
Water Source
Public
Other Features
Lot Features
Level, 0 2.9999
Subdivision Name
Country Club Meadows
Price History
| Date | Event | Price |
|---|---|---|
09/28/2026 Source: | Pending | $189,000 $184/sqft |

Nearby Homes

Find Homes by Property Features in Evansville, IN


IDX information is provided exclusively for consumer's personal, non-commercial use and may not be used for any purpose other than to identify prospective properties that consumers may be interested in purchasing. Data is deemed reliable but is not guaranteed accurate by the MLS.
 Advertising Broker: Jonah Hartsburg | Hoosier Hub Realty