- Overview
- Description
- Property Details
- Location
- Facts & Features
- Getting Around
- Nearby Homes

Street View
$1,187,000
Monthly Est:$5,908
 4 Beds
 5 Baths
4 full baths + 1 half bath
 3,626sqft
320 Willow Oak Ct, Cameron, NC 28326
$1,187,000
$5,908/moEst:
Get Pre-Approved
Single Family Residence
Built in 2023
$-- HOA
10.01 acres lot
$327/sq.ft
Description
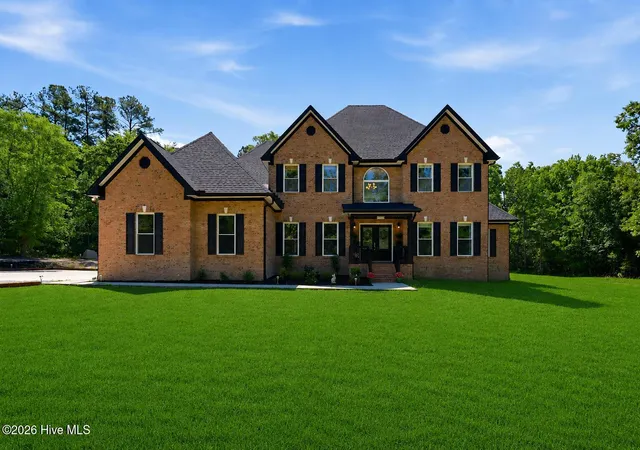
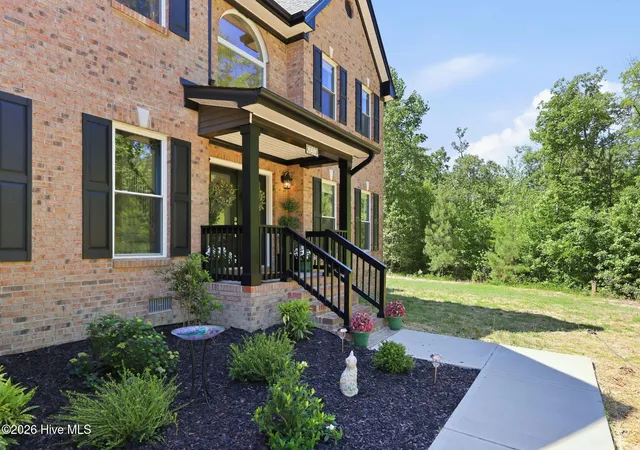
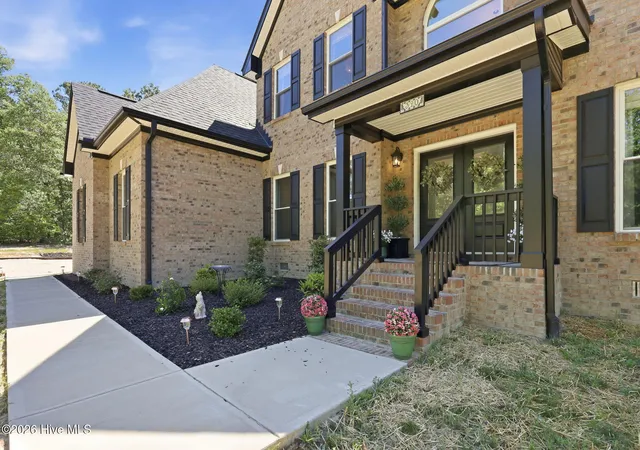
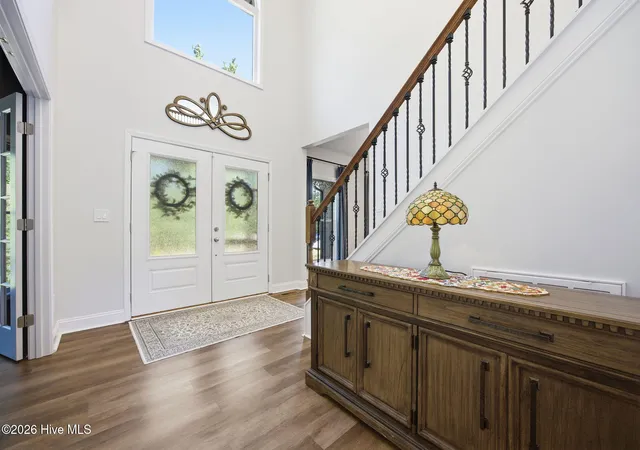
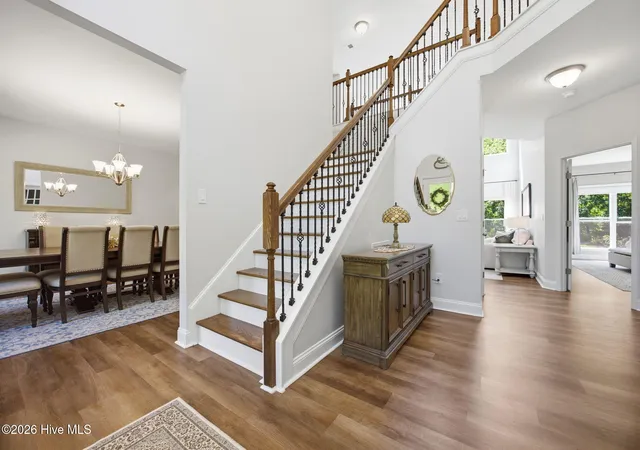
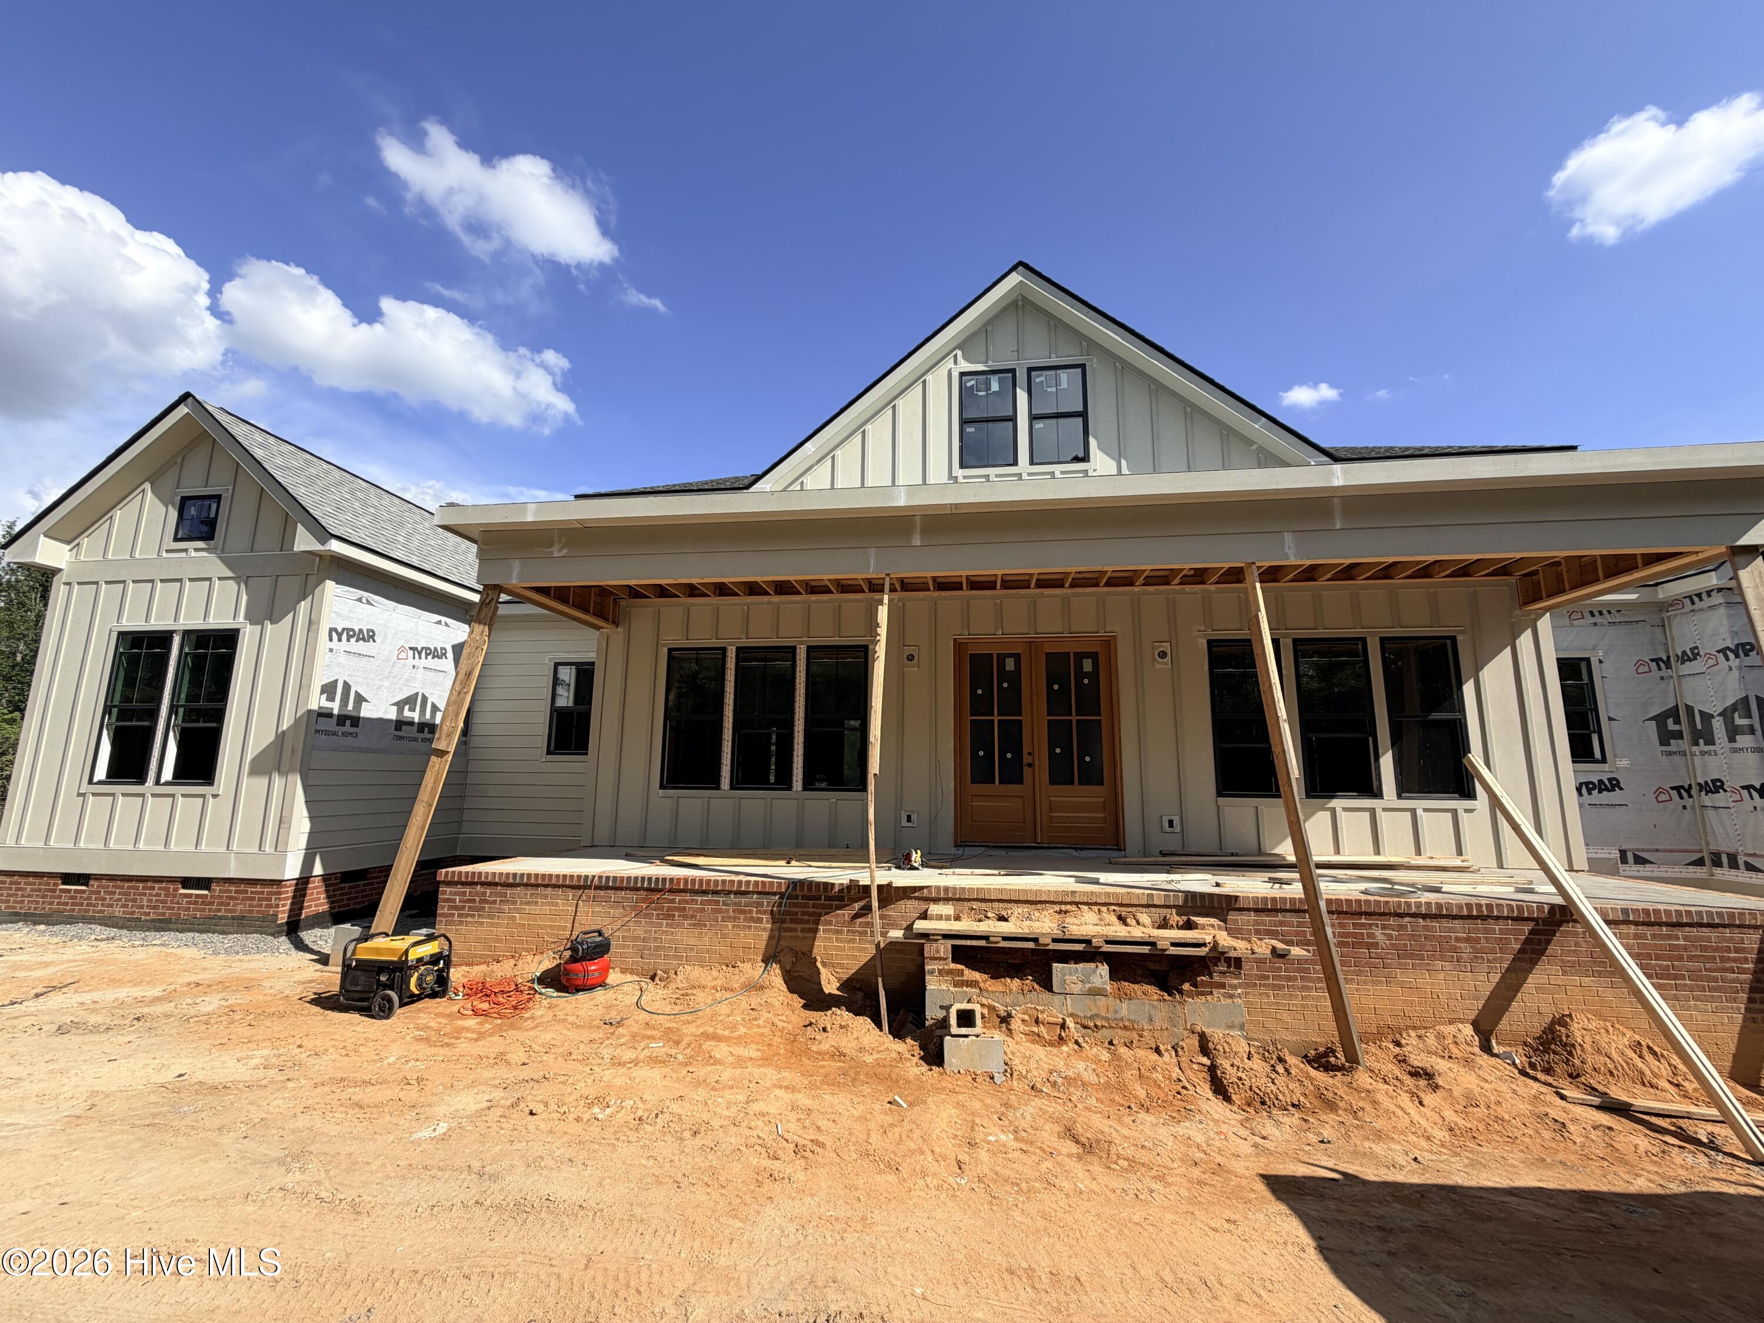
VA Assumable Mortgage at 5.49%. Exceptional Custom Home on 10 Private Acres with No HOA! Nestled at the end of a secluded cul-de-sac, this exquisite custom home offers 3,626 sqft of thoughtfully designed living space with 4 bedrooms, 4.5 baths, an office, formal dining room, media room, screened-in porch, and a 3-car garage with epoxy flooring. One of the owners' favorite ways to start the day is with a cup of coffee on the screened porch while watching deer peacefully wander through the backyard--a daily reminder of the privacy, natural beauty, and tranquility this property provides.
Luxury and attention to detail are evident throughout, with every bedroom featuring its own private bathroom. The spacious primary suite offers a true retreat with a spa-inspired bath featuring a large glass-enclosed shower, separate soaking tub, and walk-in closet with a custom built-in storage system. A private laundry room is conveniently located within the primary bath for added functionality.
The gourmet kitchen is designed to impress, featuring a 6-burner gas range, microwave oven, convection oven, dishwasher, built-in refrigerator with custom cabinet panels, porcelain farmhouse sink, marble backsplash, oversized island, butler's pantry, and additional pantry storage. The inviting family room centers around a large gas fireplace with a beautiful marble surround, creating a warm and welcoming space for gathering.
Upstairs, a second laundry room adds convenience for family and guests. Additional features include tankless water heaters serving each floor, whole-house generator, water softener system, and private well.
Beyond the home, the 10-acre property offers incredible privacy and a true blank canvas for creating the outdoor retreat you've always envisioned. Imagine expansive gardens, a hobby farm, horses, private ATV trails, hunting, a custom pool, or an outdoor entertaining area--the possibilities are virtually endless.
Located within sought-after Moore County schools and just minutes from shopping, dining, and the local farmers market, this remarkable property offers a rare combination of luxury, privacy, nature, and convenience. A truly exceptional opportunity to enjoy refined country living with room to grow, explore, and make it your own.
- Houzeo last checked: 13 minutes ago
- Listing updated: September 15, 2026 at 4:50 pm
- Listing Provided by: Heather Hughes (919) 370-0776 DRE #305975 | Everything Pines Partners Sanford (919) 370-0776
- Source: Hive MLS-NC | MLS#: 100600711

Property Details
Status
Active
Type
Single Family Residence
No. of Stories
2
County
City
Neighborhood
--
Year Built
2023
HOA Fees
-
Finished Area
3,626 sqft
Lot Size
10.01 acres lot
Basement Area
- sqft
MLS Name
Hive MLS
MLS Number
100600711
MLS Status
Active
Days on Market
48

Continue Your Journey in App
Find your dream home, receive real-time updates, and many more!
Download App
Continue Your Journey in App
Find your dream home, receive real-time updates, and many more!
Location
Facts & Features
Rooms
Bedrooms & bathrooms
Bedrooms: 4
Bathrooms: 5
Living Room
Level: Main
Master Bedroom
Level: Main
Kitchen
Level: Main
Laundry
Level: Main
Media Room
Level: Upper
Office
Level: Main
Bedroom 3
Level: Upper
Bedroom 2
Level: Upper
Dining Room
Level: Main
Bedroom 4
Level: Upper
Interior
Exterior Features
None
Heating
Electric, Heat Pump
Appliances
Mini Refrigerator, Built In Microwave, Built In Gas Oven, Water Softener, Dryer, Double Oven, Disposal, Dishwasher, Gas Range, Generator
Cooling
Central Air
Interior Features
Master Downstairs, Walk In Closet(s), High Ceilings, Kitchen Island, Ceiling Fan(s), Pantry, Walk In Shower, Wet Bar, Blinds/shades, Walk In Closet(s)
Flooring
Lvt/lvp
Construction
Year Built
Year Built: 2023
Home type
Single Family Residence
Construction Materials
Brick, Wood Frame
Roof
Shingle
Foundation Details
Crawl Space
Utilities & Energy
Water Source
Well
Utilities
Satellite Internet
Parking Features
Garage Faces Side, Concrete
Basement
None
Pool Features
None
Other Features
Patio And Porch Features
Patio, Screened, Front Porch
Lot Features
Cul De Sac, Farm
Subdivision Name
Not In Subdivision
Price History
| Date | Event | Price |
|---|---|---|
09/02/2026 Source: | Price Decreased | $1,187,000 -0.34% $327/sqft |
07/24/2026 Source: | Price Decreased | $1,191,000 -0.75% $328/sqft |
05/16/2026 Source: | Listed for Sale | $1,200,000 $331/sqft |

Getting Around 320 Willow Oak Ct
Bike Score®

Somewhat Bikeable
18/100
Walk Score®

Car-Dependent
0/100
Data provided by Redfin
Nearby Homes


Find Homes by Property Features in Cameron, NC
Nearby New Homes For Sale

Based on information from the Hive MLS, through Oct 21, 2026, 02:00AM. This website may not include listings or property addresses of sellers who have directed their listing brokers to withhold their listing or their property address from display on the Internet. The data relating to real estate on this web site comes in part from the Internet Data Exchange program of Hive MLS, and is updated as of Oct 21, 2026, 02:00AM. All information is deemed reliable but not guaranteed and should be independently verified. All properties are subject to prior sale, change, or withdrawal. Neither listing broker(s) nor Chosen Realty LLC nor Houzeo shall be responsible for any typographical errors, misinformation, or misprints, and shall be held totally harmless from any damages arising from reliance upon these data. IDX information is provided exclusively for personal, non-commercial use, and may not be used for any purpose other than to identify prospective properties consumers may be interested in purchasing. © 2026 Hive MLS. All Rights Reserved.
 Advertising Broker: Nicholas Huscroft | Chosen Realty
