- Overview
- Description
- Property Details
- Location
- HOA Management
- Facts & Features
- Getting Around
- Nearby Homes



$319,900
Monthly Est:$1,592
 4 Beds
 2 Baths
2 full baths
 1,808sqft
320 Wiltshire, Columbia, SC 29229
$319,900
$1,592/moEst:
Get Pre-Approved
Single Family Residence
Built in 1996
$-- HOA
11,761.2 sqft lot
$177/sq.ft
Description
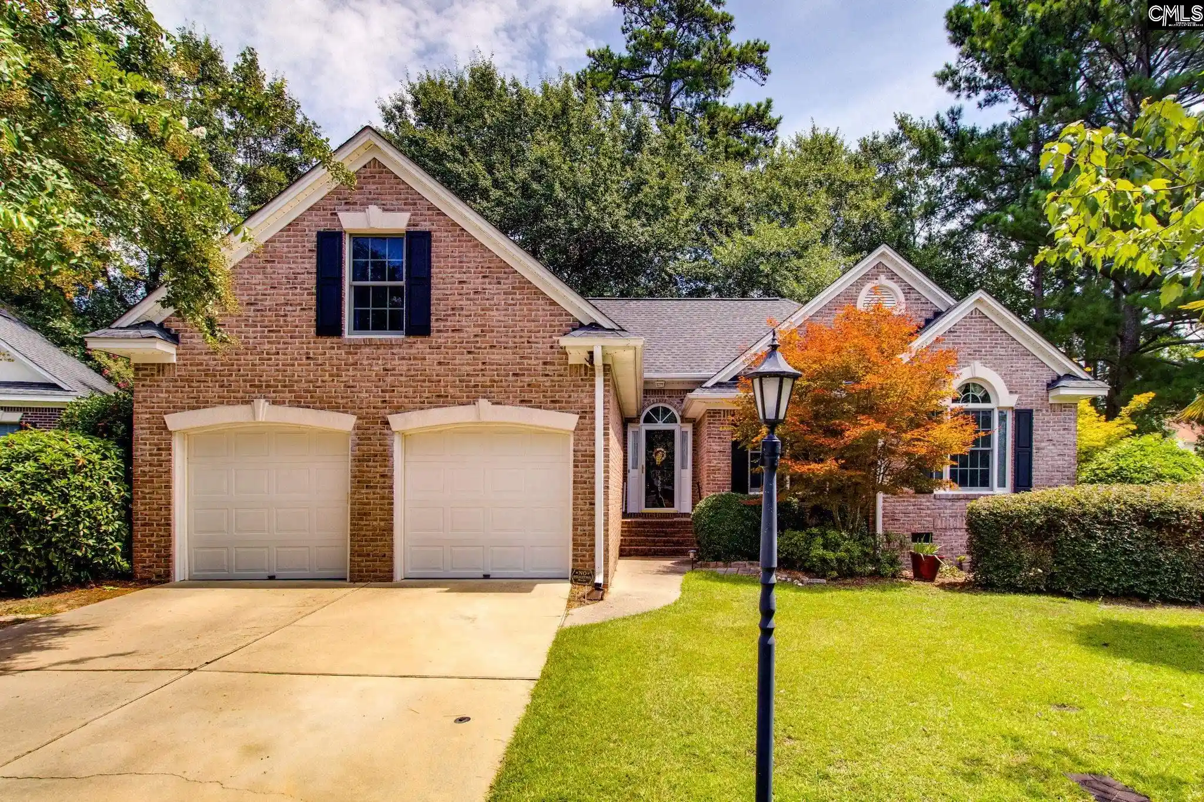
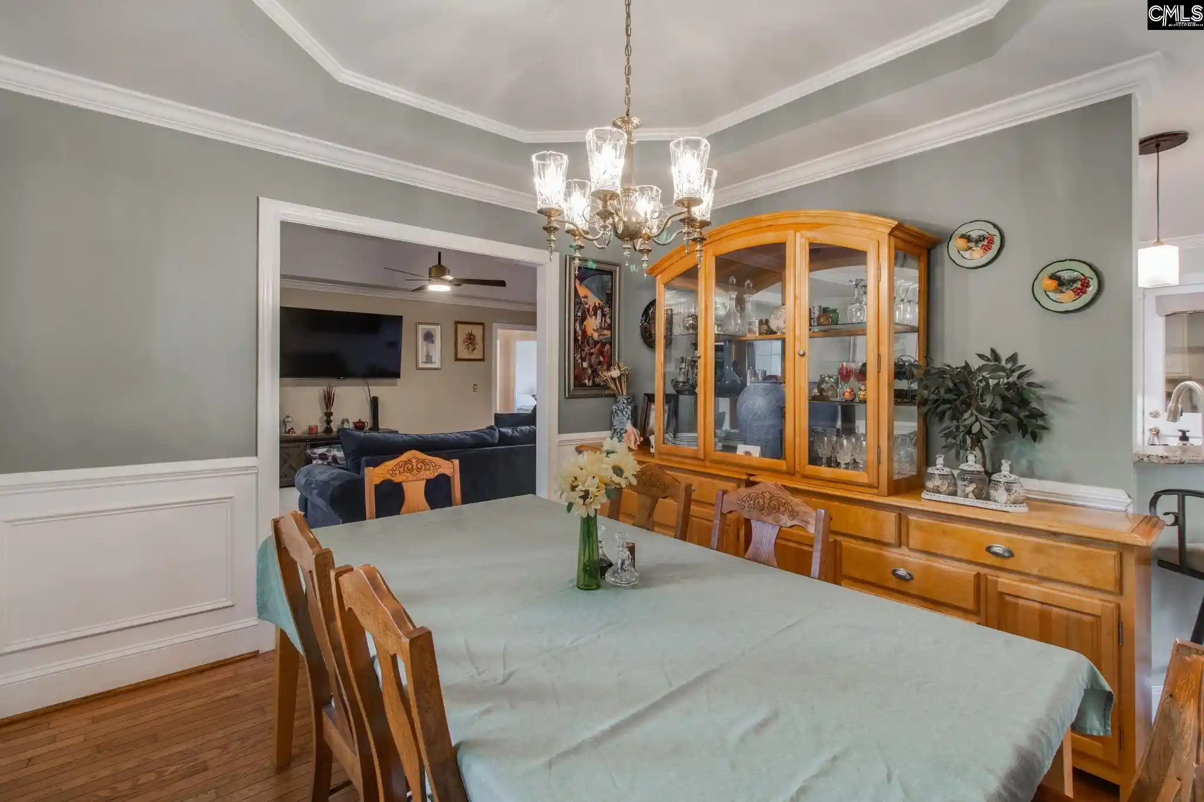
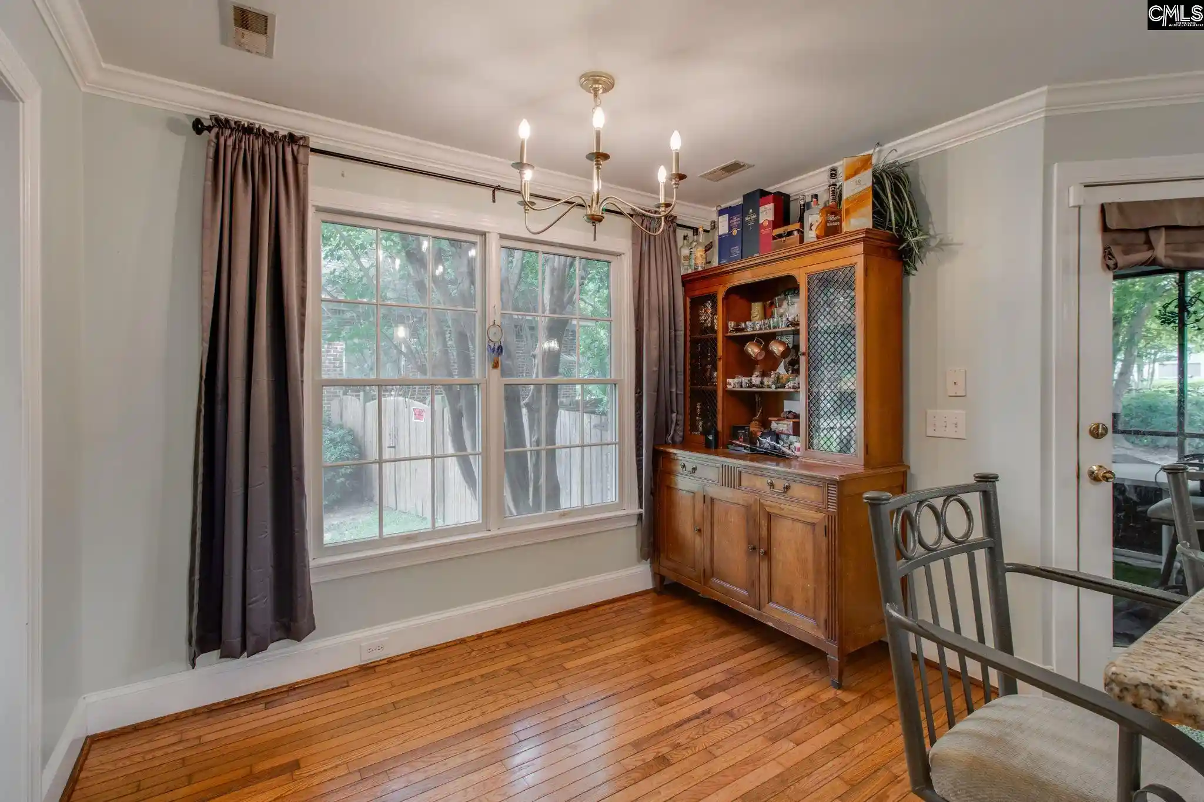
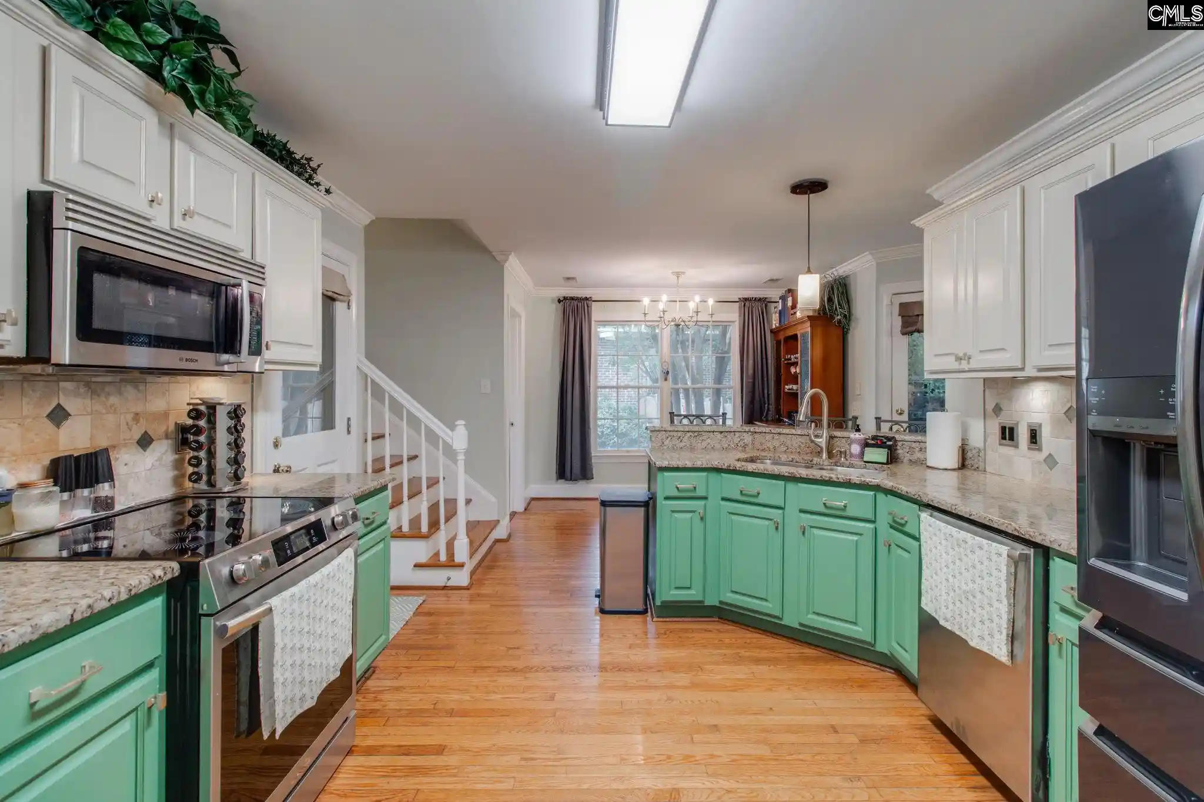
Stop by at your convenience throughout the day and discover all the wonderful features that make this property special.Welcome to 320 Wiltshire Way, a beautifully maintained traditional-style home tucked away on a peaceful cul-de-sac in the established Wellington community. Built in 1996, this 4-bedroom, 2-bath home features 1,808 square feet of thoughtfully designed living space, a timeless brick exterior, 2-car attached front-entry garage, and a welcoming floor plan filled with comfortable living spaces and classic details. The main living area features a wood-burning fireplace, creating a warm focal point for relaxing or entertaining, while tray ceilings, ceiling fans, and decorative molding add character throughout the home. The spacious kitchen is designed for both everyday living and entertaining, with hardwood flooring, granite countertops, tiled backsplash, painted cabinetry, a bar area, and convenient eat-in space. The primary suite provides a private retreat with a tray ceiling, ceiling fan, carpeted flooring, private closet, and well-appointed bathroom featuring a garden tub and separate shower. The additional bedrooms provide comfortable accommodations with carpeted flooring, ceiling fans, and access to a shared full bathroom. The FROG serves as a spacious fourth bedroom, providing additional privacy and flexibility for guests, family members, or a home office. Outdoor living is equally inviting, with a covered and screened back porch overlooking the backyard, which is enclosed by a wood privacy fence. Additional features include attic storage and access, security system, smoke detectors, central electric heating and cooling, public water and sewer, and community sidewalks and green spaces. Conveniently located within Richland Two School District and assigned to North Springs Elementary, Summit Middle, and Ridge View High School, this home combines established neighborhood appeal, functional living space, and a convenient Columbia location. Schedule your showing today! Disclaimer: CMLS has not reviewed and, therefore, does not endorse vendors who may Disclaimer: CMLS has not reviewed and, therefore, does not endorse vendors who may appear in listin
- Houzeo last checked: 5 hours ago
- Listing updated: November 2, 2026 at 6:56 pm
- Listing Provided by: Joseph Dixon | Olivia Cooley Real Estate
- Source: Consolidated MLS-SC | MLS#: 641763

Property Details
Status
Pending
Type
Single Family Residence
No. of Stories
1.5
County
City
Neighborhood
--
Year Built
1996
HOA Fees
-
Finished Area
1,808 sqft
Lot Size
11,761.2 sqft lot
Basement Area
- sqft
MLS Name
Consolidated MLS
MLS Number
641763
Days on Market
69

Continue Your Journey in App
Find your dream home, receive real-time updates, and many more!
Continue Your Journey in App
Find your dream home, receive real-time updates, and many more!
Location
HOA Management
N/A
HOA Fees
$236/
Amenities
 Amenities and services may be covered by one or multiple associations and service providers.
 Lawn Care
 Green Areas
Sidewalk Maintenance
Common Area Maintenance
Disclaimer: Amenities are based on third-party information and may vary; buyers must independently verify all amenities, as information is deemed reliable but not guaranteed.
Facts & Features
Rooms
Bedrooms & bathrooms
Bedrooms: 4
Bathrooms: 2
Bedroom 3
Level: Main
Kitchen
Level: Main
Primary Bedroom
Level: Main
Bedroom 2
Level: Main
Living Room
Level: Main
Bedroom 4
Level: Second
Dining Room
Level: Main
Interior
Interior Features
Attic Storage, Ceiling Fan, Security System Owned, Smoke Detector, Attic Access
Sewer
Public
Exterior Features
Gutters Partial, Back Porch Covered, Back Porch Screened
Cooling
Central
Heating
Central, Electric
Construction
Year Built
Year Built: 1996
Home type
Single Family Residence
Architectural Style
Traditional
Foundation Details
Crawl Space
Construction Materials
Brick All Sides Abv Found
Utilities & Energy
Water Source
Public
Fireplace Features
Wood Burning
Parking Features
Garage Attached, Front Entry
Other Features
Subdivision Name
Wellington
Price History
| Date | Event | Price |
|---|---|---|
11/02/2026 Source: | Pending | $319,900 $177/sqft |

Nearby Homes




Find Homes by Property Features in Columbia, SC


Based on information from the Consolidated Multiple Listing Service (Alternatively, from Columbia MLS or CMLS) through Nov 04, 2026, 12:45PM. All information provided is deemed reliable, but is not guaranteed to be accurate and should be independently verified. IDX information is provided exclusively for personal, non-commercial use, and may not be used for any purpose other than to identify prospective properties consumers may be interested in purchasing. © 2026 Consolidated Multiple Listing Service, Inc. All Rights Reserved.
 Advertising Broker: Nicholas Huscroft | Chosen Realty
